Skip main navigation
Sold for $300,000
  • $300,000

    1102 Cherry Wood Ct #1102, Phoenixville, PA 19460

    2beds
    1,642sqft
    Townhouse
    Built in 1999
    -- sqft lot
    $306,600 Zestimate®
    $183/sqft
    $2,478 Estimated rent

    Home value

    $306,600

    $291,000 - $322,000

    $2,478/mo

    Zestimate® history
    Loading
    Loading...

    Owner options

    List your home for rent

    $2,478/mo

    Rent Zestimate®

    Find your next renter with Zillow Rental Manager. Plus, with online applications, you can quickly screen prospective tenants – for free.

    Learn more

    $2,478/mo

    Rent Zestimate®

    Refinance and save

    $1,923/mo

    Est. payment

    Refinancing to a lower rate could help reduce your monthly payments and save thousands over the life of the loan.

    See today's rates

    $1,923/mo

    Est. payment

    Explore your selling options

    Work with a Zillow partner agent

    Leverage their expertise and Zillow's premium Showcase listings to get your home seen by more buyers.

    Get started

    List with your own agent

    Get your home in front of millions of buyers by listing it on Zillow.

    Learn how to do it

    Sell it yourself

    Take full control of how buyers see your home on Zillow by listing For Sale by Owner (FSBO).

    List your home

    What's special

    Mounted tvsTennis courtsFinished lower levelEat-in kitchenWalking trailsTile backsplashRich cabinetry
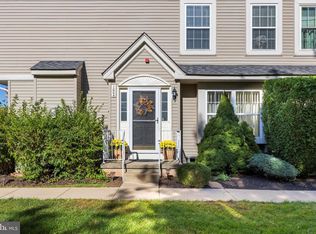
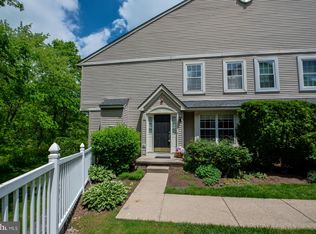
    **OFFER DEADLINE 7pm SATURDAY**Welcome home to this beautifully maintained townhome in a sought-after Phoenixville community. With a new roof (2024) already in place and access to the community pool, tennis courts and walking trails, this move-in-ready home checks every box. Inside, a bright living room with warm hardwood-style flooring flows into the eat-in kitchen, featuring rich cabinetry, tile backsplash, and a butcher-block island with seating for three. A powder room with sage-green walls completes the main level. Upstairs, the spacious primary bedroom offers plenty of space and a large walk-in closet. A second bedroom and an updated full bath round out the upper level. The finished lower level adds a built-in wet bar, mounted TVs, and space for a home office or gym — perfect for entertaining or relaxing. All this in the award-winning Phoenixville School District, with easy access to local shopping, dining, and commuter routes. Schedule your private showing today!

    Zillow last checked:

    Listing updated:

    Listed by:

    Bryan Woodall 610-715-0486,

    Realty One Group Restore - Collegeville

    Bought with:

    Joanne Lewis, RS220692L

    Realty One Group Restore - BlueBell

    Source: Bright MLS,MLS#: PACT2131420MLS Logo

    Facts & features

    Interior

    Bedrooms & bathrooms
    • Bedrooms: 2
    • Bathrooms: 2
    • Full bathrooms: 1
    • 1/2 bathrooms: 1
    • Main level bathrooms: 1
    Basement
    • Area: 480
    Heating
    • Forced Air, Natural Gas
    Cooling
    • Central Air, Electric
    Appliances
    • Included: Microwave, Dishwasher, Disposal, Dryer, Self Cleaning Oven, Gas Water Heater
    • Laundry: Upper Level
    Features
    • Ceiling Fan(s)
    • Basement: Full,Finished
    • Has fireplace: No
    Interior area
    • Total structure area: 1,642
    • Total interior livable area: 1,642 sqft
    • Finished area above ground: 1,162
    • Finished area below ground: 480

    Property

    Parking
    • Parking features: Assigned, On Street
    • Has uncovered spaces: Yes
    • Details: Assigned Parking
    Accessibility
    • Accessibility features: None
    Features
    • Levels: Two
    • Stories: 2
    • Pool features: Community
    Details
    • Additional structures: Above Grade, Below Grade
    • Parcel number: 2602 0454
    • Zoning: R3
    • Special conditions: Standard

    Construction

    Type & style
    • Home type: Townhouse
    • Architectural style: Colonial
    • Property subtype: Townhouse
    Materials
    • Vinyl Siding
    • Foundation: Concrete Perimeter
    • Roof: Shingle
    Condition
    • New construction: No
    • Year built: 1999

    Utilities & green energy

    • Electric: Circuit Breakers
    • Sewer: Public Sewer
    • Water: Public

    Community & HOA

    Community
    • Features: Pool
    • Condo and coop fee: $305 monthly
    • Subdivision: Kimberton Greene
    HOA
    • Has HOA: No
    • Amenities included: Community Center
    • Services included: Common Area Maintenance, Maintenance Structure, Maintenance Grounds, Pool(s), Snow Removal, Trash
    Location
    • Region: Phoenixville
    • Municipality: EAST PIKELAND TWP

    Financial & listing details

    • Price per square foot: $183/sqft
    • Tax assessed value: $113,720
    • Annual tax amount: $4,667
    • Date on market: 7/22/2026
    • Listing agreement: Exclusive Right To Sell
    • Listing terms: Cash,Conventional,FHA
    • Inclusions: Washer, Dryer & Kitchen Refrigerator All In As-is Condition
    • Ownership: Condominium

    Price history

    DateEventPrice
    8/28/2026Sold$300,000$183/sqft
    Source: Bright MLS #PACT2131420 Report a problem
    7/26/2026Contingent$300,000$183/sqft
    Source: Bright MLS #PACT2131420 Report a problem
    7/22/2026Listed for sale$300,000$183/sqft
    Source: Bright MLS #PACT2131420 Report a problem

    Public tax history

    Tax history is unavailable.

    Neighborhood: 19460

    Nearby schools

    GreatSchools rating
    Schools provided by the listing agent
    • High: Phoenixville
    • District: Phoenixville Area

    Source: Bright MLS. This data may not be complete. We recommend contacting the local school district to confirm school assignments for this home.

    Get a cash offer in 3 minutes
    Find out how much your home could sell for in as little as 3 minutes with a no-obligation cash offer.
    Estimated market value
    $306,600
    Get a cash offer in 3 minutes
    Find out how much your home could sell for in as little as 3 minutes with a no-obligation cash offer.
    Estimated market value
    $306,600