Welcome to this beautiful, bright and spacious 3 bedroom, 2.5 bathrooms 2 story Condo that is well maintained by the original owners. Nestled in the popular community “The Mews at Kimberton Green”. A neighborhood where residents enjoy amenities galore includes walking paths, tennis courts, playgrounds, community pool and a clubhouse. There is a private entrance to this charming home. When you step inside the main level you will find a very functional Kitchen which features gas cooking, built in microwave, corian counters and a walk in pantry. You will truly enjoy sipping your morning coffee or relaxing in the evening on the lovely patio that is adjacent to the kitchen. Just off the Foyer sits a family room with an oversized picturesque window and an inviting gas fireplace. Additionally you will find a formal dining room which is open to the living room. A powder room completes this well designed main floor. As you walk up the stairs, a new carpet has been placed on them as well as throughout the bedrooms and hall on the second floor. Primary bedroom with walk in closet, additional closet and primary bath with tile floor, stall shower and soaking tub. Two additional generously sized bedrooms, hall bath and linen closet complete the second floor. The lower level features a unfurnished basement that offers more space for storage or possibly a playroom. This peaceful stress free community offers neighborhood HOA handling all exterior maintenance , including snow removal, grass cutting, roof and siding replacement, trash, pool, clubhouse , tennis court and playgrounds. Location is everything here!! Just 3 miles shy from downtown Phoenixville where you will find fabulous restaurants and shops. Biking and hiking trails are nearby as well as Kimberton and Charlestown parks. Prestigious area school district. Don’t miss out on this opportunity! Be sure to schedule your showing today!!
Sold for $365,000
$365,000
1104 Cherry Wood Ct, Phoenixville, PA 19460
3beds
1,678sqft
Townhouse
Built in 1999
-- sqft lot
$425,000 Zestimate®
$218/sqft
$2,759 Estimated rent
Home value
$425,000
$404,000 - $446,000
$2,759/mo
Zestimate® history
Owner options
List your home for rent
$2,759/mo
Rent Zestimate®
Find your next renter with Zillow Rental Manager. Plus, with online applications, you can quickly screen prospective tenants – for free.
$2,759/mo
Rent Zestimate®
Refinance and save
$2,629/mo
Est. payment
Refinancing to a lower rate could help reduce your monthly payments and save thousands over the life of the loan.
$2,629/mo
Est. payment
Explore your selling options
Work with a Zillow partner agent
Leverage their expertise and Zillow's premium Showcase listings to get your home seen by more buyers.
Get startedList with your own agent
Get your home in front of millions of buyers by listing it on Zillow.
Learn how to do itSell it yourself
Take full control of how buyers see your home on Zillow by listing For Sale by Owner (FSBO).
List your homeWhat's special
Zillow last checked:
Listing updated:
Listed by:
Kimberly A Russo 215-840-6418,
RE/MAX Main Line-Paoli
Bought with:
Stacy Bernotas, RS348186
Coldwell Banker Realty
Source: Bright MLS,MLS#: PACT2056322
Facts & features
Interior
Bedrooms & bathrooms
- Bedrooms: 3
- Bathrooms: 3
- Full bathrooms: 2
- 1/2 bathrooms: 1
- Main level bathrooms: 1
Rooms
- Room types: Living Room, Dining Room, Primary Bedroom, Bedroom 2, Bedroom 3, Kitchen, Family Room, Foyer, Laundry, Bathroom 2, Primary Bathroom
Basement
- Area: 0
Heating
- Forced Air, Natural Gas
Cooling
- Central Air, Electric
Appliances
- Included: Microwave, Built-In Range, Dryer, Self Cleaning Oven, Oven, Washer, Cooktop, Dishwasher, Disposal, Freezer, Refrigerator, Water Heater, Gas Water Heater
- Laundry: Laundry Room
Features
- Breakfast Area, Butlers Pantry, Ceiling Fan(s), Dining Area, Family Room Off Kitchen, Floor Plan - Traditional, Formal/Separate Dining Room, Eat-in Kitchen, Soaking Tub, Walk-In Closet(s)
- Flooring: Carpet, Wood
- Doors: Sliding Glass
- Windows: Double Pane Windows, Triple Pane Windows
- Basement: Full
- Number of fireplaces: 1
Interior area
- Total structure area: 1,678
- Total interior livable area: 1,678 sqft
- Finished area above ground: 1,678
- Finished area below ground: 0
Property
Parking
- Parking features: Parking Lot
Accessibility
- Accessibility features: None
Features
- Levels: Two
- Stories: 2
- Pool features: Community
Lot
- Features: Suburban
Details
- Additional structures: Above Grade, Below Grade
- Parcel number: 2602 0456
- Zoning: RESIDENTIAL
- Special conditions: Standard
Construction
Type & style
- Home type: Townhouse
- Architectural style: Colonial
- Property subtype: Townhouse
Materials
- Vinyl Siding, Aluminum Siding
- Foundation: Concrete Perimeter
Condition
- New construction: No
- Year built: 1999
Utilities & green energy
- Electric: 200+ Amp Service
- Sewer: Public Sewer
- Water: Public
- Utilities for property: Cable
Community & HOA
Community
- Subdivision: Kimberton Greene
HOA
- Has HOA: Yes
- Amenities included: Clubhouse, Tot Lots/Playground, Jogging Path, Tennis Court(s), Pool
- Services included: Pool(s), Maintenance Structure, Maintenance Grounds, Snow Removal, Trash
- HOA fee: $285 monthly
Location
- Region: Phoenixville
- Municipality: EAST PIKELAND TWP
Financial & listing details
- Price per square foot: $218/sqft
- Tax assessed value: $129,320
- Annual tax amount: $4,830
- Date on market: 11/25/2023
- Listing agreement: Exclusive Right To Sell
- Inclusions: Washer, Dryer As Is Condition
- Exclusions: Refrigerator
- Ownership: Condominium
- Road surface type: Paved
Price history
| Date | Event | Price |
|---|---|---|
| 2/12/2024 | Sold | $365,000+1.4%$218/sqft |
Source:  Bright MLS #PACT2056322 Report a problem Bright MLS #PACT2056322 Report a problem | ||
| 1/17/2024 | Pending sale | $359,900$214/sqft |
Source: Bright MLS #PACT2056322 Report a problem | ||
| 1/8/2024 | Contingent | $359,900$214/sqft |
Source: Bright MLS #PACT2056322 Report a problem | ||
| 11/25/2023 | Listed for sale | $359,900+127.1%$214/sqft |
Source: Bright MLS #PACT2056322 Report a problem | ||
| 12/30/1999 | Sold | $158,500$94/sqft |
Source: Public Record Report a problem | ||
Public tax history
| Year | Property taxes | Tax assessment |
|---|---|---|
| 2026 | $5,308 +3.9% | $129,320 |
| 2025 | $5,110 +2.5% | $129,320 |
| 2024 | $4,986 +2.2% | $129,320 |
| 2023 | $4,880 +0.9% | $129,320 |
| 2022 | $4,838 +0.9% | $129,320 |
| 2021 | $4,797 +153.7% | $129,320 |
| 2020 | $1,891 -58.6% | $129,320 |
| 2019 | $4,569 +2.7% | $129,320 |
| 2018 | $4,447 +9900.4% | $129,320 |
| 2017 | $44 -92.4% | $129,320 |
| 2016 | $588 | $129,320 |
| 2015 | $588 | $129,320 |
| 2014 | $588 | $129,320 |
| 2013 | -- | $129,320 |
| 2012 | -- | $129,320 |
| 2011 | -- | $129,320 |
| 2010 | -- | $129,320 |
| 2009 | -- | $129,320 |
| 2008 | -- | $129,320 |
| 2007 | -- | $129,320 |
| 2006 | -- | $129,320 |
| 2005 | -- | $129,320 |
| 2004 | -- | $129,320 |
| 2003 | -- | $129,320 |
| 2000 | -- | $129,320 |
Find assessor info on the county website
Neighborhood: 19460
Nearby homes
- $300,0002 bd2 ba1.6k sqft1102 Cherry Wood Ct #1102, Phoenixville, PA 19460For Sale

- $400,0003 bd3 ba1.6k sqft1004 Cherry Wood Ct, Phoenixville, PA 19460Sold
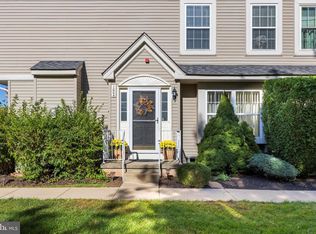
- $410,0003 bd3 ba1.6k sqft901 Cherry Wood Ct, Phoenixville, PA 19460Sold

- $420,0003 bd3 ba2k sqft704 Cherry Wood Ct, Phoenixville, PA 19460Sold
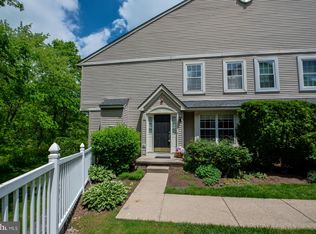
- $371,8002 bd2 ba1.7k sqft1207 Cherry Wood Ct, Phoenixville, PA 19460Off Market
- $356,4002 bd2 ba1.3k sqft1203 Cherry Wood Ct, Phoenixville, PA 19460Off Market
- $442,5003 bd2 ba1.6k sqft1205 Cherry Wood Ct, Phoenixville, PA 19460Off Market
- $401,8003 bd2 ba1.6k sqft1201 Cherry Wood Ct, Phoenixville, PA 19460Off Market
Nearby schools
GreatSchools rating
- 8/10Manavon Elementary SchoolGrades: 2-5Distance: 2 mi
- 6/10Phoenixville Area Middle SchoolGrades: 6-8Distance: 2.3 mi
- 8/10Phoenixville Area High SchoolGrades: 9-12Distance: 2.2 mi
Schools provided by the listing agent
- District: Phoenixville Area
Source: Bright MLS. This data may not be complete. We recommend contacting the local school district to confirm school assignments for this home.
Get a cash offer in 3 minutes
Find out how much your home could sell for in as little as 3 minutes with a no-obligation cash offer.
Estimated market value
$425,000
Get a cash offer in 3 minutes
Find out how much your home could sell for in as little as 3 minutes with a no-obligation cash offer.
Estimated market value
$425,000
- Pennsylvania
- Chester County
- Phoenixville
- 19460
- 1104 Cherry Wood Ct
Nearby cities
Nearby neighborhoods
Nearby zip codes
Other Phoenixville Topics
