Welcome to this stunning 3-bedroom, 2.5-bath end-unit located in the highly sought-after Kimberton Greene community. Step inside and immediately feel at home in the bright, open-concept family room, complete with gleaming wood floors and a cozy gas fireplace—perfect for relaxing or entertaining. The spacious layout flows seamlessly into a modern kitchen, featuring stainless steel appliances and a sliding glass door that opens to a private patio, ideal for hosting gatherings or enjoying quiet outdoor moments. For more formal occasions, the home offers a separate living room and dining room, providing intimate spaces to unwind or entertain. Upstairs, you'll find two generously sized bedrooms, a full bath, and a luxurious primary suite that includes two large closets and a private en suite bathroom, creating a serene retreat. The laundry room is conveniently located on the second floor, with space for a full-sized washer and dryer for added convenience. The finished basement provides additional living space, perfect for a media room, playroom, or home office, while the unfinished portion offers ample storage. Let the Condo Association do most of the work, including all exterior maintenance ,while you enjoy the leisure lifestyle of swimming in the community pool, walking the trails, playing tennis or watching the tots on the playground. Located just minutes from downtown Phoenixville, Valley Forge National Park, King of Prussia Mall, and the scenic Schuylkill River Trail, this home offers the perfect blend of peaceful suburban living and easy access to nearby amenities. Don’t miss your chance to make this exceptional property your own!
Sold for $400,000
$400,000
1004 Cherry Wood Ct, Phoenixville, PA 19460
3beds
1,678sqft
Townhouse
Built in 1999
-- sqft lot
$423,600 Zestimate®
$238/sqft
$2,697 Estimated rent
Home value
$423,600
$394,000 - $453,000
$2,697/mo
Zestimate® history
Owner options
List your home for rent
$2,697/mo
Rent Zestimate®
Find your next renter with Zillow Rental Manager. Plus, with online applications, you can quickly screen prospective tenants – for free.
$2,697/mo
Rent Zestimate®
Refinance and save
$2,560/mo
Est. payment
Refinancing to a lower rate could help reduce your monthly payments and save thousands over the life of the loan.
$2,560/mo
Est. payment
Explore your selling options
Work with a Zillow partner agent
Leverage their expertise and Zillow's premium Showcase listings to get your home seen by more buyers.
Get startedList with your own agent
Get your home in front of millions of buyers by listing it on Zillow.
Learn how to do itSell it yourself
Take full control of how buyers see your home on Zillow by listing For Sale by Owner (FSBO).
List your homeWhat's special
Private patioFinished basementCommunity poolSliding glass doorDining roomMedia roomHome office
Zillow last checked:
Listing updated:
Listed by:
Joe Dougherty 215-887-0400,
BHHS Fox & Roach-Jenkintown,
Listing Team: The Dougherty Hector Group, Co-Listing Team: The Dougherty Hector Group,Co-Listing Agent: Mary Ann Hector 215-518-0967,
BHHS Fox & Roach-Jenkintown
Bought with:
James Clark, RS362059
Real of Pennsylvania
Source: Bright MLS,MLS#: PACT2078530
Facts & features
Interior
Bedrooms & bathrooms
- Bedrooms: 3
- Bathrooms: 3
- Full bathrooms: 2
- 1/2 bathrooms: 1
- Main level bathrooms: 1
Rooms
- Room types: Living Room, Dining Room, Primary Bedroom, Bedroom 2, Bedroom 3, Kitchen, Game Room, Family Room, Basement, Laundry, Attic
Primary bedroom
- Level: Upper
- Area: 220 Square Feet
- Dimensions: 20 x 11
Bedroom 2
- Level: Upper
- Area: 121 Square Feet
- Dimensions: 11 x 11
Bedroom 3
- Level: Upper
- Area: 121 Square Feet
- Dimensions: 11 x 11
Other
- Features: Attic - Access Panel
- Level: Upper
Basement
- Features: Basement - Partially Finished
- Level: Lower
Dining room
- Level: Main
- Area: 110 Square Feet
- Dimensions: 10 x 11
Family room
- Level: Main
- Area: 154 Square Feet
- Dimensions: 11 x 14
Game room
- Level: Lower
- Area: 312 Square Feet
- Dimensions: 24 x 13
Kitchen
- Level: Main
- Area: 121 Square Feet
- Dimensions: 11 x 11
Laundry
- Level: Upper
- Area: 35 Square Feet
- Dimensions: 7 x 5
Living room
- Features: Fireplace - Gas
- Level: Main
- Area: 180 Square Feet
- Dimensions: 12 x 15
Heating
- Forced Air, Natural Gas
Cooling
- Central Air, Natural Gas
Appliances
- Included: Gas Water Heater
- Laundry: Laundry Room
Features
- Basement: Full,Partially Finished
- Number of fireplaces: 1
Interior area
- Total structure area: 1,678
- Total interior livable area: 1,678 sqft
- Finished area above ground: 1,678
- Finished area below ground: 0
Property
Parking
- Parking features: Parking Lot
Accessibility
- Accessibility features: None
Features
- Levels: Two
- Stories: 2
- Pool features: Community
Details
- Additional structures: Above Grade, Below Grade
- Parcel number: 2602 0448
- Zoning: R3
- Special conditions: Standard
Construction
Type & style
- Home type: Townhouse
- Architectural style: Other
- Property subtype: Townhouse
Materials
- Vinyl Siding, Aluminum Siding
- Foundation: Concrete Perimeter
Condition
- New construction: No
- Year built: 1999
Utilities & green energy
- Sewer: Public Sewer
- Water: Public
Community & HOA
Community
- Condo and coop fee: $280 monthly
- Subdivision: Kimberton Greene
HOA
- Has HOA: No
- Amenities included: Pool
- Services included: Common Area Maintenance, Maintenance Grounds, Road Maintenance, Snow Removal, Trash
Location
- Region: Phoenixville
- Municipality: EAST PIKELAND TWP
Financial & listing details
- Price per square foot: $238/sqft
- Tax assessed value: $129,320
- Annual tax amount: $4,880
- Date on market: 10/11/2024
- Listing agreement: Exclusive Right To Sell
- Listing terms: Cash,Conventional,FHA,USDA Loan,VA Loan
- Inclusions: Washer, Dryer, Refrigerator All In As / Is Condition
- Exclusions: Window Treatments And Hardware In Living Room And Family Room
- Ownership: Condominium
Price history
| Date | Event | Price |
|---|---|---|
| 1/28/2025 | Sold | $400,000+0%$238/sqft |
Source:  Bright MLS #PACT2078530 Report a problem Bright MLS #PACT2078530 Report a problem | ||
| 1/3/2025 | Pending sale | $399,900$238/sqft |
Source: Bright MLS #PACT2078530 Report a problem | ||
| 11/9/2024 | Contingent | $399,900$238/sqft |
Source: Bright MLS #PACT2078530 Report a problem | ||
| 10/11/2024 | Listed for sale | $399,900-12.3%$238/sqft |
Source: Bright MLS #PACT2078530 Report a problem | ||
| 10/9/2024 | Listing removed | -- |
Source: Owner Report a problem | ||
| 9/14/2024 | Listed for sale | $456,000+91.6%$272/sqft |
Source: Owner Report a problem | ||
| 8/26/2019 | Sold | $238,000+2.1%$142/sqft |
Source: Public Record Report a problem | ||
| 11/8/2017 | Sold | $233,000+2.4%$139/sqft |
Source: Public Record Report a problem | ||
| 9/23/2017 | Pending sale | $227,500$136/sqft |
Source: Long & Foster-Devon #7042173 Report a problem | ||
| 9/20/2017 | Price change | $227,500-1.1%$136/sqft |
Source: Long & Foster-Devon #7042173 Report a problem | ||
| 8/24/2017 | Listed for sale | $230,000-5.3%$137/sqft |
Source: Long & Foster-Devon #7042173 Report a problem | ||
| 6/6/2005 | Sold | $242,900+21.4%$145/sqft |
Source: Public Record Report a problem | ||
| 12/5/2003 | Sold | $200,000+26.2%$119/sqft |
Source: Public Record Report a problem | ||
| 8/6/1999 | Sold | $158,540$94/sqft |
Source: Public Record Report a problem | ||
Public tax history
| Year | Property taxes | Tax assessment |
|---|---|---|
| 2026 | $5,308 +3.9% | $129,320 |
| 2025 | $5,110 +2.5% | $129,320 |
| 2024 | $4,986 +2.2% | $129,320 |
| 2023 | $4,880 +0.9% | $129,320 |
| 2022 | $4,838 +0.9% | $129,320 |
| 2021 | $4,797 +153.7% | $129,320 |
| 2020 | $1,891 -58.6% | $129,320 |
| 2019 | $4,569 +2.7% | $129,320 |
| 2018 | $4,447 +9900.4% | $129,320 |
| 2017 | $44 -92.4% | $129,320 |
| 2016 | $588 | $129,320 |
| 2015 | $588 | $129,320 |
| 2014 | $588 | $129,320 |
| 2013 | -- | $129,320 |
| 2012 | -- | $129,320 |
| 2011 | -- | $129,320 |
| 2010 | -- | $129,320 |
| 2009 | -- | $129,320 |
| 2008 | -- | $129,320 |
| 2007 | -- | $129,320 |
| 2006 | -- | $129,320 |
| 2005 | -- | $129,320 |
| 2004 | -- | $129,320 |
| 2003 | -- | $129,320 |
| 2000 | -- | $129,320 |
Find assessor info on the county website
Neighborhood: 19460
Nearby homes
- $300,0002 bd2 ba1.6k sqft1102 Cherry Wood Ct #1102, Phoenixville, PA 19460For Sale

- $410,0003 bd3 ba1.6k sqft901 Cherry Wood Ct, Phoenixville, PA 19460Sold

- $365,0003 bd3 ba1.6k sqft1104 Cherry Wood Ct, Phoenixville, PA 19460Sold

- $420,0003 bd3 ba2k sqft704 Cherry Wood Ct, Phoenixville, PA 19460Sold
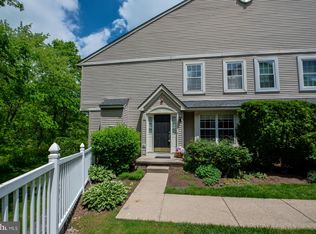
- $430,7003 bd2 ba2k sqft803 Cherry Wood Ct, Phoenixville, PA 19460Off Market
- $371,8002 bd2 ba1.7k sqft1207 Cherry Wood Ct, Phoenixville, PA 19460Off Market
- $358,0002 bd2 ba1.3k sqft1203 Cherry Wood Ct, Phoenixville, PA 19460Off Market
- $441,0003 bd2 ba1.6k sqft1205 Cherry Wood Ct, Phoenixville, PA 19460Off Market
Nearby schools
GreatSchools rating
- 8/10Manavon Elementary SchoolGrades: 2-5Distance: 2 mi
- 6/10Phoenixville Area Middle SchoolGrades: 6-8Distance: 2.3 mi
- 8/10Phoenixville Area High SchoolGrades: 9-12Distance: 2.2 mi
Schools provided by the listing agent
- District: Phoenixville Area
Source: Bright MLS. This data may not be complete. We recommend contacting the local school district to confirm school assignments for this home.
Get a cash offer in 3 minutes
Find out how much your home could sell for in as little as 3 minutes with a no-obligation cash offer.
Estimated market value
$423,600
Get a cash offer in 3 minutes
Find out how much your home could sell for in as little as 3 minutes with a no-obligation cash offer.
Estimated market value
$423,600
- Pennsylvania
- Chester County
- Phoenixville
- 19460
- 1004 Cherry Wood Ct
Nearby cities
Nearby neighborhoods
Nearby zip codes
Other Phoenixville Topics
