This delightful condo is situated in the Mews at Kimberton Greene! The first floor provides a welcoming foyer with coat closet which adjoins a formal living room with crown molding and a large box window. There is a formal dining room with crown molding, chair rail and a chandelier. The cozy family room is a great place to entertain friends and family next to the gas fireplace or just enjoying the books from those built ins flanking the fireplace. The kitchen boasts an island/breakfast bar, granite countertops, ceramic tile backsplash, a gas range, microwave, garbage disposal and dishwasher. A powder room with pedestal sink completes the first floor. Upstairs you will find a large master bedroom with walk- closet and double closet as well as an en-suite bath. Two additional bedrooms are serviced by a hall bath. The lower level is a full daylight walk-out basement finished as a very large recreation room/playroom/office. A large unfinished area also provides for a lot of storage space. This unit sits in the rear of the building overlooking a large lawn area surrounded by a wooded area where you can enjoy the wildlife and nature! ****New furnace and air conditioning units being installed by seller on May 21, 2024.
Sold for $420,000
$420,000
704 Cherry Wood Ct, Phoenixville, PA 19460
3beds
2,074sqft
Townhouse
Built in 1998
-- sqft lot
$461,900 Zestimate®
$203/sqft
$2,952 Estimated rent
Home value
$461,900
$439,000 - $485,000
$2,952/mo
Zestimate® history
Owner options
List your home for rent
$2,952/mo
Rent Zestimate®
Find your next renter with Zillow Rental Manager. Plus, with online applications, you can quickly screen prospective tenants – for free.
$2,952/mo
Rent Zestimate®
Refinance and save
$2,688/mo
Est. payment
Refinancing to a lower rate could help reduce your monthly payments and save thousands over the life of the loan.
$2,688/mo
Est. payment
Explore your selling options
Work with a Zillow partner agent
Leverage their expertise and Zillow's premium Showcase listings to get your home seen by more buyers.
Get startedList with your own agent
Get your home in front of millions of buyers by listing it on Zillow.
Learn how to do itSell it yourself
Take full control of how buyers see your home on Zillow by listing For Sale by Owner (FSBO).
List your homeWhat's special
Zillow last checked:
Listing updated:
Listed by:
Donald Sepety 610-220-9980,
BHHS Fox & Roach-Collegeville
Bought with:
Paula Fallon
Keller Williams Real Estate -Exton
Source: Bright MLS,MLS#: PACT2065832
Facts & features
Interior
Bedrooms & bathrooms
- Bedrooms: 3
- Bathrooms: 3
- Full bathrooms: 2
- 1/2 bathrooms: 1
- Main level bathrooms: 1
Rooms
- Room types: Living Room, Dining Room, Primary Bedroom, Bedroom 2, Bedroom 3, Kitchen, Family Room, Foyer, Laundry, Recreation Room, Bathroom 2, Primary Bathroom, Half Bath
Basement
- Area: 396
Heating
- Forced Air, Natural Gas
Cooling
- Central Air, Electric
Appliances
- Included: Microwave, Built-In Range, Dishwasher, Disposal, Gas Water Heater
- Laundry: Upper Level, Laundry Room
Features
- Built-in Features, Ceiling Fan(s), Chair Railings, Crown Molding, Eat-in Kitchen, Kitchen Island, Pantry, Recessed Lighting, Bathroom - Tub Shower, Walk-In Closet(s), Dry Wall
- Flooring: Carpet, Ceramic Tile, Vinyl
- Basement: Full,Exterior Entry,Partially Finished,Concrete,Sump Pump,Unfinished
- Number of fireplaces: 1
- Fireplace features: Gas/Propane
Interior area
- Total structure area: 2,074
- Total interior livable area: 2,074 sqft
- Finished area above ground: 1,678
- Finished area below ground: 396
Property
Parking
- Parking features: Parking Lot
Accessibility
- Accessibility features: None
Features
- Levels: Two
- Stories: 2
- Exterior features: Sidewalks
- Pool features: Community
Lot
- Features: Level
Details
- Additional structures: Above Grade, Below Grade
- Parcel number: 26020432
- Zoning: RESIDENTIAL
- Special conditions: Standard
Construction
Type & style
- Home type: Townhouse
- Architectural style: Colonial
- Property subtype: Townhouse
Materials
- Vinyl Siding
- Foundation: Concrete Perimeter
- Roof: Asphalt,Shingle
Condition
- Very Good
- New construction: No
- Year built: 1998
Utilities & green energy
- Electric: Circuit Breakers
- Sewer: Public Sewer
- Water: Public
- Utilities for property: Cable Available, Electricity Available, Natural Gas Available, Phone Available, Propane - Community, Sewer Available, Water Available
Community & HOA
Community
- Security: Fire Sprinkler System
- Condo and coop fee: $285 monthly
- Subdivision: Kimberton Greene
HOA
- Has HOA: No
- Amenities included: Clubhouse, Jogging Path, Pool, Tennis Court(s), Tot Lots/Playground
- Services included: Maintenance Structure, Maintenance Grounds, Pool(s), Snow Removal, Trash
Location
- Region: Phoenixville
- Municipality: EAST PIKELAND TWP
Financial & listing details
- Price per square foot: $203/sqft
- Tax assessed value: $131,560
- Annual tax amount: $4,914
- Date on market: 5/14/2024
- Listing agreement: Exclusive Agency
- Listing terms: Cash,Conventional,FHA
- Inclusions: Washer, Dryer, Refrigerator, Window Blinds
- Ownership: Condominium
Price history
| Date | Event | Price |
|---|---|---|
| 6/14/2024 | Sold | $420,000+6.3%$203/sqft |
Source:  Bright MLS #PACT2065832 Report a problem Bright MLS #PACT2065832 Report a problem | ||
| 5/21/2024 | Pending sale | $395,000$190/sqft |
Source: Bright MLS #PACT2065832 Report a problem | ||
| 5/14/2024 | Listed for sale | $395,000+77.1%$190/sqft |
Source: Bright MLS #PACT2065832 Report a problem | ||
| 6/16/2017 | Sold | $223,000+6.2%$108/sqft |
Source: Public Record Report a problem | ||
| 4/5/2012 | Sold | $210,000-15.3%$101/sqft |
Source: Public Record Report a problem | ||
| 12/14/2007 | Sold | $248,000+12.7%$120/sqft |
Source: Public Record Report a problem | ||
| 10/1/2003 | Sold | $220,000+51.3%$106/sqft |
Source: Public Record Report a problem | ||
| 4/12/1999 | Sold | $145,440$70/sqft |
Source: Public Record Report a problem | ||
Public tax history
| Year | Property taxes | Tax assessment |
|---|---|---|
| 2026 | $5,400 +3.9% | $131,560 |
| 2025 | $5,198 +2.5% | $131,560 |
| 2024 | $5,073 +2.2% | $131,560 |
| 2023 | $4,965 +0.9% | $131,560 |
| 2022 | $4,922 +0.9% | $131,560 |
| 2021 | $4,880 +153.7% | $131,560 |
| 2020 | $1,923 -58.6% | $131,560 |
| 2019 | $4,648 +2.7% | $131,560 |
| 2018 | $4,524 +9900.5% | $131,560 |
| 2017 | $45 -92.4% | $131,560 |
| 2016 | $598 | $131,560 |
| 2015 | $598 | $131,560 |
| 2014 | $598 | $131,560 +0.2% |
| 2013 | -- | $131,290 -0.2% |
| 2012 | -- | $131,560 |
| 2011 | -- | $131,560 |
| 2010 | -- | $131,560 |
| 2009 | -- | $131,560 |
| 2008 | -- | $131,560 |
| 2007 | -- | $131,560 |
| 2006 | -- | $131,560 |
| 2005 | -- | $131,560 |
| 2004 | -- | $131,560 |
| 2003 | -- | $131,560 |
| 2000 | -- | $131,560 |
Find assessor info on the county website
Neighborhood: 19460
Nearby homes
- $430,7003 bd2 ba2k sqft803 Cherry Wood Ct, Phoenixville, PA 19460Off Market
- $410,0003 bd3 ba1.6k sqft901 Cherry Wood Ct, Phoenixville, PA 19460Sold

- $400,0003 bd3 ba1.6k sqft1004 Cherry Wood Ct, Phoenixville, PA 19460Sold
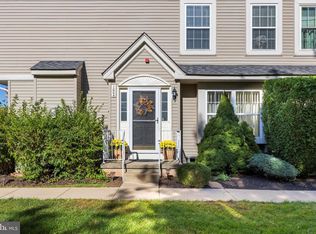
- $300,0002 bd2 ba1.6k sqft1102 Cherry Wood Ct #1102, Phoenixville, PA 19460For Sale

- $365,0003 bd3 ba1.6k sqft1104 Cherry Wood Ct, Phoenixville, PA 19460Sold
- $384,1003 bd2 ba1.6k sqft1204 Cherry Wood Ct, Phoenixville, PA 19460Off Market
- $385,0002 bd3 ba1.3k sqft1206 Cherry Wood Ct, Phoenixville, PA 19460Off Market
- $405,1003 bd2 ba1.6k sqft1208 Cherry Wood Ct, Phoenixville, PA 19460Off Market
Nearby schools
GreatSchools rating
- 8/10Manavon Elementary SchoolGrades: 2-5Distance: 2.1 mi
- 6/10Phoenixville Area Middle SchoolGrades: 6-8Distance: 2.3 mi
- 8/10Phoenixville Area High SchoolGrades: 9-12Distance: 2.2 mi
Schools provided by the listing agent
- District: Phoenixville Area
Source: Bright MLS. This data may not be complete. We recommend contacting the local school district to confirm school assignments for this home.
Get a cash offer in 3 minutes
Find out how much your home could sell for in as little as 3 minutes with a no-obligation cash offer.
Estimated market value
$461,900
Get a cash offer in 3 minutes
Find out how much your home could sell for in as little as 3 minutes with a no-obligation cash offer.
Estimated market value
$461,900
- Pennsylvania
- Chester County
- Phoenixville
- 19460
- 704 Cherry Wood Ct
Nearby cities
Nearby neighborhoods
Nearby zip codes
Other Phoenixville Topics
