Skip main navigation
Sold for $300,000
  • $300,000

    164 Summit House, West Chester, PA 19382

    2beds
    2,832sqft
    Townhouse
    Built in 1974
    -- sqft lot
    $307,000 Zestimate®
    $106/sqft
    $2,905 Estimated rent

    Home value

    $307,000

    $289,000 - $328,000

    $2,905/mo

    Zestimate® history
    Loading
    Loading...

    Owner options

    List your home for rent

    $2,905/mo

    Rent Zestimate®

    Find your next renter with Zillow Rental Manager. Plus, with online applications, you can quickly screen prospective tenants – for free.

    Learn more

    $2,905/mo

    Rent Zestimate®

    Refinance and save

    $1,901/mo

    Est. payment

    Refinancing to a lower rate could help reduce your monthly payments and save thousands over the life of the loan.

    See today's rates

    $1,901/mo

    Est. payment

    Explore your selling options

    Work with a Zillow partner agent

    Leverage their expertise and Zillow's premium Showcase listings to get your home seen by more buyers.

    Get started

    List with your own agent

    Get your home in front of millions of buyers by listing it on Zillow.

    Learn how to do it

    Sell it yourself

    Take full control of how buyers see your home on Zillow by listing For Sale by Owner (FSBO).

    List your home

    What's special

    Wood-burning fireplacePrivate patioTile flooringSecond-floor laundry roomGranite countertopsStainless steel appliancesEnd unit
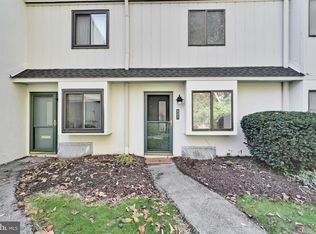
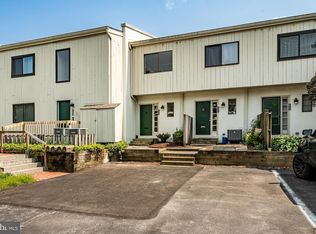
    This is one of the largest units in the Summit House Community, perfectly situated in a prime location! Welcome to 164 Summit House, a spacious 2-bedroom, 2.5-bath end unit with second-floor laundry, located in highly sought-after West Chester and the award-winning West Chester Area School District. Step inside to a welcoming living room featuring a wood-burning fireplace and sliding doors that lead to a private patio where you can relax and enjoy the views. The dining room is generously sized and features a convenient pass-through to the kitchen, making it ideal for entertaining. The kitchen is beautifully updated with granite countertops, stainless steel appliances, tile flooring, and a reverse osmosis water filtration system. The main level is complete with a powder room and extra storage space. Upstairs, the primary bedroom boasts sliding doors to a balcony, two closets, and an en-suite bathroom with a shower stall and tile flooring. A second bedroom and full bathroom are also located on this level, along with a convenient second-floor laundry room offering additional storage space. A cozy sitting alcove adds even more versatility. Both bedrooms enjoy access to the second-floor balcony. The Summit House Community Association includes access to the swimming pool, tennis courts, exercise room, clubhouse, and covers water, trash, snow removal, and common area maintenance—offering convenience and worry-free living! This home is ideally located minutes from downtown West Chester, shopping, major roadways, and public transportation. As an added bonus, this property qualifies for a CRA grant of $10,000 plus a 1% of sale price credit. Additional photos will be added by 9/3/25. Don’t miss your opportunity to call this beautiful home yours!

    Zillow last checked:

    Listing updated:

    Listed by:

    Cherie Jones 267-784-7021,

    Believe Realty Group,

    Co-Listing Agent: Jamilah A. Jones 267-244-3706,

    Believe Realty Group

    Bought with:

    Dawn Mollichella, RS311299

    RE/MAX Town & Country

    Source: Bright MLS,MLS#: PACT2107318MLS Logo

    Facts & features

    Interior

    Bedrooms & bathrooms
    • Bedrooms: 2
    • Bathrooms: 3
    • Full bathrooms: 2
    • 1/2 bathrooms: 1
    • Main level bathrooms: 1
    Dining room
    • Level: Main
    Kitchen
    • Level: Main
    Laundry
    • Level: Upper
    Living room
    • Level: Main
    Heating
    • Forced Air, Electric
    Cooling
    • Central Air, Electric
    Appliances
    • Included: Dishwasher, Disposal, Electric Water Heater
    • Laundry: Upper Level, Laundry Room
    Features
    • Bathroom - Stall Shower, Primary Bath(s)
    • Flooring: Carpet, Hardwood, Luxury Vinyl
    • Has basement: No
    • Number of fireplaces: 1
    • Fireplace features: Wood Burning
    Interior area
    • Total structure area: 2,832
    • Total interior livable area: 2,832 sqft
    • Finished area above ground: 2,832

    Property

    Parking
    • Parking features: On Street, Parking Lot
    • Has uncovered spaces: Yes
    Accessibility
    • Accessibility features: None
    Features
    • Levels: Bi-Level,Two
    • Stories: 2
    • Patio & porch: Patio
    • Exterior features: Lighting, Street Lights, Balcony
    • Pool features: Community
    • Fencing: Other
    Lot
    • Features: Front Yard, Level, Open Lot, SideYard(s)
    Details
    • Additional structures: Above Grade
    • Parcel number: 5306 1521.64B0
    • Zoning: R5
    • Special conditions: Standard

    Construction

    Type & style
    • Home type: Townhouse
    • Architectural style: Traditional
    • Property subtype: Townhouse
    Materials
    • Frame
    • Foundation: Concrete Perimeter, Slab
    Condition
    • Good
    • New construction: No
    • Year built: 1974

    Utilities & green energy

    • Electric: Circuit Breakers
    • Sewer: Public Sewer
    • Water: Public
    • Utilities for property: Cable Connected

    Community & neighborhood

    Location
    • Region: West Chester
    • Subdivision: Summit House
    • Municipality: EAST GOSHEN TWP

    HOA & financial

    HOA
    • Has HOA: No
    • Amenities included: Clubhouse, Pool, Tennis Court(s), Tot Lots/Playground
    • Services included: All Ground Fee, Common Area Maintenance, Maintenance Structure, Health Club, Maintenance Grounds, Pool(s), Snow Removal, Trash, Water
    • Association name: SUMMIT HOUSE CONDO ASSOCIATION
    • Second association name: Summit House Condo Association
    Other fees
    • Condo and coop fee: $490 monthly

    Other

    Other facts
    • Listing agreement: Exclusive Agency
    • Listing terms: Conventional,FHA 203(b),FHA,VA Loan,Cash
    • Ownership: Fee Simple

    Price history

    DateEventPrice
    10/28/2025Sold$300,000+0%$106/sqft
    Source: Bright MLS #PACT2107318 Report a problem
    9/11/2025Pending sale$299,987$106/sqft
    Source: Bright MLS #PACT2107318 Report a problem
    9/8/2025Price change$299,987-4.8%$106/sqft
    Source: Bright MLS #PACT2107318 Report a problem
    9/3/2025Listed for sale$314,987+48.6%$111/sqft
    Source: Bright MLS #PACT2107318 Report a problem
    10/10/2019Sold$212,000-0.4%$75/sqft
    Source: Agent Provided Report a problem
    8/15/2019Listed for sale$212,900+2.9%$75/sqft
    Source: KW Main Line Realty #PACT486564 Report a problem
    12/11/2018Sold$207,000-1.4%$73/sqft
    Source: Public Record Report a problem
    10/24/2018Pending sale$210,000$74/sqft
    Source: RE/MAX MAIN LINE #1009958122 Report a problem
    10/19/2018Listed for sale$210,000+12.3%$74/sqft
    Source: RE/MAX Main Line-West Chester #1009958122 Report a problem
    4/2/2012Sold$187,000+5.6%$66/sqft
    Source: Public Record Report a problem
    8/18/2004Sold$177,000+121.2%$63/sqft
    Source: Public Record Report a problem
    8/18/1998Sold$80,000+14.3%$28/sqft
    Source: Public Record Report a problem
    3/13/1995Sold$69,980$25/sqft
    Source: Public Record Report a problem

    Public tax history

    YearProperty taxesTax assessment
    2025$2,132 +2.1%$71,910
    2024$2,088 +1%$71,910
    2023$2,067 +1.8%$71,910
    2022$2,031 +1.3%$71,910
    2021$2,004 +131.8%$71,910
    2020$864 -55.3%$71,910
    2019$1,934 +2.2%$71,910
    2018$1,891 +9902.4%$71,910
    2017$19 -98.8%$71,910
    2016$1,556 $71,910
    2015$1,556 $71,910
    2014$1,556 $71,910
    2013-- $71,910
    2012-- $71,910
    2011-- $71,910
    2010-- $71,910
    2009-- $71,910
    2008-- $71,910
    2007-- $71,910
    2006-- $71,910
    2005-- $71,910
    2004-- $71,910
    2003-- $71,910
    2000-- $71,910

    Find assessor info on the county website

    Neighborhood: 19382

    Nearby schools

    GreatSchools rating
    Schools provided by the listing agent
    • Elementary: Penn Wood
    • Middle: Stenson
    • High: West Chester Bayard Rustin
    • District: West Chester Area

    Source: Bright MLS. This data may not be complete. We recommend contacting the local school district to confirm school assignments for this home.

    Get a cash offer in 3 minutes
    Find out how much your home could sell for in as little as 3 minutes with a no-obligation cash offer.
    Estimated market value
    $307,000
    Get a cash offer in 3 minutes
    Find out how much your home could sell for in as little as 3 minutes with a no-obligation cash offer.
    Estimated market value
    $307,000