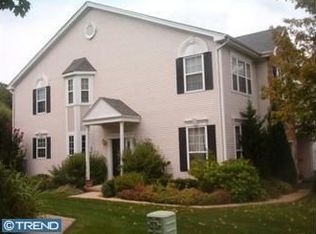
147 Chaps Lane | 2 Bed, 2.5 Bath Townhome | Brandywine at Thornbury | West Chester Area School District Set on a premium lot backing to open space, this move-in ready 2-bedroom, 2.5-bath townhome offers low-maintenance living in the Brandywine at Thornbury community of Thornbury Township, Chester County, just minutes from Routes 202 and 926 and downtown West Chester. This Franklin model is known for its front-to-back natural light, and the home comes with a newly replaced HVAC system. The foyer opens to a powder room with vessel sink and an oversized coat closet. Hardwood floors carry through the main level to the great room, with soaring 19-ft ceilings, oversized windows, and a gas fireplace with blower. The wall between the living room and kitchen was opened to create a custom built-in bar with seating, a natural gathering spot for entertaining. The kitchen features maple cabinetry, stainless steel appliances, a 5-burner gas range, a glass and stone backsplash, and oversized sliding doors to a private deck overlooking open space, ideal for morning coffee or sunset views. A dining area sits just off the kitchen. Upstairs, the primary suite offers a vaulted ceiling, walk-in closet, and a private balcony overlooking the courtyard. The primary bath includes a tiled shower with frameless glass door and a jetted soaking tub. A second bedroom with serene open-space views, a hall bath, and upper-level laundry complete this floor. The finished lower level adds approximately 550 sq ft of living space with recessed lighting on dimmers, a family room, a flexible gathering area, and a built-in bar. An unfinished utility room provides shelved storage, and a French drain with sump pump helps keep the basement dry. The low HOA fee covers the community pool, clubhouse, tennis and basketball courts, playground, and walking trails, plus trash removal, lawn care, tree care, and snow removal to your door. Chaps Lane is one of the community's widest streets, and with no homes directly across, there is extra on-street parking plus nearby overflow lots. The home is in the award-winning West Chester Area School District (Rustin High School), with quick access to Routes 202, 926, 1, and 3, West Chester, and the Main Line.
Coming soon 10/15
$500,000
147 Chaps Ln, West Chester, PA 19382
2beds
2,662sqft
Townhouse
Built in 2000
2,224 Square Feet Lot
$521,900 Zestimate®
$188/sqft
$244/mo HOA
What's special
- 5 days
- 290
- 29
Zillow last checked:
Listing updated:
Listed by:
Bela Vora 484-947-3127,
Coldwell Banker Realty (610) 363-6006
Source: Bright MLS,MLS#: PACT2136746
Facts & features
Interior
Bedrooms & bathrooms
- Bedrooms: 2
- Bathrooms: 3
- Full bathrooms: 2
- 1/2 bathrooms: 1
- Main level bathrooms: 1
Basement
- Area: 550
Heating
- Forced Air, Natural Gas
Cooling
- Central Air, Electric, Natural Gas
Appliances
- Included: Gas Water Heater
- Laundry: Upper Level
Features
- Basement: Finished
- Number of fireplaces: 1
Interior area
- Total structure area: 2,662
- Total interior livable area: 2,662 sqft
- Finished area above ground: 2,112
- Finished area below ground: 550
Property
Parking
- Total spaces: 1
- Parking features: Garage Faces Front, Attached
- Attached garage spaces: 1
Accessibility
- Accessibility features: Accessible Entrance
Features
- Levels: Two
- Stories: 2
- Pool features: Community
Lot
- Size: 2,224 Square Feet
Details
- Additional structures: Above Grade, Below Grade
- Parcel number: 6603 0229
- Zoning: RESIDENTIAL
- Special conditions: Standard
Construction
Type & style
- Home type: Townhouse
- Architectural style: Colonial
- Property subtype: Townhouse
Materials
- Vinyl Siding
- Foundation: Concrete Perimeter
Condition
- New construction: No
- Year built: 2000
Utilities & green energy
- Sewer: Public Sewer
- Water: Public
Community & HOA
Community
- Subdivision: Brandywine @ Thorn
HOA
- Has HOA: Yes
- HOA fee: $244 monthly
- HOA name: BRANDYWINE AT THORNBURY
Location
- Region: West Chester
- Municipality: THORNBURY TWP
Financial & listing details
- Price per square foot: $188/sqft
- Tax assessed value: $170,350
- Annual tax amount: $5,164
- Date on market: 10/15/2026
- Listing agreement: Exclusive Agency
- Ownership: Fee Simple
Estimated market value
$521,900
$496,000 - $548,000
$3,585/mo
Price history
| Date | Event | Price |
|---|---|---|
| 11/10/2018 | Sold | $348,000-3.1%$131/sqft |
Source: Public Record Report a problem | ||
| 11/10/2018 | Listed for sale | $359,000$135/sqft |
Source: RE/MAX PREFERRED REALTORS #1002291924 Report a problem | ||
| 10/10/2018 | Pending sale | $359,000$135/sqft |
Source: RE/MAX Preferred-Newtown Squar #1002291924 Report a problem | ||
| 9/18/2018 | Price change | $359,000-1.6%$135/sqft |
Source: RE/MAX Preferred-Newtown Squar #1002291924 Report a problem | ||
| 9/6/2018 | Price change | $365,000-1.1%$137/sqft |
Source: RE/MAX Preferred-Newtown Squar #1002291924 Report a problem | ||
| 8/24/2018 | Listed for sale | $369,000+17.5%$139/sqft |
Source: RE/MAX Preferred-Newtown Squar #1002291924 Report a problem | ||
| 4/9/2010 | Sold | $314,000-1.8%$118/sqft |
Source: Public Record Report a problem | ||
| 3/17/2010 | Listed for sale | $319,900+63.5%$120/sqft |
Source: RE/MAX Independence #5658022 Report a problem | ||
| 7/31/2000 | Sold | $195,621$73/sqft |
Source: Public Record Report a problem | ||
Public tax history
| Year | Property taxes | Tax assessment |
|---|---|---|
| 2026 | $5,033 +2.3% | $170,350 |
| 2025 | $4,922 +2.2% | $170,350 |
| 2024 | $4,817 +1.1% | $170,350 |
| 2023 | $4,767 | $170,350 |
| 2022 | $4,767 +1.4% | $170,350 |
| 2021 | $4,703 +129.7% | $170,350 |
| 2020 | $2,047 -54.9% | $170,350 |
| 2019 | $4,537 +2.3% | $170,350 |
| 2018 | $4,437 +9900.7% | $170,350 |
| 2017 | $44 -98.8% | $170,350 |
| 2016 | $3,803 | $170,350 |
| 2015 | $3,803 | $170,350 |
| 2014 | $3,803 | $170,350 |
| 2013 | -- | $170,350 |
| 2012 | -- | $170,350 |
| 2011 | -- | $170,350 |
| 2010 | -- | $170,350 |
| 2009 | -- | $170,350 |
| 2008 | -- | $170,350 |
| 2007 | -- | $170,350 |
| 2006 | -- | $170,350 |
| 2005 | -- | $170,350 |
| 2004 | -- | $170,350 |
| 2003 | -- | $170,350 +231.4% |
| 2000 | -- | $51,400 |
Find assessor info on the county website
Monthly payment
Est. payment
Payment breakdown
Explore the cost of this home by adjusting the details. Changes won't be saved.Climate risks
Neighborhood: 19382
Nearby schools
Schools provided by the listing agent
- District: West Chester Area
Source: Bright MLS. This data may not be complete. We recommend contacting the local school district to confirm school assignments for this home.
Similar homes
- $530,0002 bd3 ba3k sqft109 Lydia Ln, West Chester, PA 19382For Sale
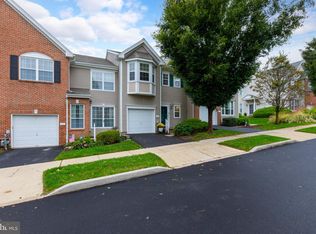
 MLS ID #PACT2136464, Lisa Lyons, EXP Realty, LLC. Bright MLS
 - $559,0003 bd3 ba2.1k sqft125 Chaps Ln, West Chester, PA 19382For Sale
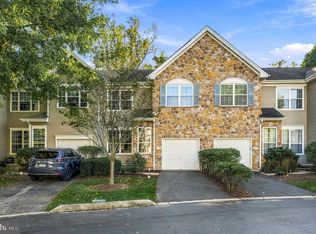 MLS ID #PACT2129554, Adam Dyer, Compass RE. Bright MLS
 - $550,0003 bd3 ba2.8k sqft117 Lydia Ln, West Chester, PA 19382For Sale
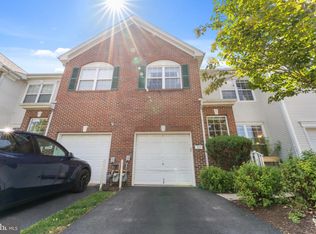 MLS ID #PACT2135578, Michael Skay, Coldwell Banker Realty. Bright MLS
 - $499,9993 bd4 ba1.5k sqft306 Michaels Way, West Chester, PA 19382For Sale
 MLS ID #PACT2136910, Greg Gonville, Weichert, Realtors - Cornerstone. Bright MLS
 - $559,0003 bd3 ba2.4k sqft616 Bowers Dr, West Chester, PA 19382For SaleMLS ID #PACT2135346, Adam Dyer, Compass RE. Bright MLS
- $465,0003 bd3 ba2.8k sqft604 Shropshire Dr, West Chester, PA 19382For SaleMLS ID #PACT2131836, Patty Johnson, Long & Foster Real Estate, Inc.. Bright MLS
- $495,0003 bd3 ba2k sqft197 Chandler Dr, West Chester, PA 19380For SaleMLS ID #PACT2137442, Deborah Dorsey, BHHS Fox & Roach-Rosemont. Bright MLS
- $480,0003 bd3 ba2.1k sqft2007 Eton Ct, West Chester, PA 19382For SaleMLS ID #PACT2136238, Andrea Davis, Compass RE. Bright MLS
- $649,9003 bd2 ba1.9k sqft932 Westtown Rd, West Chester, PA 19382For SaleMLS ID #PACT2130752, Joann Massengill, BHHS Fox & Roach Wayne-Devon. Bright MLS
- $500,0004 bd3 ba2.8k sqft1700 Newmarket Ct, West Chester, PA 19382For SaleMLS ID #PACT2133928, Charlie Graef, RE/MAX Associates-Hockessin. Bright MLS
- $750,0004 bd3 ba3.1k sqft916 Thorne Dr, West Chester, PA 19382For SaleMLS ID #PACT2137570, Mary Ricciardi, RE/MAX Preferred - Newtown Square. Bright MLS
- $439,9003 bd3 ba1.3k sqft511 Coventry Ln, West Chester, PA 19382For SaleMLS ID #PACT2134360, Yingnan Zhou, HI Realty Inc. Bright MLS
- $525,0004 bd2 ba1.8k sqft133 E Miner St, West Chester, PA 19382For SaleMLS ID #PACT2130214, Nicole Klein, EXP Realty, LLC. Bright MLS
- $450,0003 bd1 ba2k sqft113 N Bradford Ave, West Chester, PA 19382For SaleMLS ID #PACT2136984, Donna Perri, VRA Realty. Bright MLS
- $529,0002 bd2 ba2k sqft353 Devon Way #353, West Chester, PA 19380For SaleMLS ID #PACT2136972, Emily DeVuono, KW Greater West Chester. Bright MLS
- $600,0003 bd3 ba1.9k sqft301 S Concord Rd, West Chester, PA 19382For SaleMLS ID #PACT2136540, Ryan Petrucci, RE/MAX Main Line - Devon. Bright MLS
- $449,9002 bd2 ba1.4k sqftWesttown Reserve, West Chester, PA 19382For SaleMLS ID #PACT2134768, Jamie Wagner, RE/MAX Action Associates. Bright MLS
- $490,0004 bd2 ba1.8k sqft904 S Chester Rd, West Chester, PA 19382For SaleMLS ID #PACT2135734, Dan Zecher, Keller Williams Elite. Bright MLS
