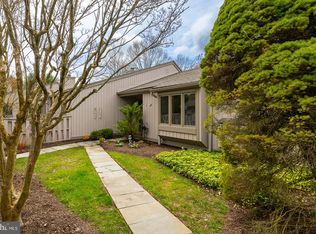
Welcome to 266 Chatham Way, a charming Charlestown model in the highly sought-after Hershey’s Mill 55+ community! This 2-bedroom, 2-bathroom townhome enjoys a delightful cottage-style front courtyard with a new front walkway and garage access, creating a warm and inviting first impression. Located near the golf course and 11th tee, this home offers beautiful views that can be enjoyed from the private terrace. As you enter the home, a tiled foyer welcomes you into a spacious living room featuring a fireplace, perfect for cozy evenings with family and friends. The country kitchen offers a comfortable setting for everyday living, while the primary suite includes access to the terrace, two large closets including a walk-in closet, and an adjacent bathroom. The second bedroom provides flexibility for a home office, hobby room, or overnight guests, while a convenient laundry room adds everyday practicality. The garage also features a convenient pedestrian door. The village has added a new roof and siding. The seller has upgraded the HVAC, the wooden floors, and the ceiling light windows in the solarium. Ideally located nearby the boroughs of West Chester and Malvern, Hershey’s Mill provides a location convenient to the Main Line while still maintaining the atmosphere of a private, close-knit community. With the Malvern train station nearby, commuting into Center City Philadelphia is a breeze. Experience low-maintenance, blissful living with amenities that include a Community Center, library, pool, tennis courts, pickleball, wood shop, walking trails, and, of course, the nearby golf course and clubhouse. A one-year social membership is complimentary for new residents of Hershey’s Mill: enjoy happy hours and get to know your neighbors! A golf club membership is available for an additional fee. Come visit, and discover what makes Hershey’s Mill so popular!
Under contract
$425,000
266 Chatham Way, West Chester, PA 19380
2beds
1,619sqft
Townhouse
Built in 1980
1,619 Square Feet Lot
$426,300 Zestimate®
$263/sqft
$727/mo HOA
What's special
Garage accessNew front walkwayDelightful cottage-style front courtyardConvenient laundry roomAdjacent bathroomCountry kitchenTiled foyer
- 50 days
- 52
- 0
Likely to sell faster than
Zillow last checked:
Listing updated:
Listed by:
Deborah Dorsey 610-724-2880,
BHHS Fox & Roach-Rosemont 6105276400,
Listing Team: Deb Dorsey Team
Source: Bright MLS,MLS#: PACT2134096
Facts & features
Interior
Bedrooms & bathrooms
- Bedrooms: 2
- Bathrooms: 2
- Full bathrooms: 2
- Main level bathrooms: 2
- Main level bedrooms: 2
Basement
- Area: 0
Heating
- Heat Pump, Electric
Cooling
- Central Air, Electric
Appliances
- Included: Electric Water Heater
- Laundry: Main Level
Features
- Eat-in Kitchen, Primary Bath(s), Breakfast Area, Dining Area, Entry Level Bedroom
- Flooring: Hardwood
- Has basement: No
- Number of fireplaces: 1
- Fireplace features: Wood Burning
Interior area
- Total structure area: 1,619
- Total interior livable area: 1,619 sqft
- Finished area above ground: 1,619
- Finished area below ground: 0
Property
Parking
- Total spaces: 1
- Parking features: Garage Faces Front, Detached
- Garage spaces: 1
Accessibility
- Accessibility features: None
Features
- Levels: One
- Stories: 1
- Patio & porch: Patio
- Pool features: Community
- Has view: Yes
- View description: Golf Course
Lot
- Size: 1,619 Square Feet
- Features: Level, Adjoins Golf Course
Details
- Additional structures: Above Grade, Below Grade
- Parcel number: 5302P0354
- Zoning: R2
- Special conditions: Standard
Construction
Type & style
- Home type: Townhouse
- Architectural style: Ranch/Rambler
- Property subtype: Townhouse
Materials
- Frame
- Foundation: Crawl Space
Condition
- New construction: No
- Year built: 1980
Utilities & green energy
- Sewer: Community Septic Tank, Public Sewer
- Water: Public
Community & HOA
Community
- Security: Security Gate
- Senior community: Yes
- Subdivision: Hersheys Mill
HOA
- Has HOA: Yes
- Amenities included: Clubhouse, Tennis Court(s), Golf Course Membership Available, Pool, Reserved/Assigned Parking, Library, Jogging Path
- Services included: Alarm System, Common Area Maintenance, Maintenance Structure, Insurance, Maintenance Grounds, Pool(s), Sewer, Snow Removal, Trash
- HOA fee: $2,180 quarterly
- HOA name: CHATHAM VILLAGE HOMEOWNERS ASSOCIATION
Location
- Region: West Chester
- Municipality: EAST GOSHEN TWP
Financial & listing details
- Price per square foot: $263/sqft
- Tax assessed value: $151,440
- Annual tax amount: $4,705
- Date on market: 8/27/2026
- Listing agreement: Exclusive Right To Sell
- Inclusions: Washer, Dryer, And Refrigerator All In As-is Condition
- Ownership: Fee Simple
Estimated market value
$426,300
$405,000 - $448,000
$2,382/mo
Price history
| Date | Event | Price |
|---|---|---|
| 9/3/2026 | Contingent | $425,000$263/sqft |
Source:  Bright MLS #PACT2134096 Report a problem Bright MLS #PACT2134096 Report a problem | ||
| 8/27/2026 | Listed for sale | $425,000+57.5%$263/sqft |
Source: Bright MLS #PACT2134096 Report a problem | ||
| 5/3/2018 | Sold | $269,900-3.6%$167/sqft |
Source: Public Record Report a problem | ||
| 3/4/2018 | Price change | $279,900-12.3%$173/sqft |
Source: Wagner Real Estate #1000291795 Report a problem | ||
| 11/18/2017 | Price change | $319,000-3%$197/sqft |
Source: Wagner Real Estate #1000291795 Report a problem | ||
| 9/15/2017 | Price change | $329,000-2.9%$203/sqft |
Source: Wagner Real Estate #7028910 Report a problem | ||
| 8/3/2017 | Listed for sale | $339,000+2.7%$209/sqft |
Source: Wagner Real Estate #7028910 Report a problem | ||
| 8/22/2016 | Listing removed | $2,200+10%$1/sqft |
Source: Hershey''s Mill Real Estate #6804097 Report a problem | ||
| 2/20/2015 | Listing removed | $2,000$1/sqft |
Source: Hershey's Mill Real Estate #6465149 Report a problem | ||
| 1/15/2015 | Price change | $2,000-4.8%$1/sqft |
Source: Hershey's Mill Real Estate #6465149 Report a problem | ||
| 10/2/2014 | Listed for rent | $2,100+10.5%$1/sqft |
Source: Hershey's Mill Real Estate #6465149 Report a problem | ||
| 4/8/2014 | Listing removed | $1,900$1/sqft |
Source: Hershey's Mill Real Estate #6294442 Report a problem | ||
| 12/5/2013 | Price change | $1,900-9.5%$1/sqft |
Source: Hershey's Mill Real Estate #6294442 Report a problem | ||
| 12/4/2013 | Listed for rent | $2,100$1/sqft |
Source: Hershey's Mill Real Estate #6294442 Report a problem | ||
| 7/21/2005 | Sold | $330,000$204/sqft |
Source: Public Record Report a problem | ||
Public tax history
| Year | Property taxes | Tax assessment |
|---|---|---|
| 2026 | $4,588 +2.2% | $151,440 |
| 2025 | $4,490 +2.1% | $151,440 |
| 2024 | $4,397 +1% | $151,440 |
| 2023 | $4,352 +1.8% | $151,440 |
| 2022 | $4,276 +1.3% | $151,440 |
| 2021 | $4,219 +131.8% | $151,440 |
| 2020 | $1,820 -55.3% | $151,440 |
| 2019 | $4,072 +2.2% | $151,440 |
| 2018 | $3,983 +9900.9% | $151,440 |
| 2017 | $40 -98.8% | $151,440 |
| 2016 | $3,431 | $151,440 |
| 2015 | $3,431 | $151,440 |
| 2014 | $3,431 | $151,440 |
| 2013 | -- | $151,440 |
| 2012 | -- | $151,440 |
| 2011 | -- | $151,440 |
| 2010 | -- | $151,440 |
| 2009 | -- | $151,440 |
| 2008 | -- | $151,440 |
| 2007 | -- | $151,440 |
| 2006 | -- | $151,440 |
| 2005 | -- | $151,440 |
| 2004 | -- | $151,440 |
| 2003 | -- | $151,440 |
| 2000 | -- | $151,440 |
Find assessor info on the county website
Monthly payment
Est. payment
Payment breakdown
Explore the cost of this home by adjusting the details. Changes won't be saved.Climate risks
Neighborhood: 19380
Nearby schools
Schools provided by the listing agent
- District: West Chester Area
Source: Bright MLS. This data may not be complete. We recommend contacting the local school district to confirm school assignments for this home.
Similar homes
- $410,0002 bd2 ba1.3k sqft130 Chandler Dr #130, West Chester, PA 19380For Sale

 MLS ID #PACT2129990, Matt Gorham, Keller Williams Real Estate -Exton. Bright MLS
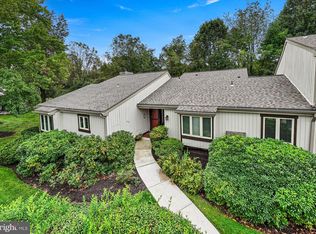
 - $529,0002 bd2 ba2k sqft353 Devon Way #353, West Chester, PA 19380For Sale
 MLS ID #PACT2136972, Emily DeVuono, KW Greater West Chester. Bright MLS
 - $430,0003 bd3 ba1.8k sqft1104 Brinton Place Rd APT 20, West Chester, PA 19380For Sale
 MLS ID #PACT2130900, Michael Ciunci, KW Greater West Chester. Bright MLS
 - $419,9003 bd3 ba1.9k sqft531 Pickering Station Dr, Chester Springs, PA 19425For Sale
 MLS ID #PACT2137212, Theresa Tarquinio, RE/MAX Professional Realty. Bright MLS
 - $480,0003 bd3 ba2.1k sqft2007 Eton Ct, West Chester, PA 19382For SaleMLS ID #PACT2136238, Andrea Davis, Compass RE. Bright MLS
- $420,0003 bd2 ba1.6k sqft126 Stewarts Ct #805, Phoenixville, PA 19460For SaleMLS ID #PACT2136026, Kimberly Chadwick, Keller Williams Realty Group. Bright MLS
- $474,9003 bd3 ba1.6k sqft19 Victoria Cir, Collegeville, PA 19426For SaleMLS ID #PAMC2196738, Betsy Cohen, BHHS Fox & Roach Malvern-Paoli. Bright MLS
- $349,0002 bd3 ba1.4k sqft150 W Kenilworth Cir, Newtown Square, PA 19073For SaleMLS ID #PADE2125314, Maria Doyle, Compass RE. Bright MLS
- $424,9003 bd3 ba1.7k sqft37 Bayberry Ln, Pottstown, PA 19465For SaleMLS ID #PACT2137078, Derek Ducky Ryan, Keller Williams Real Estate -Exton. Bright MLS
- $425,0003 bd3 ba2k sqft43 Hampton Ct, Norristown, PA 19403For SaleMLS ID #PAMC2186450, gina aiello, Keller Williams Realty Group. Bright MLS
- $399,9002 bd3 ba1.4k sqft1 Maple Dr, Conshohocken, PA 19428For SaleMLS ID #PAMC2194470, Pam Butera, Keller Williams Real Estate-Blue Bell. Bright MLS
- $519,0003 bd3 ba1.9k sqft218 Archer Ct, Malvern, PA 19355For SaleMLS ID #PACT2134066, William Holder, Real Broker, LLC. Bright MLS
- $559,0003 bd3 ba2.1k sqft125 Chaps Ln, West Chester, PA 19382For SaleMLS ID #PACT2129554, Adam Dyer, Compass RE. Bright MLS
- $470,0003 bd3 ba1.7k sqft46 Rampart Dr, Chesterbrook, PA 19087For SaleMLS ID #PACT2126820, Ryan Petrucci, RE/MAX Main Line - Devon. Bright MLS
- $490,0003 bd3 ba1.9k sqft316 Paoli Woods Woods #316, Paoli, PA 19301For SaleMLS ID #PACT2135310, Kenya Forrest, Keller Williams Main Line. Bright MLS
- $425,0004 bd4 ba1.5k sqft102 Valley View Dr, Coatesville, PA 19320For SaleMLS ID #PACT2137130, Daniel J Brudnok, BHHS Fox & Roach Malvern-Paoli. Bright MLS
- $419,9003 bd3 ba1.8k sqft207 Lauriston St, Philadelphia, PA 19128For SaleMLS ID #PAPH2667720, Yan (Diana) Qi, Keller Williams Real Estate-Blue Bell. Bright MLS
- $459,0003 bd3 ba2.3k sqft6 Abbott Ct, Eagleville, PA 19403For SaleMLS ID #PAMC2196614, Dianne Giombetti, BHHS Fox & Roach Wayne-Devon. Bright MLS
- $385,0002 bd2 ba1.4k sqft14 Chamond #14, Devon, PA 19333For SaleMLS ID #PACT2135042, Sue Fitzgerald, Compass RE. Bright MLS
- $415,0003 bd3 ba1.4k sqft29 Barclay Ct Building 204-U-29, Blue Bell, PA 19422For SaleMLS ID #PAMC2189042, Ben Friggle, Keller Williams Real Estate-Montgomeryville. Bright MLS
