Skip main navigation
Pending
  • $299,500

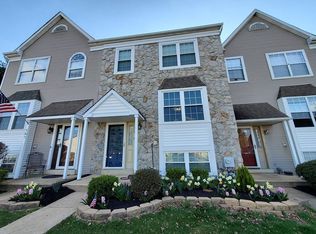
    103 Judy Way, Aston, PA 19014

    2beds
    1,527sqft
    : 
    $2,149/mo
    Get pre-qualified
    Townhouse
    Built in 1993
    3,485 Square Feet Lot
    $-- Zestimate®
    $196/sqft
    $85/mo HOA

    What's special

    Kitchen with center islandFirst-floor powder roomOpen-concept main levelDining area
    Welcome to this 2-bedroom, 2.5-bath townhouse located in the desirable Bridgewater community. The open-concept main level features a kitchen with center island, dining area, and living room, providing the perfect setting for both everyday living and entertaining. Just off the kitchen, step onto your private patio overlooking open space—an ideal spot to relax or enjoy your morning coffee. A convenient first-floor powder room completes the main level. Upstairs, you'll find two generously sized primary suites, each with its own private en-suite bathroom, offering comfort and privacy for family members or guests. The basement offers excellent potential to be finished, creating additional living space that could serve as a media room, home office, fitness area, playroom, or entertainment room. Additional features include two dedicated parking spaces located directly in front of the unit and a convenient location close to shopping, restaurants, train stations, and major roadways. Don't miss this fantastic opportunity—schedule your showing today!
    30 days
    |
    439
    |
    15
    |

    Zillow last checked:

    Listing updated:

    Listed by:

    David D'Agostino 610-721-8173,

    Howard Hanna Real Estate Services 2156432500,

    Co-Listing Agent: Madelyn C Trofa 610-721-8177,

    Howard Hanna Real Estate Services

    Source: Bright MLS,MLS#: PADE2118876MLS Logo

      Facts & features

      Interior

      Bedrooms & bathrooms
      • Bedrooms: 2
      • Bathrooms: 3
      • Full bathrooms: 2
      • 1/2 bathrooms: 1
      • Main level bathrooms: 1
      Basement
      • Area: 0
      Heating
      • Forced Air, Natural Gas
      Cooling
      • Central Air, Natural Gas
      Appliances
      • Included: Gas Water Heater
      Features
      • Butlers Pantry, Ceiling Fan(s), Kitchen Island, Eat-in Kitchen, Primary Bath(s)
      • Basement: Full,Space For Rooms
      • Has fireplace: No
      Interior area
      • Total structure area: 1,527
      • Total interior livable area: 1,527 sqft
      • Finished area above ground: 1,527
      • Finished area below ground: 0
      Video & virtual tour

      Property

      Parking
      • Total spaces: 2
      • Parking features: Assigned, Off Street
      • Details: Assigned Parking, Assigned Space #: 2
      Accessibility
      • Accessibility features: None
      Features
      • Levels: Two
      • Stories: 2
      • Pool features: None
      Lot
      • Size: 3,485 Square Feet
      • Dimensions: 20.00 x 175.00
      Details
      • Additional structures: Above Grade, Below Grade
      • Parcel number: 02000127674
      • Zoning: RESIDENTIAL
      • Special conditions: Standard

      Construction

      Type & style
      • Home type: Townhouse
      • Architectural style: Colonial
      • Property subtype: Townhouse
      Materials
      • Frame, Masonry
      • Foundation: Concrete Perimeter
      Condition
      • New construction: No
      • Year built: 1993

      Utilities & green energy

      • Sewer: Public Sewer
      • Water: Public

      Community & HOA

      Community
      • Subdivision: Bridgewater
      HOA
      • Has HOA: Yes
      • Amenities included: None
      • Services included: Maintenance Grounds, Snow Removal, Common Area Maintenance, Trash
      • HOA fee: $85 monthly
      • HOA name: VILLAGE OF BRIDGEWATER
      Location
      • Region: Aston
      • Municipality: ASTON TWP

      Financial & listing details

      • Price per square foot: $196/sqft
      • Tax assessed value: $201,440
      • Annual tax amount: $5,895
      • Date on market: 7/28/2026
      • Listing agreement: Exclusive Right To Sell
      • Listing terms: Cash,Conventional,FHA
      • Inclusions: Refrigerator, Washer And Dryer In "as Is" Condition
      • Ownership: Fee Simple

        Estimated market value

        Not available

        Estimated sales range

        Not available

        $2,399/mo

        Price history

        DateEventPrice
        8/21/2026Pending sale$299,500$196/sqft
        Source: Bright MLS #PADE2118876 Report a problem
        8/3/2026Contingent$299,500$196/sqft
        Source: Bright MLS #PADE2118876 Report a problem
        7/28/2026Listed for sale$299,500+188.8%$196/sqft
        Source: Bright MLS #PADE2118876 Report a problem
        3/31/1993Sold$103,700$68/sqft
        Source: Agent Provided Report a problem

        Public tax history

        YearProperty taxesTax assessment
        2026$5,895 +5.8%$201,440
        2025$5,573 +6.6%$201,440
        2024$5,227 +4.7%$201,440
        2023$4,993 +3.7%$201,440
        2022$4,815 +0.3%$201,440
        2021$4,798 +689.5%$201,440 +81%
        2020$608 -86.4%$111,290
        2019$4,458 +4.4%$111,290
        2018$4,269 +599%$111,290
        2017$611 $111,290
        2016$611 $111,290
        2015$611 $111,290
        2014$611 +2.8%$111,290
        2013$594 +2.8%$111,290
        2012$578 +0.3%$111,290
        2011$576 +2%$111,290
        2010$565 +7.5%$111,290
        2009$526 $111,290
        2008$526 +8.3%$111,290
        2007$485 $111,290
        2006$485 -2%$111,290
        2005$495 $111,290
        2004$495 +8.5%$111,290
        2003$456 +7.9%$111,290
        2002$423 $111,290
        2000$423 $111,290
        Find assessor info on the county website

        Monthly payment

        Est. payment

        Payment breakdown

        Explore the cost of this home by adjusting the details. Changes won't be saved.
        All calculations are estimates and provided by Zillow, Inc. for informational purposes only. Actual amounts may vary.
        HOA fees may include property taxes on listings classified as Co-Ops. Contact the listing agent and/or owner for fee details.
        See how much you could borrow to make a competitive offer.

        Climate risks

        Neighborhood: 19014

        Getting around

        5 / 100
        Car-Dependent
        17 / 100
        Somewhat Bikeable

        Nearby schools

        GreatSchools rating
        Schools provided by the listing agent
        • District: Penn-delco

        Source: Bright MLS. This data may not be complete. We recommend contacting the local school district to confirm school assignments for this home.

        A local agent can set up tours, give advice and negotiate with sellers.

        Browse local experts

        Similar homes