Skip main navigation
Off market
  • $374,300

    105 Judy Way, Aston, PA 19014

    3beds
    1,750sqft
    Townhouse
    Built in 1993
    3,484 Square Feet Lot
    $374,300 Zestimate®
    $214/sqft
    $2,804 Estimated rent

    Home value

    $374,300

    $356,000 - $393,000

    $2,804/mo

    Zestimate® history
    Loading
    Loading...

    Owner options

    List your home for rent

    $2,804/mo

    Rent Zestimate®

    Find your next renter with Zillow Rental Manager. Plus, with online applications, you can quickly screen prospective tenants – for free.

    Learn more

    $2,804/mo

    Rent Zestimate®

    Refinance and save

    $2,552/mo

    Est. payment

    Refinancing to a lower rate could help reduce your monthly payments and save thousands over the life of the loan.

    See today's rates

    $2,552/mo

    Est. payment

    Explore your selling options

    Work with a Zillow partner agent

    Leverage their expertise and Zillow's premium Showcase listings to get your home seen by more buyers.

    Get started

    List with your own agent

    Get your home in front of millions of buyers by listing it on Zillow.

    Learn how to do it

    Sell it yourself

    Take full control of how buyers see your home on Zillow by listing For Sale by Owner (FSBO).

    List your home

    What's special

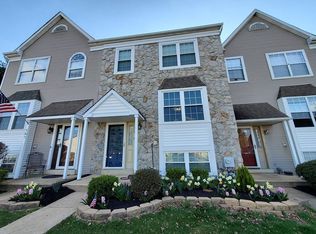
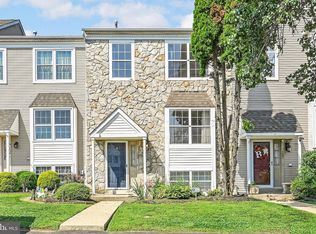
    Lovingly maintained by the original owners, this "turn key" town home offers an abundance of space, with the rarely found "family room" add on, making it one of the largest models in the community, in a premiere location, backing to the woods, versus other homes in the neighborhood! Private, updated, and a desirable "open" floorplan! A front driveway, large enough for two cars and freshly sealed, leads you to the home, featuring the "A frame" front elevation for that extra architectural appeal, and a charming patio! Enter into the front door with sidelight, into the foyer~ giving you the option to go a few steps up to the living area, or to the daylight lower level! The sunken foyer makes for extra privacy when sitting in your living room! Open living/dining rm area with neutral flooring flows nicely into a spacious eat in kitchen with not only space for a table, but a center island, as well! All can gather here; great for entertaining! This kitchen offers storage galore, with a separate pantry and extra cabinet space in the hallway passthrough from dining area to kitchen, an abundance of counter space, gas cooking, and the highly desired first floor family room that connects to the kitchen, combining the living spaces for the modern lifestyle. The family room add on is hard to find, and a true value added feature! The A-frame ceiling adds volume to the room, and neutral carpet and paint make it a blank canvas for a new owner! Double glass pane doors with interior blinds lead to a spacious deck, backing to a panoramic landscape~ one of the best views in the neighborhood...think privacy, versus backing to other homes! A convenient powder rm completes the first level! Proceed upstairs to find a master bedroom with parquet floors, dual closets, and a master bath! Two additional bedrooms and a main tile bath! On the lower level, there are front windows that make this level feel more like a living space than a basement! Laundry area, and abundant storage abounds! What a value! Other notable features include newer side vented heater and AC system with central space guard air filter, recently inspected roof, central vacuum, and washer/dryer included! Enjoy a turn key town home with added square footage in a premier location, with LOW MONTHLY FEES, all in close proximity to major routes, shopping, and some of the new "town centers" being constructed within a 5 mile radius..this is low maintenance living at its best!

    This property is off market, which means it's not currently listed for sale or rent on Zillow. This may be different from what's available on other websites or public sources.
    Facts & features

    Interior

    Bedrooms & bathrooms
    • Bedrooms: 3
    • Bathrooms: 3
    • Full bathrooms: 2
    • 1/2 bathrooms: 1
    Heating
    • Forced air, Gas
    Cooling
    • Central
    Appliances
    • Included: Dishwasher
    Features
    • Flooring: Carpet, Hardwood, Linoleum / Vinyl
    Interior area
    • Total interior livable area: 1,750 sqft

    Property

    Features
    • Exterior features: Vinyl
    Lot
    • Size: 3,484 sqft
    Details
    • Parcel number: 02000127676

    Construction

    Type & style
    • Home type: Townhouse
    Materials
    • Roof: Other
    Condition
    • Year built: 1993

    Utilities & green energy

    • Sewer: Public Sewer

    Community & neighborhood

    Location
    • Region: Aston

    HOA & financial

    HOA
    • Has HOA: Yes
    • HOA fee: $45 monthly

    Other

    Other facts
    • HasBodyOfWater: 0
    • HasWaterFront: 0
    • CvrdParking2Spaces: 0
    • TotalNoOfUnits: 0
    • Design: 2-Story
    • Fireplaces: 0
    • ExteriorFeatures: Sidewalks, StreetLights
    • HalfBaths: 1
    • GarageType: NoGarage
    • HasPool: 0
    • IsForeClosure: 0
    • IsNewConstruction: 0
    • IsSale: 1
    • NoOfLevels: 0
    • Ownership: Fee Simple
    • Sewer: Public Sewer
    • CondoFee: 0
    • CvrdParking1Spaces: 0
    • Water: Public
    • HasWaterAccess: 0
    • HasWaterView: 0
    • TotalLeasedUnits: 0
    • TotalUnfurnishedUnits: 0
    • Type: Row/Townhous
    • FeePeriod: Monthly
    • LotDescription: RearYard, OpenLot
    • Parking: 2-CarParking
    • Acreage: 0.08
    • HOAFee: 45
    • LotSquareFootage: 3485
    • TotalSquareFeet: 1750
    • TaxYear: 2016
    • RoomType: Main Bedroom, Second Bedroom, FamilyRoom, Living Room, Third Bedroom, Kitchen, Dining Room
    • RoomLevel: Main Bedroom Upper 1, Living Room Main, Dining Room Main, Kitchen Main, Second Bedroom Upper 1, Third Bedroom Upper 1, FamilyRoom Main
    • Directions: 352/Edgemont Ave. to E. Brookhaven Rd. Make a rt.
    • LotNumber: 380-000
    • TotalTaxes: 4099
    • ListingDate: 2016-09-05T00:00:00
    • LotDimensions: 20X175
    • Ownership: Fee Simple

    Price history

    DateEventPrice
    1/27/2017Sold$220,000-4.3%$126/sqft
    Source: Long & Foster Broker Feed #1003942719_100 Report a problem
    10/14/2016Price change$229,900-2.1%$131/sqft
    Source: Long & Foster - Wayne/Devon/Herling #6854643 Report a problem
    9/6/2016Listed for sale$234,900$134/sqft
    Source: Long & Foster - Wayne/Devon/Herling #6854643 Report a problem
    8/1/2016Listing removed$234,900$134/sqft
    Source: RE/MAX Hometown Realtors #6792684 Report a problem
    5/14/2016Listed for sale$234,900$134/sqft
    Source: RE/MAX Hometown Realtors #6792684 Report a problem

    Public tax history

    YearProperty taxesTax assessment
    2025$5,762 +6.6%$208,260
    2024$5,404 +4.7%$208,260
    2023$5,162 +3.7%$208,260
    2022$4,978 +0.3%$208,260
    2021$4,960 +716.6%$208,260 +87.2%
    2020$607 -86.4%$111,240
    2019$4,456 +4.4%$111,240
    2018$4,267 +599%$111,240
    2017$610 $111,240
    2016$610 -2%$111,240
    2015$623 $111,240
    2014$623 +4.9%$111,240
    2013$594 +2.8%$111,240
    2012$578 +0.3%$111,240
    2011$576 +2%$111,240
    2010$565 +7.5%$111,240
    2009$525 $111,240
    2008$525 +8.3%$111,240
    2007$485 $111,240
    2006$485 -2%$111,240
    2005$495 $111,240
    2004$495 +8.5%$111,240
    2003$456 +7.9%$111,240
    2002$423 $111,240
    2000$423 $111,240

    Find assessor info on the county website

    Neighborhood: 19014

    Nearby schools

    GreatSchools rating
    Get a cash offer in 3 minutes
    Find out how much your home could sell for in as little as 3 minutes with a no-obligation cash offer.
    Estimated market value
    $374,300
    Get a cash offer in 3 minutes
    Find out how much your home could sell for in as little as 3 minutes with a no-obligation cash offer.
    Estimated market value
    $374,300