Westbrook Park Twin. Terrific opportunity to own a twin in the Westbrook park section of the township. This home features a spacious Livingroom, Dining room with ceramic tile flooring, new windows and new sliding doors to a a recently renovated deck. 2nd floor features 3 Bedrooms and a Full bath that was renovated in late 2024. Full Basement renovation in August 2023 included French Drain system. New water heater 2025. Walkout Basement leads to a fenced rear yard with deck and storage shed.
For sale
$319,900
435 N Sycamore Ave, Clifton Heights, PA 19018
3beds
1,260sqft
:
Get pre-qualified$2,206/mo
Single Family Residence
Built in 1983
3,049 Square Feet Lot
$316,700 Zestimate®
$254/sqft
$-- HOA
What's special
- 16 days |
- 496 |
- 27 |
Zillow last checked:
Listing updated:
Listed by:
Andrew Mariano 484-433-1179,
RE/MAX Preferred - Newtown Square (610) 325-4100,
Co-Listing Agent: Matthew Martinelli 610-675-7320,
RE/MAX Preferred - Newtown Square
Source: Bright MLS,MLS#: PADE2119298
Facts & features
Interior
Bedrooms & bathrooms
- Bedrooms: 3
- Bathrooms: 2
- Full bathrooms: 2
Rooms
- Room types: Living Room, Dining Room, Bedroom 2, Bedroom 3, Kitchen, Basement, Bedroom 1
Bedroom 1
- Level: Upper
- Area: 182 Square Feet
- Dimensions: 14 X 13
Bedroom 2
- Level: Upper
- Area: 121 Square Feet
- Dimensions: 11 X 11
Bedroom 3
- Level: Upper
- Area: 99 Square Feet
- Dimensions: 11 X 9
Basement
- Level: Lower
- Area: 338 Square Feet
- Dimensions: 26 X 13
Dining room
- Level: Main
- Area: 126 Square Feet
- Dimensions: 14 X 9
Kitchen
- Level: Main
- Area: 126 Square Feet
- Dimensions: 14 X 9
Living room
- Level: Main
- Area: 300 Square Feet
- Dimensions: 20 X 15
Heating
- Hot Water, Natural Gas
Cooling
- Window Unit(s), Electric
Appliances
- Included: Gas Water Heater
Features
- Basement: Walk-Out Access
- Has fireplace: No
Interior area
- Total structure area: 1,260
- Total interior livable area: 1,260 sqft
- Finished area above ground: 1,260
- Finished area below ground: 0
Property
Parking
- Parking features: Driveway
- Has uncovered spaces: Yes
Accessibility
- Accessibility features: None
Features
- Levels: Two
- Stories: 2
- Pool features: None
Lot
- Size: 3,049 Square Feet
- Dimensions: 26.00 x 100.00
Details
- Additional structures: Above Grade, Below Grade
- Parcel number: 16130324802
- Zoning: RES
- Special conditions: Standard
Construction
Type & style
- Home type: SingleFamily
- Architectural style: Colonial
- Property subtype: Single Family Residence
- Attached to another structure: Yes
Materials
- Vinyl Siding, Aluminum Siding
- Foundation: Permanent
Condition
- New construction: No
- Year built: 1983
Utilities & green energy
- Sewer: Public Sewer
- Water: Public
Community & HOA
Community
- Subdivision: Westbrook Park
HOA
- Has HOA: No
Location
- Region: Clifton Heights
- Municipality: UPPER DARBY TWP
Financial & listing details
- Price per square foot: $254/sqft
- Tax assessed value: $141,540
- Annual tax amount: $6,390
- Date on market: 7/11/2026
- Listing agreement: Exclusive Right To Sell
- Ownership: Fee Simple
Estimated market value
$316,700
$301,000 - $333,000
$2,137/mo
Price history
| Date | Event | Price |
|---|---|---|
| 7/12/2026 | Listed for sale | $319,900+120.6%$254/sqft |
Source:  Bright MLS #PADE2119298 Report a problem Bright MLS #PADE2119298 Report a problem | ||
| 3/14/2018 | Sold | $145,000-3.3%$115/sqft |
Source: Public Record Report a problem | ||
| 1/9/2018 | Pending sale | $149,900$119/sqft |
Source: Media #1000378455 Report a problem | ||
| 10/4/2017 | Price change | $149,900-3.2%$119/sqft |
Source: Media #6983104 Report a problem | ||
| 5/15/2017 | Listed for sale | $154,900$123/sqft |
Source: Keller Williams Real Estate-Media #6983104 Report a problem | ||
Public tax history
| Year | Property taxes | Tax assessment |
|---|---|---|
| 2025 | $6,195 +3.5% | $141,540 |
| 2024 | $5,986 +1% | $141,540 |
| 2023 | $5,929 +2.8% | $141,540 |
| 2022 | $5,770 | $141,540 |
| 2021 | $5,770 +1061.6% | $141,540 +55.6% |
| 2020 | $497 -91.4% | $90,960 |
| 2019 | $5,781 +1.2% | $90,960 |
| 2018 | $5,714 +1044.8% | $90,960 |
| 2017 | $499 | $90,960 |
| 2016 | $499 | $90,960 |
| 2015 | $499 | $90,960 |
| 2014 | $499 +2.8% | $90,960 |
| 2013 | $486 +2.8% | $90,960 |
| 2012 | $472 +0.3% | $90,960 |
| 2011 | $471 +2% | $90,960 |
| 2010 | $462 +7.5% | $90,960 |
| 2009 | $430 | $90,960 |
| 2008 | $430 +8.3% | $90,960 |
| 2007 | $397 | $90,960 |
| 2006 | $397 -2% | $90,960 |
| 2005 | $405 | $90,960 |
| 2004 | $405 +8.5% | $90,960 |
| 2003 | $373 +7.9% | $90,960 |
| 2002 | $346 | $90,960 |
| 2000 | $346 | $90,960 |
Find assessor info on the county website
Monthly payment
Est. payment
Payment breakdown
Explore the cost of this home by adjusting the details. Changes won't be saved.Climate risks
Neighborhood: 19018
Nearby schools
GreatSchools rating
- 3/10Westbrook Park El SchoolGrades: K-5Distance: 0.6 mi
- 3/10Drexel Hill Middle SchoolGrades: 6-8Distance: 1.4 mi
- 3/10Upper Darby Senior High SchoolGrades: 9-12Distance: 1.6 mi
Schools provided by the listing agent
- District: Upper Darby
Source: Bright MLS. This data may not be complete. We recommend contacting the local school district to confirm school assignments for this home.
- $268,7003 bd1 ba1.2k sqft437 N Sycamore Ave, Clifton Heights, PA 19018Off Market
- $270,4003 bd1 ba1.2k sqft433 N Sycamore Ave, Clifton Heights, PA 19018Off Market
- $288,5003 bd1 ba1.2k sqft431 N Sycamore Ave, Clifton Heights, PA 19018Off Market
- $326,7004 bd3 ba1.4k sqft429 N Sycamore Ave, Clifton Heights, PA 19018Off Market
- $269,8003 bd1 ba1.2k sqft427 N Sycamore Ave, Clifton Heights, PA 19018Off Market
- $277,8003 bd1 ba1.2k sqft425 N Sycamore Ave, Clifton Heights, PA 19018Off Market
- $236,0003 bd1 ba1.1k sqft5020 Palmer Mill Rd, Clifton Heights, PA 19018Off Market
- $278,4003 bd1 ba1.1k sqft5010 Palmer Mill Rd, Clifton Heights, PA 19018Off Market
A local agent can set up tours, give advice and negotiate with sellers.
Similar homes
- $349,9993 bd2 ba1.5k sqft747 Surrey Rd, Aldan, PA 19018For Sale
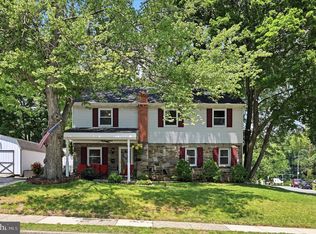
 MLS ID #PADE2118560, Debbie Disciascio, Long & Foster Real Estate, Inc.. Bright MLS
 - $360,0003 bd3 ba1.8k sqft214 Priscilla Ln, Aldan, PA 19018For Sale
 MLS ID #PADE2117614, Maggie Hamson, Keller Williams Realty Devon-Wayne. Bright MLS
 - $334,9003 bd3 ba1.8k sqft801 E Penn Pines Blvd, Aldan, PA 19018For Sale
 MLS ID #PADE2115286, Chris McCafferty, Keller Williams Real Estate - Media. Bright MLS
 - $275,0002 bd1 ba963 sqft864 Quaint St, Secane, PA 19018For Sale
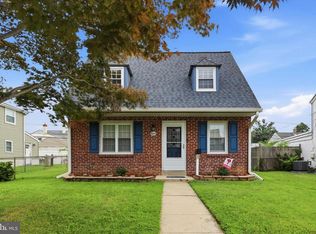 MLS ID #PADE2120094, Brooke Grohol, Compass RE. Bright MLS
 - $350,0003 bd2 ba1.3k sqft256 Ballymore Rd, Springfield, PA 19064For SaleMLS ID #PADE2120296, Philip Breen, CG Realty, LLC. Bright MLS
- $315,0003 bd2 ba1.3k sqft201 Summit Ave, Glenolden, PA 19036For SaleMLS ID #PADE2119404, Lorna Kozlowski, Keller Williams Real Estate - Media. Bright MLS
- $309,0003 bd2 ba1.1k sqft613 Michell St, Ridley Park, PA 19078For SaleMLS ID #PADE2118954, Fernando Gallard, BHHS Fox & Roach-Media. Bright MLS
- $299,9993 bd2 ba1.2k sqft118 9th Ave, Folsom, PA 19033For SaleMLS ID #PADE2119310, William Holder, Real Broker, LLC. Bright MLS
- $339,0003 bd2 ba1.2k sqft613 Glenfield Ave, Glenolden, PA 19036For SaleMLS ID #PADE2119078, Roseann Tulley, Redfin Corporation. Bright MLS
- $329,9004 bd2 ba1.7k sqft426 Sharp Ave, Glenolden, PA 19036For SaleMLS ID #PADE2119356, Neva Jenkins, Keller Williams Real Estate - Media. Bright MLS
- $299,9003 bd3 ba1.2k sqft1210 Harding Dr, Havertown, PA 19083For SaleMLS ID #PADE2116440, Bryn Lynch, Keller Williams Real Estate - Media. Bright MLS
- $279,0003 bd1 ba1.3k sqft330 Burmont Rd, Drexel Hill, PA 19026For SaleMLS ID #PADE2111572, Terry Upshur, Compass RE. Bright MLS
- $324,9002 bd-- ba1.2k sqft3418 Mary St, Drexel Hill, PA 19026For SaleMLS ID #PADE2117952, John McFadden, RE/MAX Hometown Realtors. Bright MLS
- $339,0003 bd2 ba1k sqft514 Edgewood Ave, Folsom, PA 19033For SaleMLS ID #PADE2116870, Eric Ruffenach, Keller Williams Real Estate - Media. Bright MLS
- $334,8863 bd2 ba1.2k sqft225 Folsom Ave, Folsom, PA 19033For SaleMLS ID #PADE2113852, Derek Ducky Ryan, Keller Williams Real Estate -Exton. Bright MLS
- $294,9003 bd2 ba1.6k sqft1403 Parklane Rd, Swarthmore, PA 19081For SaleMLS ID #PADE2119034, Samantha Simmons, Real of Pennsylvania. Bright MLS
- $300,0003 bd1 ba1.1k sqft46 W Broad St, Gibbstown, NJ 08027For SaleMLS ID #NJGL2075524, Andrea Levas, BHHS Fox & Roach-Medford. Bright MLS
- $275,0003 bd1 ba1.2k sqft209 Amosland Rd, Holmes, PA 19043For SaleMLS ID #PADE2117424, Benjamin Wong, BHHS Fox & Roach-Blue Bell. Bright MLS
- $355,0003 bd2 ba1.8k sqft822 14th Ave, Prospect Park, PA 19076For SaleMLS ID #PADE2113876, Jacqueline Christman, CG Realty, LLC. Bright MLS
- $325,0003 bd2 ba1.2k sqftHeather Hill, King Of Prussia, PA 19406For SaleMLS ID #PAMC2188810, Dayna Sterlachini, Compass RE. Bright MLS
