NEW PRICE, FRESH OPPORTUNITY! Welcome to 1403 Parklane Road, a spacious 3-bedroom, 1.5-bath twin offering an exciting opportunity to get into the sought-after Swarthmorewood community at an approachable price! Inside, a bright living room with a large bay window flows into the dedicated dining area. Beyond the kitchen, there is a convenient half bath and the rear addition provides valuable bonus living space with direct access to the fenced backyard. Useful for a home office, playroom, den, mudroom or additional gathering space. Upstairs, you’ll find three bedrooms with hardwood flooring and a full hall bathroom. The full walk-out basement offers laundry, storage and additional possibilities. Outside, enjoy a 2 car driveway, fenced backyard and brick patio - plenty of space to relax or entertain! Swarthmorewood is particularly loved for its established neighborhood atmosphere, tree-lined streets and convenient access to shopping, dining, public transportation and major commuter routes. The sellers are also including a one-year home warranty for added peace of mind. Whether you’re looking for your first home, more room to grow or an opportunity to build some sweat equity, 1403 Parklane Road is ready for its next chapter. Schedule your tour today!
For sale
$279,900
1403 Parklane Rd, Swarthmore, PA 19081
3beds
1,624sqft
Single Family Residence
Built in 1957
3,485 Square Feet Lot
$277,100 Zestimate®
$172/sqft
$-- HOA
What's special
Fenced backyardDedicated dining area
- 71 days
- 1,000
- 54
Zillow last checked:
Listing updated:
Listed by:
Samantha Simmons 267-670-9886,
Real of Pennsylvania 8554500442
Source: Bright MLS,MLS#: PADE2119034
Facts & features
Interior
Bedrooms & bathrooms
- Bedrooms: 3
- Bathrooms: 2
- Full bathrooms: 1
- 1/2 bathrooms: 1
- Main level bathrooms: 1
Basement
- Area: 0
Heating
- Forced Air, Natural Gas
Cooling
- Central Air, Natural Gas
Appliances
- Included: Gas Water Heater
- Laundry: In Basement
Features
- Basement: Unfinished
- Has fireplace: No
Interior area
- Total structure area: 1,624
- Total interior livable area: 1,624 sqft
- Finished area above ground: 1,624
- Finished area below ground: 0
Property
Parking
- Total spaces: 2
- Parking features: Driveway, On Street
- Uncovered spaces: 2
Accessibility
- Accessibility features: None
Features
- Levels: Two
- Stories: 2
- Pool features: None
Lot
- Size: 3,485 Square Feet
- Dimensions: 34.00 x 100.00
Details
- Additional structures: Above Grade, Below Grade
- Parcel number: 38020159800
- Zoning: RESIDENTIAL
- Special conditions: Standard
Construction
Type & style
- Home type: SingleFamily
- Architectural style: Traditional
- Property subtype: Single Family Residence
- Attached to another structure: Yes
Materials
- Frame, Masonry
- Foundation: Concrete Perimeter
Condition
- New construction: No
- Year built: 1957
Utilities & green energy
- Sewer: Public Sewer
- Water: Public
Community & HOA
Community
- Subdivision: Swarthmorewood
HOA
- Has HOA: No
Location
- Region: Swarthmore
- Municipality: RIDLEY TWP
Financial & listing details
- Price per square foot: $172/sqft
- Tax assessed value: $187,430
- Annual tax amount: $7,508
- Date on market: 7/9/2026
- Listing agreement: Exclusive Agency
- Listing terms: Cash,Conventional
- Exclusions: Sellers Personal Property
- Ownership: Fee Simple
Estimated market value
$277,100
$263,000 - $291,000
$2,899/mo
Price history
| Date | Event | Price |
|---|---|---|
| 9/17/2026 | Listed for sale | $279,900-1.8%$172/sqft |
Source:  Bright MLS #PADE2119034 Report a problem Bright MLS #PADE2119034 Report a problem | ||
| 8/26/2026 | Listing removed | $284,900$175/sqft |
Source: Bright MLS #PADE2119034 Report a problem | ||
| 8/10/2026 | Price change | $284,900-3.4%$175/sqft |
Source: Bright MLS #PADE2119034 Report a problem | ||
| 7/30/2026 | Pending sale | $294,900$182/sqft |
Source: Bright MLS #PADE2119034 Report a problem | ||
| 7/24/2026 | Price change | $294,900-1.7%$182/sqft |
Source: Bright MLS #PADE2119034 Report a problem | ||
| 7/9/2026 | Listed for sale | $299,900+15.3%$185/sqft |
Source: Bright MLS #PADE2119034 Report a problem | ||
| 7/11/2023 | Sold | $260,000$160/sqft |
Source: Public Record Report a problem | ||
Public tax history
| Year | Property taxes | Tax assessment |
|---|---|---|
| 2026 | $7,508 +13% | $187,430 |
| 2025 | $6,644 +2.1% | $187,430 |
| 2024 | $6,508 +4.5% | $187,430 |
| 2023 | $6,225 +3.3% | $187,430 |
| 2022 | $6,025 | $187,430 |
| 2021 | $6,025 +952.1% | $187,430 +78.7% |
| 2020 | $573 -1.5% | $104,870 |
| 2019 | $582 -89.9% | $104,870 |
| 2018 | $5,744 +898% | $104,870 |
| 2017 | $576 -2% | $104,870 |
| 2016 | $587 | $104,870 |
| 2015 | $587 | $104,870 |
| 2014 | $587 +2.8% | $104,870 |
| 2013 | $572 +2.8% | $104,870 |
| 2012 | $556 +2.3% | $104,870 |
| 2011 | $543 | $104,870 |
| 2010 | $543 +7.5% | $104,870 |
| 2009 | $505 +2% | $104,870 |
| 2008 | $495 +6.1% | $104,870 |
| 2007 | $467 | $104,870 |
| 2006 | $467 | $104,870 |
| 2005 | $467 | $104,870 |
| 2004 | $467 +8.5% | $104,870 |
| 2003 | $430 +7.9% | $104,870 |
| 2002 | $399 | $104,870 |
| 2000 | $399 | $104,870 |
Find assessor info on the county website
Monthly payment
Est. payment
Payment breakdown
Explore the cost of this home by adjusting the details. Changes won't be saved.Climate risks
Neighborhood: 19081
Nearby schools
Schools provided by the listing agent
- District: Ridley
Source: Bright MLS. This data may not be complete. We recommend contacting the local school district to confirm school assignments for this home.

Similar homes
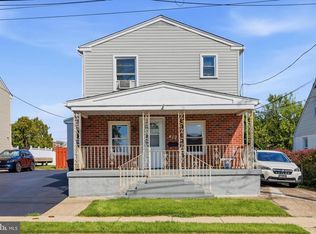
- $275,0003 bd2 ba1.5k sqft907 Hancock St, Milmont Park, PA 19033For Sale

 MLS ID #PADE2119172, Beth Endrizzi, Long & Foster Real Estate, Inc.. Bright MLS
 - $299,9993 bd2 ba1.6k sqft419 Gorsuch St, Folsom, PA 19033For Sale
 MLS ID #PADE2121338, Joe Darrah, KW Empower. Bright MLS
 - $287,0003 bd2 ba1.2k sqft411 Crotzer Ave, Folcroft, PA 19032For Sale
 MLS ID #PADE2122592, Martha Savery, Compass RE. Bright MLS
 - $280,0003 bd1 ba2.1k sqft2379 Mole Rd, Secane, PA 19018For Sale
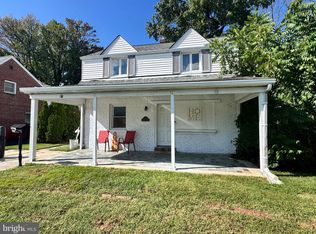 MLS ID #PADE2101068, Kim Delaney, EXP Realty, LLC. Bright MLS
 - $324,9903 bd1 ba1.8k sqft214-216 Beech Rd, Wallingford, PA 19086For SaleMLS ID #PADE2122796, Matt Gorham, Keller Williams Real Estate -Exton. Bright MLS
- $265,0004 bd2 ba1.5k sqft313 Seminole St, Lester, PA 19029For SaleMLS ID #PADE2122514, Joanne Pace, CG Realty, LLC. Bright MLS
- $265,0003 bd2 ba1.3k sqft7 Oakley Rd, Upper Darby, PA 19082For SaleMLS ID #PADE2121614, Algernong Allen, KW Empower. Bright MLS
- $259,0003 bd2 ba1.3k sqft327 Greenwood Rd, Sharon Hill, PA 19079For SaleMLS ID #PADE2120630, Dave McGowan, Keller Williams Real Estate - Media. Bright MLS
- $282,5003 bd1 ba1.2k sqft232 Northmont Ave, Mount Ephraim, NJ 08059For SaleMLS ID #NJCD2124426, Tom Railey, Weichert Realtors-Mullica Hill. Bright MLS
- $285,0005 bd2 ba1.9k sqft8512 Monroe Ave, Upper Darby, PA 19082For SaleMLS ID #PADE2122728, Charna Parlér-Porter, RE/MAX Associates - Newark. Bright MLS
- $350,0003 bd2 ba1.5k sqft209 Upland Rd, Brookhaven, PA 19015For SaleMLS ID #PADE2118676, Pia Arellano, Keller Williams Real Estate - Media. Bright MLS
- $239,9003 bd2 ba1.2k sqft517 Poplar St, Sharon Hill, PA 19079For SaleMLS ID #PADE2119606, Dawn Fussell, United Real Estate. Bright MLS
- $269,9003 bd2 ba1.4k sqft231 W Wyncliffe Ave, Clifton Heights, PA 19018For SaleMLS ID #PADE2120976, Chris McGarry, Coldwell Banker Realty. Bright MLS
- $320,0003 bd2 ba1.3k sqft741 Cricket Ln, Aldan, PA 19018For SaleMLS ID #PADE2121330, Brana Petrongola, CG Realty, LLC. Bright MLS
- $295,0003 bd3 ba1.2k sqft1210 Harding Dr, Havertown, PA 19083For SaleMLS ID #PADE2116440, Bryn Lynch, Keller Williams Real Estate - Media. Bright MLS
- $299,9994 bd4 ba1.7k sqft23 E Providence Rd, Yeadon, PA 19050For SaleMLS ID #PADE2120434, Tyhee wolfe, Realty One Group Restore - Collegeville. Bright MLS
- $289,9003 bd2 ba1.1k sqft5157 Westley Dr, Clifton Heights, PA 19018For SaleMLS ID #PADE2122286, Kevin Gallagher, RE/MAX Town & Country. Bright MLS
- $259,7774 bd2 ba1.7k sqft30 Glover Ave, Mount Ephraim, NJ 08059For SaleMLS ID #NJCD2126372, Michael Fingerman, HomeSmart First Advantage Realty. Bright MLS
- $320,0004 bd2 ba1.7k sqft7441 Rogers Ave, Upper Darby, PA 19082For SaleMLS ID #PADE2121872, Kevin Le, Realty Mark Associates-CC. Bright MLS
- $375,0004 bd2 ba1.5k sqft321 Sycamore Ave, Folsom, PA 19033For SaleMLS ID #PADE2120808, Alisha Dauber, Long & Foster Real Estate, Inc.. Bright MLS
