Welcome to this lovely 3 bedroom, 1.5 bath, ranch-style home offering comfort and convenience all in one. The main level features luxury vinyl plank flooring throughout, creating a seamless & modern feel across the living spaces. The home offers three well sized bedrooms on the main floor, along with a functional layout ideal for both everyday living and entertaining. Downstairs, you'll find a finished basement complete with neutral gray wall-to-wall carpeting, providing a warm & versatile space. the lower level also includes an additional bedroom and a convenient half bath -perfect for guests, a home office, or extended living. Step outside to enjoy a fully fenced backyard, ideal for privacy, pets, or play. The awning covered cement patio offers the perfect setting for outdoor dining, relaxing, or entertaining in any weather. Idealy located near public transportation, Philadelphia International Airport, Glenolden Public Library, and a variety of restaurants and shopping, this home offers both accessibility and lifestyle convenience. Don't miss the opportunity to make this move-in-ready home yours!
Pending
Price cut: $5.1K (7/25)
$329,900
426 Sharp Ave, Glenolden, PA 19036
4beds
1,753sqft
Single Family Residence
Built in 1968
6,098 Square Feet Lot
$326,000 Zestimate®
$188/sqft
$-- HOA
What's special
- 96 days
- 32
- 0
Likely to sell faster than
Zillow last checked:
Listing updated:
Listed by:
Neva Jenkins 610-656-1141,
Keller Williams Real Estate - Media 6105651995
Source: Bright MLS,MLS#: PADE2119356
Facts & features
Interior
Bedrooms & bathrooms
- Bedrooms: 4
- Bathrooms: 2
- Full bathrooms: 1
- 1/2 bathrooms: 1
- Main level bathrooms: 1
- Main level bedrooms: 3
Basement
- Description: Percent Finished: 80.0
- Area: 1000
Heating
- Forced Air, Natural Gas
Cooling
- Central Air, Electric
Appliances
- Included: Gas Water Heater
- Laundry: In Basement
Features
- Basement: Partially Finished,Concrete,Walk-Out Access
- Has fireplace: No
Interior area
- Total structure area: 2,053
- Total interior livable area: 1,753 sqft
- Finished area above ground: 1,053
- Finished area below ground: 700
Property
Parking
- Total spaces: 2
- Parking features: Asphalt, Driveway
- Uncovered spaces: 2
Accessibility
- Accessibility features: None
Features
- Levels: One
- Stories: 1
- Patio & porch: Patio
- Exterior features: Awning(s)
- Pool features: None
Lot
- Size: 6,098 Square Feet
- Dimensions: 50.00 x 120.00
Details
- Additional structures: Above Grade, Below Grade
- Parcel number: 21000189800
- Zoning: RESIDENTIAL
- Special conditions: Standard
Construction
Type & style
- Home type: SingleFamily
- Architectural style: Ranch/Rambler
- Property subtype: Single Family Residence
Materials
- Vinyl Siding, Aluminum Siding
- Foundation: Concrete Perimeter
Condition
- New construction: No
- Year built: 1968
Utilities & green energy
- Sewer: Public Sewer
- Water: Public
Community & HOA
Community
- Subdivision: None Available
HOA
- Has HOA: No
Location
- Region: Glenolden
- Municipality: GLENOLDEN BORO
Financial & listing details
- Price per square foot: $188/sqft
- Tax assessed value: $147,170
- Annual tax amount: $5,676
- Date on market: 7/11/2026
- Listing agreement: Exclusive Right To Sell
- Listing terms: Cash,Conventional,FHA,PHFA
- Inclusions: Refrigerator, Washer, Dryer
- Ownership: Fee Simple
Estimated market value
$326,000
$300,000 - $355,000
$2,221/mo
Price history
| Date | Event | Price |
|---|---|---|
| 8/7/2026 | Pending sale | $329,900$188/sqft |
Source:  Bright MLS #PADE2119356 Report a problem Bright MLS #PADE2119356 Report a problem | ||
| 8/1/2026 | Contingent | $329,900$188/sqft |
Source: Bright MLS #PADE2119356 Report a problem | ||
| 7/25/2026 | Price change | $329,900-1.5%$188/sqft |
Source: Bright MLS #PADE2119356 Report a problem | ||
| 7/11/2026 | Listed for sale | $335,000+139.3%$191/sqft |
Source: Bright MLS #PADE2119356 Report a problem | ||
| 2/11/2014 | Sold | $140,000-6.7%$80/sqft |
Source: Public Record Report a problem | ||
| 10/19/2013 | Price change | $150,000-5.7%$86/sqft |
Source: Prudential Fox and Roach #6213629 Report a problem | ||
| 8/13/2013 | Price change | $159,000-5.9%$91/sqft |
Source: Prudential Fox and Roach #6213629 Report a problem | ||
| 6/19/2013 | Price change | $169,000-3.4%$96/sqft |
Source: Prudential Fox and Roach #6213629 Report a problem | ||
| 5/17/2013 | Price change | $175,000-5.4%$100/sqft |
Source: Prudential Fox and Roach #6213629 Report a problem | ||
| 5/7/2013 | Listed for sale | $185,000$106/sqft |
Source: Prudential Fox and Roach #6213629 Report a problem | ||
Public tax history
| Year | Property taxes | Tax assessment |
|---|---|---|
| 2026 | $5,676 +3.6% | $147,170 |
| 2025 | $5,477 +3.8% | $147,170 |
| 2024 | $5,277 +2.2% | $147,170 |
| 2023 | $5,163 +1.7% | $147,170 |
| 2022 | $5,078 +1.5% | $147,170 |
| 2021 | $5,005 +838.6% | $147,170 +50.7% |
| 2020 | $533 -89.4% | $97,640 |
| 2019 | $5,025 +1.8% | $97,640 |
| 2018 | $4,935 +821% | $97,640 |
| 2017 | $536 | $97,640 |
| 2016 | $536 | $97,640 |
| 2015 | $536 -2% | $97,640 |
| 2014 | $547 +4.9% | $97,640 |
| 2013 | $521 +0.8% | $97,640 |
| 2012 | $517 +2.3% | $97,640 |
| 2011 | $506 +2% | $97,640 |
| 2010 | $496 +5.3% | $97,640 |
| 2009 | $471 | $97,640 |
| 2008 | $471 +8.3% | $97,640 |
| 2007 | $434 | $97,640 |
| 2006 | $434 | $97,640 |
| 2005 | $434 | $97,640 |
| 2004 | $434 +8.5% | $97,640 |
| 2003 | $400 +7.9% | $97,640 |
| 2002 | $371 | $97,640 |
| 2000 | $371 | $97,640 |
Find assessor info on the county website
Monthly payment
Est. payment
Payment breakdown
Explore the cost of this home by adjusting the details. Changes won't be saved.Climate risks
Neighborhood: 19036
Nearby schools
Schools provided by the listing agent
- District: Interboro
Source: Bright MLS. This data may not be complete. We recommend contacting the local school district to confirm school assignments for this home.
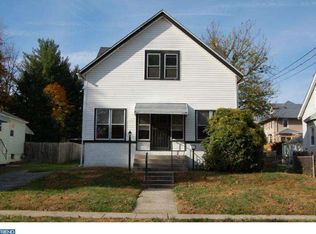
Similar homes
- $299,9003 bd2 ba1.6k sqft1008 Kedron Ave, Morton, PA 19070For Sale

 MLS ID #PADE2124904, Mr. Matthew Fetick, EXP Realty, LLC. Bright MLS
 - $335,0004 bd2 ba1.9k sqft38 E Stratford Ave, Lansdowne, PA 19050For Sale
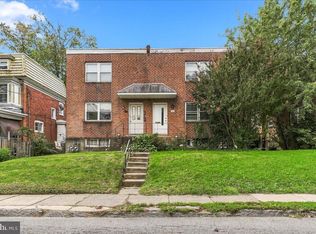 MLS ID #PADE2124840, Bob Hoopes, Coldwell Banker Realty. Bright MLS
 - $299,9993 bd2 ba1.6k sqft419 Gorsuch St, Folsom, PA 19033For Sale
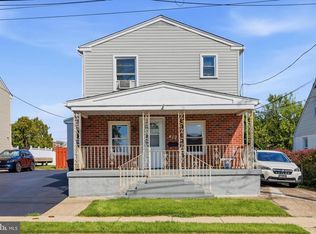 MLS ID #PADE2121338, Joe Darrah, KW Empower. Bright MLS
 - $265,0003 bd2 ba1.2k sqft411 Crotzer Ave, Folcroft, PA 19032For Sale
 MLS ID #PADE2122592, Martha Savery, Compass RE. Bright MLS
 - $355,0004 bd3 ba1.2k sqft3773 Bridgewater Rd, Brookhaven, PA 19015For SaleMLS ID #PADE2124824, Alex Lam, EXIT Elevate Realty. Bright MLS
- $350,0004 bd2 ba1.2k sqft314 Leonard Ln, Thorofare, NJ 08086For SaleMLS ID #NJGL2076756, Jeremiah F Kobelka, Real Broker, LLC. Bright MLS
- $320,0004 bd2 ba1.7k sqft7441 Rogers Ave, Upper Darby, PA 19082For SaleMLS ID #PADE2121872, Kevin Le, Realty Mark Associates-CC. Bright MLS
- $375,0004 bd1 ba1.2k sqft824 Quince Ln, Secane, PA 19018For SaleMLS ID #PADE2119100, Rob Lawrence, VRA Realty. Bright MLS
- $310,0004 bd3 ba1.3k sqft117 N Fairview Ave, Upper Darby, PA 19082For SaleMLS ID #PADE2122706, John Jam, KW Greater West Chester. Bright MLS
- $349,0004 bd3 ba2k sqft230 Marlborough Ave, Mount Ephraim, NJ 08059For SaleMLS ID #NJCD2127290, Stephanie Gale, SERHANT. New Jersey LLC. Bright MLS
- $275,0003 bd2 ba1.5k sqft907 Hancock St, Milmont Park, PA 19033For SaleMLS ID #PADE2119172, Beth Endrizzi, Long & Foster Real Estate, Inc.. Bright MLS
- $275,0004 bd2 ba1.4k sqft8408 Lyons Pl, Philadelphia, PA 19153For SaleMLS ID #PAPH2674670, Lay Gauv, EXP Realty, LLC. Bright MLS
- $299,8904 bd2 ba1.8k sqft39 Watkins Ave, Woodbury, NJ 08096For SaleMLS ID #NJGL2077426, Tom Duffy, Keller Williams Realty - Washington Township. Bright MLS
- $380,0004 bd3 ba1.6k sqft912 Myra Ave, Yeadon, PA 19050For SaleMLS ID #PADE2117396, Jessica Sinton, Compass RE. Bright MLS
- $249,9003 bd2 ba1k sqft1965 Carter Rd, Folcroft, PA 19032For SaleMLS ID #PADE2120174, Grace Susilo, Realty One Group Restore. Bright MLS
- $259,0003 bd2 ba1.3k sqft327 Greenwood Rd, Sharon Hill, PA 19079For SaleMLS ID #PADE2120630, Dave McGowan, Keller Williams Real Estate - Media. Bright MLS
- $355,0003 bd2 ba1.3k sqft29 Green Ln, Aston, PA 19014For SaleMLS ID #PADE2121222, Karen Nader, Monument Sotheby's International Realty. Bright MLS
- $315,0003 bd4 ba2.1k sqft643 Saint Anthony Ln, Upper Darby, PA 19082For SaleMLS ID #PADE2124934, Sean Elstone, Keller Williams Main Line. Bright MLS
- $375,0004 bd3 ba2k sqft1745 Larkin Rd, Upper Chichester, PA 19061For SaleMLS ID #PADE2122756, Lauren Bondrowski, CG Realty, LLC. Bright MLS
- $325,0003 bd2 ba1.6k sqft1014 W Kings Hwy, Mount Ephraim, NJ 08059For SaleMLS ID #NJCD2121988, Dan Mauz, Keller Williams Realty - Washington Township. Bright MLS
