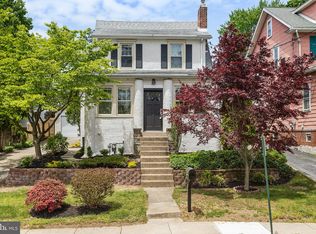
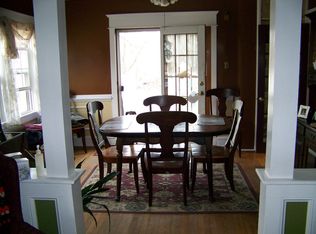
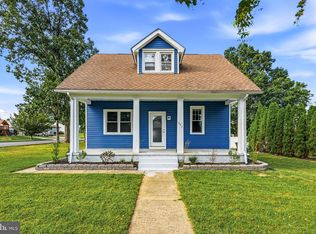
Welcome to 500 Sharp Avenue in Glenolden — a unique corner property offering classic charm, character, and modern updates throughout. From the moment you arrive, you’ll appreciate the traditional curb appeal, welcoming front porch, and refreshed exterior featuring fresh paint, new siding, and composite cedar shingle siding accents. Step inside to a spacious living room featuring a real fireplace, recessed lighting, and a seamless flow into the formal dining room. The updated kitchen offers brand-new stainless steel appliances, quartz countertops, an undermount stainless steel sink, and plenty of cabinet space. A convenient basement entrance is located off the kitchen, along with a rear mudroom/laundry area with direct backyard access. The outdoor space is a highlight, featuring a large private backyard with a custom retaining wall, detached two-car garage, and driveway parking for two vehicles. The first floor has new wood laminate flooring, fresh paint, updated light fixtures, and ceiling fans. Second floor offers three bedrooms with refinished original hardwood floors throughout and a spacious updated full bathroom with a new vanity and fixtures. Additional features include vinyl replacement windows, a large basement, and a 30-year dimensional shingle roof, along with a newly installed hot water heater. This home combines timeless charm, modern updates, and convenient access to shopping, transportation, schools, and amenities. Schedule your tour today!
For sale
Price cut: $25K (9/21)
$375,000
500 Sharp Ave, Glenolden, PA 19036
3beds
1,296sqft
Single Family Residence
Built in 1920
6,098 Square Feet Lot
$-- Zestimate®
$289/sqft
$-- HOA
What's special
Real fireplaceUnique corner propertyQuartz countertopsDetached two-car garageNew sidingVinyl replacement windowsFresh paint
- 25 days
- 656
- 65
Zillow last checked:
Listing updated:
Listed by:
James Dunn 610-721-4695,
Premier Property Sales & Rentals (610) 328-2400
Source: Bright MLS,MLS#: PADE2123536
Facts & features
Interior
Bedrooms & bathrooms
- Bedrooms: 3
- Bathrooms: 1
- Full bathrooms: 1
Basement
- Area: 0
Heating
- Hot Water, Natural Gas
Cooling
- Window Unit(s), Electric
Appliances
- Included: Microwave, Water Heater, Stainless Steel Appliance(s), Refrigerator, Range Hood, Oven/Range - Gas, Exhaust Fan, Dishwasher, Gas Water Heater
- Laundry: Main Level, Washer/Dryer Hookups Only
Features
- Attic, Upgraded Countertops, Recessed Lighting, Kitchen - Galley, Formal/Separate Dining Room, Floor Plan - Traditional, Family Room Off Kitchen, Dining Area, Dry Wall, High Ceilings
- Flooring: Hardwood, Laminate, Other, Wood
- Doors: Storm Door(s)
- Windows: Vinyl Clad, Window Treatments
- Basement: Full
- Number of fireplaces: 1
Interior area
- Total structure area: 1,296
- Total interior livable area: 1,296 sqft
- Finished area above ground: 1,296
- Finished area below ground: 0
Property
Parking
- Total spaces: 4
- Parking features: Garage Faces Front, Asphalt, Paved, Detached, Driveway, On Street
- Garage spaces: 2
- Uncovered spaces: 2
Accessibility
- Accessibility features: None
Features
- Levels: Two
- Stories: 2
- Patio & porch: Porch
- Exterior features: Street Lights, Sidewalks, Lighting
- Pool features: None
- Fencing: Wood
Lot
- Size: 6,098 Square Feet
Details
- Additional structures: Above Grade, Below Grade
- Parcel number: 21000190100
- Zoning: RES
- Zoning description: Res.
- Special conditions: Standard
Construction
Type & style
- Home type: SingleFamily
- Architectural style: Colonial
- Property subtype: Single Family Residence
Materials
- Combination
- Foundation: Stone
- Roof: Architectural Shingle
Condition
- Very Good
- New construction: No
- Year built: 1920
- Major remodel year: 2026
Utilities & green energy
- Electric: 100 Amp Service
- Sewer: Public Sewer
- Water: Public
Community & HOA
Community
- Subdivision: None Available
HOA
- Has HOA: No
Location
- Region: Glenolden
- Municipality: GLENOLDEN BORO
Financial & listing details
- Price per square foot: $289/sqft
- Tax assessed value: $145,340
- Annual tax amount: $5,714
- Date on market: 9/9/2026
- Listing agreement: Exclusive Right To Sell
- Listing terms: Cash,Conventional,FHA,Private Financing Available,VA Loan
- Inclusions: All Appliances, Window Treatments And Window Ac Units "as Is"
- Ownership: Fee Simple
Estimated market value
Not available
Estimated sales range
Not available
Not available
Price history
| Date | Event | Price |
|---|---|---|
| 9/21/2026 | Price change | $375,000-6.3%$289/sqft |
Source:  Bright MLS #PADE2123536 Report a problem Bright MLS #PADE2123536 Report a problem | ||
| 9/9/2026 | Listed for sale | $400,000+66.7%$309/sqft |
Source: Bright MLS #PADE2123536 Report a problem | ||
| 11/5/2025 | Sold | $240,000-19.7%$185/sqft |
Source: Public Record Report a problem | ||
| 9/5/2025 | Contingent | $299,000$231/sqft |
Source: Bright MLS #PADE2097446 Report a problem | ||
| 8/7/2025 | Listed for sale | $299,000+66.1%$231/sqft |
Source: Bright MLS #PADE2097446 Report a problem | ||
| 1/1/2015 | Sold | $180,000$139/sqft |
Source:  Long & Foster Broker Feed #1004008914_100 Report a problem Long & Foster Broker Feed #1004008914_100 Report a problem | ||
| 11/8/2012 | Sold | $180,000$139/sqft |
Source: Public Record Report a problem | ||
| 9/19/2012 | Pending sale | $180,000$139/sqft |
Source: CENTURY 21 Alliance #6073199 Report a problem | ||
| 8/22/2012 | Price change | $180,000-2.7%$139/sqft |
Source: CENTURY 21 Alliance #6073199 Report a problem | ||
| 7/25/2012 | Price change | $185,000-2.6%$143/sqft |
Source: CENTURY 21 Alliance #6073199 Report a problem | ||
| 6/23/2012 | Listed for sale | $190,000+35.7%$147/sqft |
Source: CENTURY 21 Alliance #6073199 Report a problem | ||
| 7/14/2003 | Sold | $140,000+40%$108/sqft |
Source: Public Record Report a problem | ||
| 2/3/1997 | Sold | $100,000$77/sqft |
Source: Public Record Report a problem | ||
Public tax history
| Year | Property taxes | Tax assessment |
|---|---|---|
| 2026 | $5,606 +3.6% | $145,340 |
| 2025 | $5,409 +3.8% | $145,340 |
| 2024 | $5,212 +2.2% | $145,340 |
| 2023 | $5,099 +1.7% | $145,340 |
| 2022 | $5,015 +1.5% | $145,340 |
| 2021 | $4,943 +850.7% | $145,340 +52.7% |
| 2020 | $520 -89.4% | $95,200 |
| 2019 | $4,899 +1.8% | $95,200 |
| 2018 | $4,812 +821% | $95,200 |
| 2017 | $522 -2% | $95,200 |
| 2016 | $533 +2% | $95,200 |
| 2015 | $522 | $95,200 |
| 2014 | $522 +2.8% | $95,200 |
| 2013 | $508 +0.8% | $95,200 |
| 2012 | $505 +2.3% | $95,200 |
| 2011 | $493 +2% | $95,200 |
| 2010 | $483 +7.5% | $95,200 |
| 2009 | $450 | $95,200 |
| 2008 | $450 +8.3% | $95,200 |
| 2007 | $415 | $95,200 |
| 2006 | $415 -2% | $95,200 |
| 2005 | $424 | $95,200 |
| 2004 | $424 +8.5% | $95,200 |
| 2003 | $390 +7.9% | $95,200 |
| 2002 | $362 | $95,200 |
| 2000 | $362 | $95,200 |
Find assessor info on the county website
Monthly payment
Est. payment
Payment breakdown
Explore the cost of this home by adjusting the details. Changes won't be saved.Climate risks
Neighborhood: 19036
Nearby schools
Schools provided by the listing agent
- Elementary: Glenolden
- Middle: Glenolden
- High: Interboro Senior
- District: Interboro
Source: Bright MLS. This data may not be complete. We recommend contacting the local school district to confirm school assignments for this home.
Similar homes
- $374,9005 bd1 ba1.6k sqft711 Harper Ave, Drexel Hill, PA 19026For Sale

 MLS ID #PADE2115998, Jason Cox, Long & Foster Real Estate, Inc.. Bright MLS
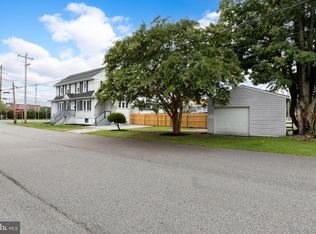
 - $319,9003 bd2 ba1.4k sqft92 S Governor Printz Blvd, Lester, PA 19029For Sale
 MLS ID #PADE2122612, Dylan Bear, Real of Pennsylvania. Bright MLS
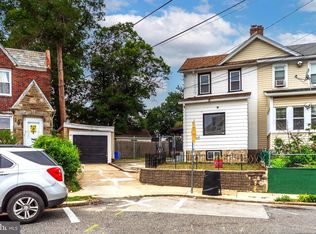
 - $335,0003 bd3 ba1.6k sqft552 Larchwood Ave, Upper Darby, PA 19082For Sale
 MLS ID #PADE2123310, Johan Pathan, RE/MAX Preferred - Malvern. Bright MLS
 - $395,0003 bd2 ba1.3k sqft301 E Maple St, Wenonah, NJ 08090For Sale
 MLS ID #NJGL2078280, Sam Lepore, Keller Williams Realty - Moorestown. Bright MLS
 - $411,5003 bd1 ba1.8k sqft723 Humphreys Rd, Ardmore, PA 19003For SaleMLS ID #PADE2123526, Frank Blumenthal, Keller Williams Real Estate Tri-County. Bright MLS
- $339,9003 bd1 ba1.8k sqft157 S Poplar St, Gibbstown, NJ 08027For SaleMLS ID #NJGL2072188, Adam Naugle, Hedenberg Real Estate Company LLC. Bright MLS
- $364,9903 bd2 ba1.5k sqft8435 Eden Ln, Pennsauken, NJ 08110For SaleMLS ID #NJCD2126244, Taz Gurcanli, HomeSmart First Advantage Realty. Bright MLS
- $295,0003 bd3 ba1.3k sqft531 Greenwich Ave, Paulsboro, NJ 08066For SaleMLS ID #NJGL2077078, Raul Morales, Jr., Keller Williams Realty - Cherry Hill. Bright MLS
- $375,0004 bd2 ba1.4k sqft436 Lemonte St, Philadelphia, PA 19128For SaleMLS ID #PAPH2665818, Michael Olsakowski, Keller Williams Real Estate-Langhorne. Bright MLS
- $289,9003 bd2 ba1.8k sqft15 S Wycombe Ave, Lansdowne, PA 19050For SaleMLS ID #PADE2122758, John Curtis, Keller Williams Main Line. Bright MLS
- $359,9003 bd3 ba1.5k sqft27 Apple Ave, Bellmawr, NJ 08031For SaleMLS ID #NJCD2126562, Mary Beth Rettig, Keller Williams - Main Street. Bright MLS
- $386,7004 bd3 ba1.8k sqft2715 Reed St, Philadelphia, PA 19146For SaleMLS ID #PAPH2624198, Marc Chapnick, RE/MAX Central - South Philadelphia. Bright MLS
- $310,0004 bd3 ba1.3k sqft117 N Fairview Ave, Upper Darby, PA 19082For SaleMLS ID #PADE2122706, John Jam, KW Greater West Chester. Bright MLS
- $525,0003 bd1 ba1.5k sqft1407 Surrey Ln, Wynnewood, PA 19096For SaleMLS ID #PAMC2196132, Chris Durante, HomeSmart Realty Advisors. Bright MLS
- $344,9993 bd2 ba1.4k sqft52 Lawson Ave, Claymont, DE 19703For SaleMLS ID #DENC2111456, Casey Riffel, Coldwell Banker Realty. Bright MLS
- $365,0003 bd1 ba1.1k sqft1522 Bethlehem Pike, Flourtown, PA 19031For SaleMLS ID #PAMC2191952, Brian Lanoza, Century 21 Advantage Gold-Southampton. Bright MLS
- $258,0003 bd1 ba1.1k sqft266 Childs Ave, Drexel Hill, PA 19026For SaleMLS ID #PADE2123086, Samantha Sammons, Keller Williams Real Estate-Langhorne. Bright MLS
- $320,0004 bd2 ba1.7k sqft7441 Rogers Ave, Upper Darby, PA 19082For SaleMLS ID #PADE2121872, Kevin Le, Realty Mark Associates-CC. Bright MLS
- $334,9003 bd2 ba1.4k sqft17 Bowers Ave, Runnemede, NJ 08078For SaleMLS ID #NJCD2123816, Mr. Joseph Palladino, New and Modern Group, LLC. Bright MLS
