Welcome to this beautifully appointed 4 bedroom 2.5 bath single family home nestled in the heart of Richboro. Offering an ideal blend of space, style, and everyday comfort, this residence features soaring 9+ foot ceilings that create an open, airy feel throughout and are perfect for both relaxed living and effortless entertaining. The main level showcases a spacious eat in kitchen designed for gathering, a formal dining room ideal for hosting, and a sun filled living room anchored by a charming wood burning fireplace that adds warmth and character. Upstairs, you will find four generously sized bedrooms, including an expansive primary suite that serves as a true retreat, along with well proportioned secondary bedrooms offering flexibility for family, guests, or a home office. Located within the highly acclaimed Council Rock School District, this home delivers comfort, space, and exceptional value in one of the area’s most desirable communities. Enjoy convenient access to local shopping, dining, and major commuting routes, making everyday living easy and enjoyable.
Pending
Price cut: $29.9K (7/16)
$950,000
18 Dartmouth Ln, Richboro, PA 18954
4beds
3,454sqft
:
Get pre-qualified$6,026/mo
Single Family Residence
Built in 1995
0.58 Acres Lot
$919,400 Zestimate®
$275/sqft
$-- HOA
What's special
- 104 days |
- 1,265 |
- 43 |
Zillow last checked:
Listing updated:
Listed by:
Joseph Bograd 267-246-9729,
Elite Realty Group Unl. Inc. 2153284800
Source: Bright MLS,MLS#: PABU2119666
Facts & features
Interior
Bedrooms & bathrooms
- Bedrooms: 4
- Bathrooms: 3
- Full bathrooms: 2
- 1/2 bathrooms: 1
- Main level bathrooms: 1
Basement
- Area: 0
Heating
- Forced Air, Natural Gas
Cooling
- Central Air, Natural Gas
Appliances
- Included: Gas Water Heater
Features
- 9'+ Ceilings
- Flooring: Hardwood, Tile/Brick
- Basement: Full,Unfinished
- Number of fireplaces: 1
Interior area
- Total structure area: 3,454
- Total interior livable area: 3,454 sqft
- Finished area above ground: 3,454
- Finished area below ground: 0
Property
Parking
- Total spaces: 3
- Parking features: Garage Faces Side, Attached, Driveway
- Attached garage spaces: 3
- Has uncovered spaces: Yes
Accessibility
- Accessibility features: None
Features
- Levels: Three
- Stories: 3
- Patio & porch: Deck
- Pool features: None
Lot
- Size: 0.58 Acres
Details
- Additional structures: Above Grade, Below Grade
- Parcel number: 31012228
- Zoning: AR
- Special conditions: Standard
Construction
Type & style
- Home type: SingleFamily
- Architectural style: Contemporary
- Property subtype: Single Family Residence
Materials
- Frame
- Foundation: Concrete Perimeter
- Roof: Shingle
Condition
- New construction: No
- Year built: 1995
Utilities & green energy
- Sewer: Public Sewer
- Water: Public
- Utilities for property: Electricity Available, Natural Gas Available
Community & HOA
Community
- Subdivision: Northampton Chase
HOA
- Has HOA: No
Location
- Region: Richboro
- Municipality: NORTHAMPTON TWP
Financial & listing details
- Price per square foot: $275/sqft
- Tax assessed value: $59,260
- Annual tax amount: $11,894
- Date on market: 4/27/2026
- Listing agreement: Exclusive Right To Sell
- Ownership: Fee Simple
Estimated market value
$919,400
$873,000 - $965,000
$4,685/mo
Price history
| Date | Event | Price |
|---|---|---|
| 7/24/2026 | Pending sale | $950,000$275/sqft |
Source:  Bright MLS #PABU2119666 Report a problem Bright MLS #PABU2119666 Report a problem | ||
| 7/16/2026 | Price change | $950,000-3.1%$275/sqft |
Source: Bright MLS #PABU2119666 Report a problem | ||
| 7/9/2026 | Price change | $979,900-10.9%$284/sqft |
Source: Bright MLS #PABU2119666 Report a problem | ||
| 4/28/2026 | Listed for sale | $1,100,000+29.4%$318/sqft |
Source: Bright MLS #PABU2119666 Report a problem | ||
| 5/26/2023 | Sold | $850,000+0%$246/sqft |
Source: Bright MLS #PABU2024342 Report a problem | ||
| 3/24/2023 | Contingent | $849,900$246/sqft |
Source: Bright MLS #PABU2024342 Report a problem | ||
| 3/22/2023 | Listed for sale | $849,900-5.6%$246/sqft |
Source: Bright MLS #PABU2024342 Report a problem | ||
| 8/18/2022 | Listing removed | $899,900$261/sqft |
Source: Bright MLS #PABU2024342 Report a problem | ||
| 6/16/2022 | Price change | $899,900-5.3%$261/sqft |
Source: Bright MLS #PABU2024342 Report a problem | ||
| 5/27/2022 | Listed for sale | $949,900+185.5%$275/sqft |
Source: Bright MLS #PABU2024342 Report a problem | ||
| 6/13/1995 | Sold | $332,687$96/sqft |
Source: Public Record Report a problem | ||
Public tax history
| Year | Property taxes | Tax assessment |
|---|---|---|
| 2025 | $11,895 +2.3% | $59,260 |
| 2024 | $11,628 +8.1% | $59,260 |
| 2023 | $10,757 +0.9% | $59,260 |
| 2022 | $10,659 +3.3% | $59,260 |
| 2021 | $10,322 +2.3% | $59,260 |
| 2020 | $10,090 +6.4% | $59,260 |
| 2018 | $9,486 +4% | $59,260 |
| 2017 | $9,120 +36% | $59,260 |
| 2016 | $6,705 | $59,260 |
| 2015 | -- | $59,260 |
| 2014 | -- | $59,260 |
| 2013 | -- | $59,260 |
| 2012 | -- | $59,260 |
| 2011 | -- | $59,260 -11.1% |
| 2010 | -- | $66,640 |
| 2009 | -- | $66,640 |
| 2008 | -- | $66,640 |
| 2007 | -- | $66,640 |
| 2006 | -- | $66,640 |
| 2005 | -- | $66,640 +300% |
| 2004 | -- | $16,660 |
| 2003 | -- | $16,660 |
| 2002 | -- | $16,660 |
| 2000 | -- | $16,660 |
Find assessor info on the county website
Monthly payment
Est. payment
Payment breakdown
Explore the cost of this home by adjusting the details. Changes won't be saved.Climate risks
Neighborhood: 18954
Nearby schools
GreatSchools rating
- 7/10Wrightstown Elementary SchoolGrades: K-6Distance: 2.6 mi
- 9/10Newtown Middle SchoolGrades: 7-8Distance: 3.2 mi
- 10/10Council Rock High School NorthGrades: 9-12Distance: 3.5 mi
Schools provided by the listing agent
- District: Council Rock
Source: Bright MLS. This data may not be complete. We recommend contacting the local school district to confirm school assignments for this home.
- $1,100,0004 bd4 ba3.6k sqft28 Dartmouth Ln, Richboro, PA 18954Sold
- $925,3004 bd2 ba3.7k sqft9 Auburn Dr, Richboro, PA 18954Off Market
- $971,1004 bd3 ba3.2k sqft15 Auburn Dr, Richboro, PA 18954Off Market
- $1,028,0004 bd3 ba3.1k sqft36 Dartmouth Ln, Richboro, PA 18954Off Market
- $1,172,3005 bd5 ba4k sqft19 Dartmouth Ln, Richboro, PA 18954Off Market
- $976,6004 bd2 ba2.9k sqft15 Dartmouth Ln, Richboro, PA 18954Off Market
- $873,8004 bd2 ba3k sqft23 Dartmouth Ln, Richboro, PA 18954Off Market
- $892,9004 bd3 ba2.5k sqft21 Auburn Dr, Richboro, PA 18954Off Market
A local agent can set up tours, give advice and negotiate with sellers.
Similar homes
- $975,0004 bd4 ba3.5k sqft12 Tanyard Rd, Richboro, PA 18954For Sale
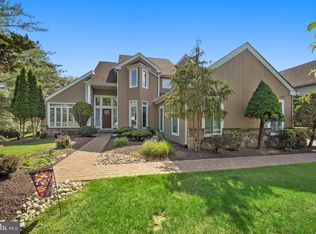
 MLS ID #PABU2121188, Philip Nemirovsky, Realty ONE Group Focus. Bright MLS
 - $999,9004 bd3 ba2.8k sqft236 Hilltop Dr, Churchville, PA 18966For Sale
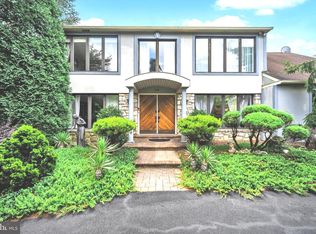 MLS ID #PABU2128088, Irina Lovi, Re/Max One Realty. Bright MLS
 - $875,0004 bd4 ba2.9k sqft1495 Charter Ct, Southampton, PA 18966For Sale
 MLS ID #PABU2127766, Kate Shlomo, Elfant Wissahickon Realtors. Bright MLS
 - $960,0004 bd3 ba3.6k sqft1034 Glendevon Dr, Ambler, PA 19002For Sale
 MLS ID #PAMC2189840, Daniel McCloskey, RE/MAX Properties - Newtown. Bright MLS
 - $699,9004 bd3 ba2.9k sqft23 Great Oak Dr, Churchville, PA 18966For SaleMLS ID #PABU2127992, Joseph Bograd, Elite Realty Group Unl. Inc.. Bright MLS
- $969,9004 bd3 ba2.8k sqft1843 Beacon Hill Dr, Dresher, PA 19025For SaleMLS ID #PAMC2188752, Justin Heath, Real of Pennsylvania. Bright MLS
- $800,0004 bd4 ba3.2k sqft181 Pheasant Ln, Huntingdon Valley, PA 19006For SaleMLS ID #PAMC2190288, Mr. Joseph Canale JR., EXP Realty, LLC. Bright MLS
- $859,9996 bd4 ba4k sqft1007 Fawn Dr, Southampton, PA 18966For SaleMLS ID #PABU2121466, Mikhail Levin, Dan Realty. Bright MLS
- $950,0004 bd3 ba3.8k sqft3 N Field Ct, Lawrence Township, NJ 08648For SaleMLS ID #NJME2075610, SHARMEEN MUSSANI, Keller Williams Realty Devon-Wayne. Bright MLS
- $899,9004 bd3 ba3.2k sqft259 Schan Dr, Churchville, PA 18966For SaleMLS ID #PABU2125916, Joseph Bograd, Elite Realty Group Unl. Inc.. Bright MLS
- $1,049,9004 bd3 ba3.5k sqft261 Pheasant Dr, Huntingdon Valley, PA 19006For SaleMLS ID #PAMC2182334, Thomas Paul, Realty Diamond Group. Bright MLS
- $973,0004 bd3 ba3.1k sqft139 Statesman Rd, Chalfont, PA 18914For SaleMLS ID #PABU2120432, Jefy Abraham, Keller Williams Real Estate Tri-County. Bright MLS
- $895,0003 bd4 ba2.9k sqft10 Bartons Mill Dr, Washington Crossing, PA 18977For SaleMLS ID #PABU2127940, Edmund Choi, RE/MAX Main Line - Devon. Bright MLS
- $885,0004 bd3 ba4.5k sqft3794 Ridgeview Rd, Huntingdon Valley, PA 19006For SaleMLS ID #PAMC2187108, Larry Minsky, Keller Williams Real Estate - Newtown. Bright MLS
- $850,0004 bd4 ba3.8k sqft15 Wilfred Dr, Morrisville, PA 19067For SaleMLS ID #PABU2128008, Matthew Condello, BHHS Fox & Roach-Blue Bell. Bright MLS
- $735,0003 bd3 ba2.7k sqft50 Stardust Dr, Holland, PA 18966For SaleMLS ID #PABU2128296, Irina Vilk, Rubicon Realty Group LLC. Bright MLS
- $890,0005 bd3 ba4.5k sqft18 Beechwood Blvd, Feasterville Trevose, PA 19053For SaleMLS ID #PABU2126392, Oleksandra Burtnyk, Keller Williams Real Estate-Langhorne. Bright MLS
- $935,0004 bd4 ba3.5k sqft272 Headquarters Rd, Erwinna, PA 18920For SaleMLS ID #PABU2121478, Nancy Bousum, Kurfiss Sotheby's International Realty. Bright MLS
- $1,100,0004 bd4 ba3.7k sqft12 Meade Rd, Ambler, PA 19002For SaleMLS ID #PAMC2190084, Nicole Miller-DeSantis, Coldwell Banker Realty. Bright MLS
- $891,0004 bd4 ba4.3k sqft101 Tennyson Ln, North Wales, PA 19454For SaleMLS ID #PAMC2183902, Manish Modi, Coldwell Banker Realty. Bright MLS
