
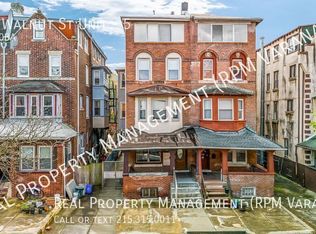
Exceptional opportunity to own a spacious, beautifully maintained home in the highly sought-after Penn Alexander School Catchment. Offering a rare combination of classic character and modern updates, this impressive residence features multi-zone HVAC for year-round comfort, an updated main kitchen, and a secondary newer kitchen—ideal for multigenerational living or entertaining. Designed for today’s lifestyle, the flexible layout easily adapts to your needs. The top floor features 2 bedrooms, 1 full bath, a second kitchen, and an enclosed balcony. This entire level can serve as a dedicated home office and an elegant home library, seamlessly transforming this 8-bedroom home into a 6-bedroom retreat with a private workspace floor. In total, the house features three full bathrooms and a convenient first-floor powder room to ensure functionality for family and guests alike. Ideally located in the heart of University City, you are just minutes from the University of Pennsylvania, Drexel University, CHOP, Penn Medicine, local parks, dining, shopping, and public transportation. Don't miss this rare opportunity to own a distinguished home in one of Philadelphia’s most desirable neighborhoods!
For sale
$750,000
4518 Walnut St, Philadelphia, PA 19139
8beds
4,163sqft
Single Family Residence
Built in 1925
2,503 Square Feet Lot
$702,400 Zestimate®
$180/sqft
$-- HOA
What's special
Enclosed balconySecondary newer kitchenConvenient first-floor powder roomSpacious beautifully maintained homeDedicated home officeFlexible layoutElegant home library
- 83 days
- 566
- 34
Zillow last checked:
Listing updated:
Listed by:
Lily Wu 610-761-6426,
Keller Williams Main Line 6105200100
Source: Bright MLS,MLS#: PAPH2649786
Facts & features
Interior
Bedrooms & bathrooms
- Bedrooms: 8
- Bathrooms: 4
- Full bathrooms: 3
- 1/2 bathrooms: 1
- Main level bathrooms: 1
Basement
- Area: 0
Heating
- Forced Air, Natural Gas
Cooling
- Central Air, Electric
Appliances
- Included: Gas Water Heater
Features
- Basement: Full
- Has fireplace: No
Interior area
- Total structure area: 4,163
- Total interior livable area: 4,163 sqft
- Finished area above ground: 4,163
- Finished area below ground: 0
Video & virtual tour
Property
Parking
- Parking features: On Street
- Has uncovered spaces: Yes
Accessibility
- Accessibility features: None
Features
- Levels: Four
- Stories: 4
- Pool features: None
Lot
- Size: 2,503 Square Feet
- Dimensions: 23.00 x 110.00
Details
- Additional structures: Above Grade, Below Grade
- Parcel number: 461000900
- Zoning: RSA3
- Special conditions: Standard
Construction
Type & style
- Home type: SingleFamily
- Architectural style: Victorian
- Property subtype: Single Family Residence
- Attached to another structure: Yes
Materials
- Masonry
- Foundation: Stone
Condition
- New construction: No
- Year built: 1925
Utilities & green energy
- Sewer: Public Sewer
- Water: Public
Community & HOA
Community
- Subdivision: Spruce Hill
HOA
- Has HOA: No
Location
- Region: Philadelphia
- Municipality: PHILADELPHIA
Financial & listing details
- Price per square foot: $180/sqft
- Tax assessed value: $947,700
- Annual tax amount: $13,265
- Date on market: 7/18/2026
- Listing agreement: Exclusive Right To Sell
- Ownership: Fee Simple
Estimated market value
$702,400
$667,000 - $738,000
$3,028/mo
Price history
| Date | Event | Price |
|---|---|---|
| 7/18/2026 | Listed for sale | $750,000-11.8%$180/sqft |
Source:  Bright MLS #PAPH2649786 Report a problem Bright MLS #PAPH2649786 Report a problem | ||
| 5/6/2026 | Listing removed | $850,000$204/sqft |
Source: Bright MLS #PAPH2556188 Report a problem | ||
| 11/6/2025 | Listed for sale | $850,000-8.1%$204/sqft |
Source: Bright MLS #PAPH2556188 Report a problem | ||
| 9/10/2025 | Listing removed | $925,000$222/sqft |
Source: Bright MLS #PAPH2473956 Report a problem | ||
| 6/18/2025 | Price change | $925,000-11.5%$222/sqft |
Source: Bright MLS #PAPH2473956 Report a problem | ||
| 4/24/2025 | Listed for sale | $1,045,000+78.6%$251/sqft |
Source: Bright MLS #PAPH2473956 Report a problem | ||
| 10/30/2017 | Sold | $585,000-2.3%$141/sqft |
Source: Public Record Report a problem | ||
| 8/18/2017 | Price change | $599,000-7.7%$144/sqft |
Source: Urban & Bye #7018485 Report a problem | ||
| 7/18/2017 | Listed for sale | $649,000+1928.1%$156/sqft |
Source: Urban & Bye #7018485 Report a problem | ||
| 4/5/2001 | Sold | $32,000+295.1%$8/sqft |
Source: Public Record Report a problem | ||
| 3/2/2001 | Sold | $8,100-94%$2/sqft |
Source: Public Record Report a problem | ||
| 4/8/1999 | Sold | $135,000$32/sqft |
Source: Public Record Report a problem | ||
Public tax history
| Year | Property taxes | Tax assessment |
|---|---|---|
| 2025 | $13,266 +4.4% | $947,700 +4.4% |
| 2024 | $12,712 | $908,100 |
| 2023 | $12,712 +51.2% | $908,100 |
| 2022 | $8,409 | -- |
| 2021 | $8,409 +165.8% | -- |
| 2018 | $3,164 | -- |
| 2017 | $3,164 -37.7% | -- |
| 2016 | $5,078 | -- |
| 2015 | $5,078 | -- |
| 2014 | $5,078 +4.5% | $362,800 +1254.5% |
| 2012 | $4,862 | $26,784 |
| 2011 | -- | $26,784 |
| 2010 | -- | $26,784 |
| 2009 | -- | $26,784 |
| 2008 | -- | $26,784 |
| 2007 | -- | $26,784 |
| 2006 | -- | $26,784 |
| 2005 | -- | $26,784 |
| 2004 | -- | $26,784 +10% |
| 2003 | -- | $24,352 +15.3% |
| 2002 | -- | $21,120 |
| 2000 | -- | $21,120 |
| 1999 | -- | $21,120 |
Find assessor info on the county website
Monthly payment
Est. payment
Payment breakdown
Explore the cost of this home by adjusting the details. Changes won't be saved.Climate risks
Neighborhood: Spruce Hill
Nearby schools
Schools provided by the listing agent
- High: West Philadelphia
- District: Philadelphia City
Source: Bright MLS. This data may not be complete. We recommend contacting the local school district to confirm school assignments for this home.
Similar homes
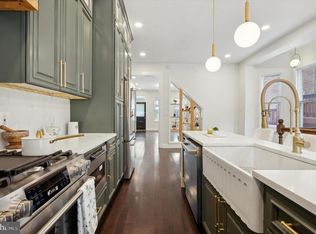
- $875,0007 bd5 ba4.4k sqft5065 Wynnefield Ave, Philadelphia, PA 19131For Sale

 MLS ID #PAPH2645464, Dawn Harris, Keys & Deeds Realty. Bright MLS
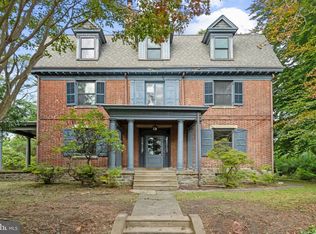
 - $698,9005 bd3 ba3.1k sqft4911 Warrington Ave, Philadelphia, PA 19143For Sale
 MLS ID #PAPH2660298, Miki Shewangizaw, Tesla Realty Group, LLC. Bright MLS
 - $815,0006 bd4 ba4.6k sqft6439 Cherokee St, Philadelphia, PA 19119For Sale
 MLS ID #PAPH2676714, Tim Owen, Compass RE. Bright MLS
 - $649,9007 bd4 ba2.8k sqft2021 N 33rd St, Philadelphia, PA 19121For Sale
 MLS ID #PAPH2675028, Janette Spirk, Compass RE. Bright MLS
 - $849,0007 bd4 ba4.2k sqft6607 Lincoln Dr, Philadelphia, PA 19119For SaleMLS ID #PAPH2666732, Lisa Denberry, BHHS Fox & Roach-Chestnut Hill. Bright MLS
- $750,0005 bd3 ba2.9k sqft867 N 29th St, Philadelphia, PA 19130For SaleMLS ID #PAPH2664548, Michael McCann, KW Empower. Bright MLS
- $535,0005 bd4 ba2.2k sqft651 S 51st St, Philadelphia, PA 19143For SaleMLS ID #PAPH2670982, Caroline Park, Settle Down Philadelphia. Bright MLS
- $825,0006 bd-- ba2.7k sqft4813 Chester Ave, Philadelphia, PA 19143For SaleMLS ID #PAPH2675604, Joe Loonstyn, Loonstyn Brothers Realty LLC. Bright MLS
- $675,0007 bd3 ba2.7k sqft4706 Warrington Ave, Philadelphia, PA 19143For SaleMLS ID #PAPH2664952, Algernong Allen, KW Empower. Bright MLS
- $840,0007 bd3 ba3.9k sqft59 W Westview St, Philadelphia, PA 19119For SaleMLS ID #PAPH2652864, Mackyna Barnes, Fowler and Co. Bright MLS
- $850,0005 bd3 ba2.7k sqft1419 Wharton St, Philadelphia, PA 19146For SaleMLS ID #PAPH2677486, John Nolano, Keller Williams Main Street, PA. Bright MLS
- $800,0007 bd6 ba3.4k sqft1618 S Broad St, Philadelphia, PA 19145For SaleMLS ID #PAPH2663422, Jason Kleinman, SDG Management, LLC. Bright MLS
- $739,0006 bd6 ba4.3k sqft1 Latham Park, Elkins Park, PA 19027For SaleMLS ID #PAMC2194448, Elaine Robinson, BHHS Fox & Roach-Jenkintown. Bright MLS
- $725,0006 bd3 ba2.6k sqft418 W Price St, Philadelphia, PA 19144For SaleMLS ID #PAPH2669312, Louise Dalessandro, Elfant Wissahickon-Chestnut Hill. Bright MLS
- $500,0008 bd-- ba3.2k sqft2245 N 33rd St, Philadelphia, PA 19132For SaleMLS ID #PAPH2677666, Francesco Pullella, HOF Realty. Bright MLS
- $650,0008 bd6 ba2.9k sqft4024 Parkside Ave, Philadelphia, PA 19104For SaleMLS ID #PAPH2666402, Jim Roche, KW Empower. Bright MLS
- $500,0007 bd-- ba3.2k sqft2209 N 33rd St, Philadelphia, PA 19132For SaleMLS ID #PAPH2677644, Francesco Pullella, HOF Realty. Bright MLS
- $700,0006 bd-- ba3k sqft1504 Brown St, Philadelphia, PA 19130For SaleMLS ID #PAPH2668124, Erin Rigo, Keller Williams Main Line. Bright MLS
- $575,0006 bd3 ba2k sqft4116 Powelton Ave, Philadelphia, PA 19104For SaleMLS ID #PAPH2649978, Carlton Williams, EXP Realty, LLC. Bright MLS
- $690,0005 bd4 ba2.7k sqft1401 Surrey Ln, Wynnewood, PA 19096For SaleMLS ID #PAMC2191124, Miriam Myer, Plus Realtors. Bright MLS
