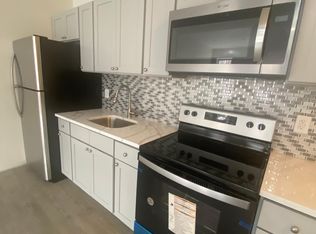
Prime Investment Opportunity Just Blocks from Temple University! Welcome to 1615 W Diamond Street, a fully renovated (2025) triplex located in the North Central section of Philadelphia, offering an exceptional opportunity for investors seeking strong rental income and long-term growth potential. Featuring three spacious units with a total of 8 bedrooms and 7 bathrooms, this property combines modern finishes, functional layouts, and an unbeatable location near Temple University's bustling campus. Each unit showcases updated flooring, recessed lighting, contemporary kitchens with stainless steel appliances, stylish cabinetry, and beautifully finished bathrooms. For added convenience and efficiency, all three units are separately metered and equipped with their own HVAC systems, water heaters, electrical panels, gas meters, and in-unit washers and dryers, with tenants responsible for all utilities. The ground-floor unit offers 3 bedrooms and 2 full bathrooms, along with a finished basement providing valuable additional living or recreational space. Currently vacant, this unit has a projected rental income of $1,800 per month. The second-floor unit features 2 bedrooms and 2 full bathrooms and is currently leased to an established tenant at $1,600 per month through June 30, 2027, providing immediate rental income. The third-floor unit offers 3 bedrooms and 3 full bathrooms, with each bedroom featuring its own private bathroom, an especially desirable layout for potential individual room rentals near Temple University's campus. This unit is also vacant, with projected rental income of $1,800 per month. Additional highlights include a fenced-in outdoor space, modern mechanical systems, and the flexibility to lease the vacant units while maintaining income from the occupied unit. The investment potential is equally impressive! At full occupancy, the property projects $62,400 in annual gross rental income, with an estimated net operating income (NOI) of $41,309, a 7.52% capitalization rate, and a gross rent multiplier (GRM) of 8.81. These projections account for a 5% vacancy allowance, 8% property management expense, 5% maintenance reserve, 2026 property taxes of $7,409, and estimated annual insurance of $2,700. Adding to its appeal, the property has a Certificate of Occupancy in place, active rental licenses, and no reported violations. Situated just blocks from Temple University, residents can enjoy convenient access to campus facilities, neighborhood restaurants, coffee shops, shopping, public transportation, and the Broad Street Line, making commuting to Center City and exploring Philadelphia a breeze. Whether you're looking to expand your investment portfolio, capitalize on the area's student rental demand, or secure a renovated multifamily property with immediate income and additional leasing potential, 1615 W Diamond Street checks all the boxes. Don't miss your chance to own a turnkey investment opportunity in one of Philadelphia's prominent university rental markets! All rental projections, financial figures, property details, licensing information, and investment assumptions are provided for informational purposes and should be independently verified by the buyer.
Coming soon 11/20
$559,500
1615 W Diamond St, Philadelphia, PA 19121
8beds
--baths
3,189sqft
Townhouse
Built in 1915
-- sqft lot
$-- Zestimate®
$175/sqft
$-- HOA
What's special
- --
- on Zillow
- 78
- views
- 3
- saves
Zillow last checked:
Listing updated:
Listed by:
Neel Amin 609-375-7697,
KW Empower 215-627-3500,
Listing Team: Ccl Team
Source: Bright MLS,MLS#: PAPH2690004
Facts & features
Interior
Bedrooms & bathrooms
- Bedrooms: 8
Basement
- Area: 300
Heating
- Central, Natural Gas
Cooling
- Central Air, Natural Gas
Appliances
- Included: Gas Water Heater
- Laundry: Has Laundry, Washer In Unit, Dryer In Unit
Features
- Air Filter System, Bathroom - Walk-In Shower, Built-in Features, Combination Dining/Living, Combination Kitchen/Dining, Combination Kitchen/Living, Efficiency, Entry Level Bedroom, Open Floorplan, Kitchen - Efficiency, Upgraded Countertops, Walk-In Closet(s), Recessed Lighting
- Basement: Finished
- Has fireplace: No
Interior area
- Total structure area: 3,189
- Total interior livable area: 3,189 sqft
Property
Parking
- Parking features: On Street
- Has uncovered spaces: Yes
Accessibility
- Accessibility features: None
Features
- Pool features: None
Lot
- Size: 1,800 Square Feet
Details
- Additional structures: Above Grade, Below Grade
- Parcel number: 321043200
- Zoning: RM1
- Special conditions: Standard
Construction
Type & style
- Home type: MultiFamily
- Architectural style: Other
- Property subtype: Townhouse
Materials
- Masonry
- Foundation: Concrete Perimeter
Condition
- Excellent
- New construction: No
- Year built: 1915
- Major remodel year: 2025
Utilities & green energy
- Sewer: Public Sewer
- Water: Public
Community & HOA
Community
- Security: Fire Sprinkler System
- Subdivision: North Central
Location
- Region: Philadelphia
- Municipality: PHILADELPHIA
Financial & listing details
- Price per square foot: $175/sqft
- Tax assessed value: $529,300
- Annual tax amount: $7,409
- Date on market: 11/20/2026
- Listing agreement: Exclusive Right To Sell
- Listing terms: Cash,Conventional,FHA,Private Financing Available,VA Loan
- Ownership: Fee Simple
- Income includes: Apartment Rentals
Estimated market value
Not available
Estimated sales range
Not available
Not available
Price history
| Date | Event | Price |
|---|---|---|
| 2/24/2025 | Sold | $525,000-4.5%$165/sqft |
Source:  Bright MLS #PAPH2438798 Report a problem | ||
| 2/19/2025 | Pending sale | $549,999$172/sqft |
Source: Bright MLS #PAPH2438798 Report a problem | ||
| 2/10/2025 | Contingent | $549,999$172/sqft |
Source: Bright MLS #PAPH2438798 Report a problem | ||
| 1/27/2025 | Listed for sale | $549,999$172/sqft |
Source: Bright MLS #PAPH2438798 Report a problem | ||
| 3/24/2021 | Listing removed | -- |
Source: Owner Report a problem | ||
| 2/25/2015 | Listing removed | $1,525 |
Source: Owner Report a problem | ||
| 1/26/2015 | Listed for rent | $1,525-4.7% |
Source: Owner Report a problem | ||
| 4/8/2014 | Listing removed | $1,600$1/sqft |
Source: Postlets Report a problem | ||
| 3/5/2014 | Price change | $1,600-3%$1/sqft |
Source: Postlets Report a problem | ||
| 1/8/2014 | Listed for rent | $1,650-8.3%$1/sqft |
Source: Postlets Report a problem | ||
| 8/19/2011 | Listing removed | $1,800$1/sqft |
Source: City Wide Realty Report a problem | ||
| 6/24/2011 | Listed for rent | $1,800$1/sqft |
Source: City Wide Realty Report a problem | ||
Public tax history
Tax history is unavailable.
Monthly payment
Est. payment
Payment breakdown
Explore the cost of this home by adjusting the details. Changes won't be saved.Climate risks
Neighborhood: Stanton
Nearby schools


Similar homes
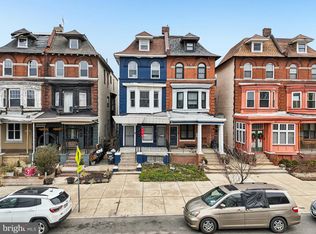
- $549,9008 bd3 ba2.8k sqft1913 W Diamond St, Philadelphia, PA 19121For Sale

 MLS ID #PAPH2567006, Kennisha Pressley-Smith, Keller Williams Realty - Moorestown. Bright MLS
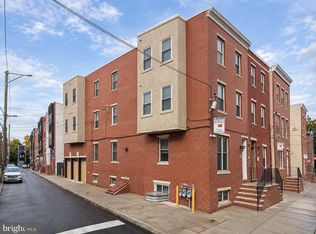
- $595,00011 bd11 ba3.8k sqft1930 N 17th St, Philadelphia, PA 19121For Sale
 MLS ID #PAPH2689386, Alex Prince, TCS Management, LLC. Bright MLS
- $510,0008 bd8 ba2.3k sqft1705 W Norris St, Philadelphia, PA 19121For Sale
 MLS ID #PAPH2664834, Sam Akif, Keller Williams Main Line. Bright MLS
- $562,0008 bd6 ba2.7k sqft1841 N 33rd St, Philadelphia, PA 19121For Sale
 MLS ID #PAPH2569160, Melissa Theodule, Redfin Corporation. Bright MLS
- $599,0009 bd6 ba3.3k sqft2009 W Oxford St, Philadelphia, PA 19121For SaleMLS ID #PAPH2676294, Matthew Aragona, Compass RE. Bright MLS
- $469,9007 bd4 ba2.2k sqft1726 Arlington St, Philadelphia, PA 19121For SaleMLS ID #PAPH2645268, Logan Rothman, Engel & Volkers. Bright MLS
- $429,9007 bd3 ba2.6k sqft1232 N 15th St, Philadelphia, PA 19121For SaleMLS ID #PAPH2662784, Eric Prine, Compass RE. Bright MLS
- $375,0009 bd3 ba2.1k sqft2009 N 16th St, Philadelphia, PA 19121For SaleMLS ID #PAPH2665574, Alex Prince, TCS Management, LLC. Bright MLS
- $410,0007 bd4 ba2.5k sqft1910 N Gratz St, Philadelphia, PA 19121For SaleMLS ID #PAPH2615432, Diana Rivera, Keller Williams Real Estate - Newtown. Bright MLS
- $375,0009 bd3 ba2.5k sqft2007 N 16th St, Philadelphia, PA 19121For SaleMLS ID #PAPH2665536, Alex Prince, TCS Management, LLC. Bright MLS
- $635,0007 bd7 ba2k sqft1632 N Sydenham St, Philadelphia, PA 19121For SaleMLS ID #PAPH2483496, Ryan McManus, Keller Williams Liberty Place. Bright MLS
- $495,0006 bd4 ba2.2k sqft2417 Cecil B Moore Ave, Philadelphia, PA 19121For SaleMLS ID #PAPH2644528, Jason Kleinman, SDG Management, LLC. Bright MLS
- $655,0008 bd8 ba2.3k sqft1612 N Sydenham St, Philadelphia, PA 19121For SaleMLS ID #PAPH2479390, Ryan McManus, Keller Williams Liberty Place. Bright MLS
- $599,9006 bd6 ba3.2k sqft2110 N 7th St, Philadelphia, PA 19122For SaleMLS ID #PAPH2668902, Alisia Snyder, Opus Elite Real Estate. Bright MLS
- $310,0005 bd3 ba2.8k sqft2041 N 15th St, Philadelphia, PA 19121For SaleMLS ID #PAPH2633078, Maria Quattrone, LPT Realty, LLC. Bright MLS
- $409,4008 bd6 ba2.4k sqft2014 N 20th St, Philadelphia, PA 19121For SaleMLS ID #PAPH2589612, William Holder, Real of Pennsylvania. Bright MLS
- $467,8889 bd5 ba2.2k sqft1912 W Berks St, Philadelphia, PA 19121For SaleMLS ID #PAPH2621790, Steven Wynn, CG Realty, LLC. Bright MLS
- $648,9007 bd4 ba2.8k sqft2021 N 33rd St, Philadelphia, PA 19121For SaleMLS ID #PAPH2675028, Janette Spirk, Compass RE. Bright MLS
- $625,0005 bd-- ba1.9k sqft2819 W Oxford St, Philadelphia, PA 19121For SaleMLS ID #PAPH2629804, Patricia Gesswein, Houwzer, LLC. Bright MLS
- $700,0006 bd-- ba2.8k sqft1700 N 25th St, Philadelphia, PA 19121For SaleMLS ID #PAPH2673114, Shawn Witter, SDG Management, LLC. Bright MLS
