Welcome to 537 Walnut Lane! This iconic home is on the market for the first time in over sixty years! This home as been meticulously maintained by the same family and is ready for your finishing touches. The front and screened in porch welcome you and lead you into the large living space, formal dining room, kitchen and half bath. This floor also has original hardwood floors and a ton of natural light. The second floor has three ample bedrooms each with original hardwoods and ceiling fans, and an updated three piece ceramic bath. The third floor offers two more huge bedrooms and a walk-in closet. The basement is fully finished, complete with laundry and another full bathroom. Also this home has a low maintenance, private backyard and off street parking. But the best thing about this home is the location!! Truly located in the heart of Roxborough, It is just minutes from Main St in Manayunk, Ridge Av, Fairmount Park, Septa bus and rail stops, Kelly Dr, and 76.
For sale
$425,000
537 Walnut Ln, Philadelphia, PA 19128
5beds
2,400sqft
Single Family Residence
Built in 1900
3,918 Square Feet Lot
$418,200 Zestimate®
$177/sqft
$-- HOA
What's special
Off street parkingLarge living spaceLow maintenance private backyardThree ample bedroomsTon of natural lightFormal dining roomOriginal hardwood floors
- 2 days
- 584
- 76
Zillow last checked:
Listing updated:
Listed by:
Matt Eckelmeyer 610-828-2700,
Coldwell Banker Realty 6108289558
Source: Bright MLS,MLS#: PAPH2684272
Facts & features
Interior
Bedrooms & bathrooms
- Bedrooms: 5
- Bathrooms: 2
- Full bathrooms: 1
- 1/2 bathrooms: 1
- Main level bathrooms: 1
Basement
- Area: 0
Heating
- Hot Water, Natural Gas
Cooling
- Ceiling Fan(s), Natural Gas
Appliances
- Included: Gas Water Heater
- Laundry: In Basement
Features
- Additional Stairway, Ceiling Fan(s), Double/Dual Staircase, 9'+ Ceilings, Plaster Walls, Dry Wall
- Flooring: Hardwood, Laminate
- Basement: Finished,Walk-Out Access
- Has fireplace: No
Interior area
- Total structure area: 2,400
- Total interior livable area: 2,400 sqft
- Finished area above ground: 2,400
- Finished area below ground: 0
Property
Parking
- Total spaces: 1
- Parking features: Off Street
Accessibility
- Accessibility features: None
Features
- Levels: Three
- Stories: 3
- Patio & porch: Porch
- Pool features: None
Lot
- Size: 3,918 Square Feet
Details
- Additional structures: Above Grade, Below Grade
- Parcel number: 213082200
- Zoning: RSA3
- Special conditions: Standard
Construction
Type & style
- Home type: SingleFamily
- Architectural style: Traditional,Straight Thru
- Property subtype: Single Family Residence
- Attached to another structure: Yes
Materials
- Masonry
- Foundation: Concrete Perimeter, Block
- Roof: Flat,Shingle
Condition
- Good
- New construction: No
- Year built: 1900
Utilities & green energy
- Sewer: Public Septic
- Water: Public
- Utilities for property: Electricity Available, Natural Gas Available
Community & HOA
Community
- Subdivision: Roxborough
HOA
- Has HOA: No
Location
- Region: Philadelphia
- Municipality: PHILADELPHIA
Financial & listing details
- Price per square foot: $177/sqft
- Tax assessed value: $417,400
- Annual tax amount: $5,842
- Date on market: 11/5/2026
- Listing agreement: Exclusive Agency
- Listing terms: Cash,Conventional,FHA,VA Loan
- Inclusions: Washer, Dryer, Refrigerator As Is No Value
- Ownership: Fee Simple
Estimated market value
$418,200
$360,000 - $477,000
$3,184/mo
Price history
| Date | Event | Price |
|---|---|---|
| 11/5/2026 | Listed for sale | $425,000$177/sqft |
Source:  Bright MLS #PAPH2684272 Report a problem | ||
Public tax history
| Year | Property taxes | Tax assessment |
|---|---|---|
| 2025 | $5,388 +19.8% | $384,900 +19.8% |
| 2024 | $4,498 | $321,300 |
| 2023 | $4,498 +23.1% | $321,300 |
| 2022 | $3,655 | -- |
| 2021 | $3,655 +3.6% | -- |
| 2018 | $3,528 +18.9% | -- |
| 2017 | $2,968 -2.8% | -- |
| 2016 | $3,053 | -- |
| 2015 | $3,053 | -- |
| 2014 | $3,053 +4.5% | $248,100 +978.3% |
| 2012 | $2,923 | $23,008 |
Find assessor info on the county website
Monthly payment
Est. payment
Payment breakdown
Explore the cost of this home by adjusting the details. Changes won't be saved.Climate risks
Neighborhood: Wissahickon
Nearby schools
Schools provided by the listing agent
- Elementary: Cook-wissahickon
- Middle: Cook-wissahickon Elementary School
- High: Academies At Roxborough
- District: Philadelphia City
Source: Bright MLS. This data may not be complete. We recommend contacting the local school district to confirm school assignments for this home.
Similar homes
- $410,0003 bd2 ba1.4k sqft251 Dupont St, Philadelphia, PA 19128For Sale
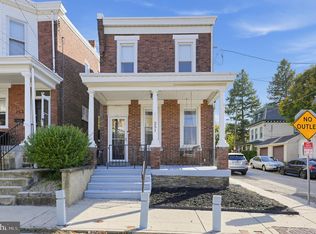
 MLS ID #PAPH2687254, Matthew McGill, McGill Real Esate. Bright MLS
- $415,0005 bd2 ba2.1k sqft3959 Terrace St, Philadelphia, PA 19128For Sale
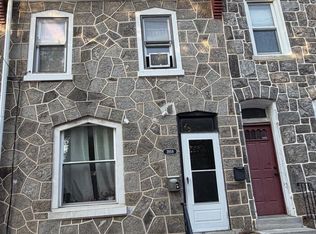 MLS ID #PAPH2667686, Shujun Liu, Plus Realtors. Bright MLS
- $425,0003 bd2 ba1.6k sqft455 Roxborough Ave, Philadelphia, PA 19128For Sale
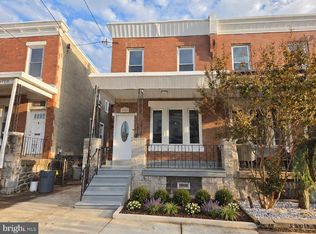 MLS ID #PAPH2681098, mike nijim, Realty Mark Cityscape-Huntingdon Valley. Bright MLS
- $389,9003 bd2 ba1.5k sqft218 Rock St, Philadelphia, PA 19128For Sale
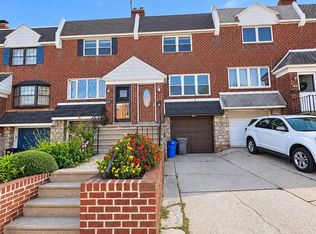 MLS ID #PAPH2683468, Lisa Murphy, Compass RE. Bright MLS
- $469,0004 bd3 ba2.5k sqft237 Pensdale St, Philadelphia, PA 19128For SaleMLS ID #PAPH2588830, James Parrella, Parrella Realty & Propert Management. Bright MLS
- $449,0004 bd3 ba2.1k sqft533 Gerhard St, Philadelphia, PA 19128For SaleMLS ID #PAPH2680462, Gretchen Gers, Keller Williams Realty - Moorestown. Bright MLS
- $369,9004 bd2 ba1.5k sqft4517 Wilde St, Philadelphia, PA 19127For SaleMLS ID #PAPH2688114, Baiyina Brown, BHHS Fox & Roach-Chestnut Hill. Bright MLS
- $429,0003 bd2 ba1.4k sqft491 Hermitage St, Philadelphia, PA 19128For SaleMLS ID #PAPH2674008, Joanne Colino, Elfant Wissahickon-Chestnut Hill. Bright MLS
- $629,9004 bd3 ba2.4k sqft450 Roxborough Ave, Philadelphia, PA 19128For SaleMLS ID #PAPH2683648, Gwenn Castellucci Murphy, Keller Williams Main Line. Bright MLS
- $325,0004 bd2 ba1.8k sqft4142 Freeland Ave, Philadelphia, PA 19128For SaleMLS ID #PAPH2681938, Chirag Patnaik, Resident Philly LLC. Bright MLS
- $405,0003 bd2 ba1.4k sqft402 Leverington Ave, Philadelphia, PA 19128For SaleMLS ID #PAPH2672934, Christine Ertz, Real of Pennsylvania. Bright MLS
- $375,0004 bd2 ba1.3k sqft4724 Silverwood St, Philadelphia, PA 19128For SaleMLS ID #PAPH2680400, LuAnn McHugh, McHugh Realty Services. Bright MLS
- $370,0004 bd3 ba1.7k sqft3721 Stanton St, Philadelphia, PA 19129For SaleMLS ID #PAPH2687864, Jenn Flynn, BHHS Fox & Roach-Chestnut Hill. Bright MLS
- $529,0005 bd2 ba2.4k sqft123 Sumac St, Philadelphia, PA 19128For SaleMLS ID #PAPH2685376, Shane Yaller, BHHS Fox & Roach-Jenkintown. Bright MLS
- $420,0003 bd2 ba1.5k sqft5945 Houghton St, Philadelphia, PA 19128For SaleMLS ID #PAPH2675428, Kyleigh Kittredge, KW Empower. Bright MLS
- $450,0004 bd2 ba1.8k sqft175 Parker Ave, Philadelphia, PA 19128For SaleMLS ID #PAPH2682666, Frank DeFazio, BHHS Fox & Roach-Center City Walnut. Bright MLS
- $419,9003 bd3 ba1.8k sqft207 Lauriston St, Philadelphia, PA 19128For SaleMLS ID #PAPH2667720, Yan (Diana) Qi, Keller Williams Real Estate-Blue Bell. Bright MLS
- $525,0004 bd3 ba1.7k sqft382 Martin St, Philadelphia, PA 19128For SaleMLS ID #PAPH2677204, Dennis McGuinn, Realty Broker Direct. Bright MLS
