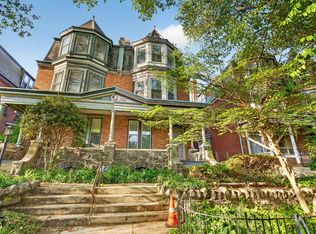
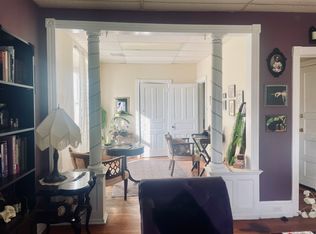
::::OFFER REVIEW DEADLINE 2pm Monday 11/18:::: Welcome to 4735 Cedar Ave, where classic charm meets modern updates in one of the city's most desirable neighborhoods, Cedar Park. This light-filled home is a perfect example of the beloved West Philly Victorians and is nestled beneath a lush, century-old tree canopy, creating a picturesque, shaded archway that sets the tone for a serene living experience. **Exterior & Outdoor Spaces:** Step up to the inviting two-tiered front garden and stone porch, offering a private oasis perfect for enjoying the rain, listening to the wind rustling through the trees, or simply unwinding with a cup of coffee. The expansive backyard, brimming with native plants including azaleas, honeysuckle, and a fig tree, is a dream for gardeners or those looking for a relaxing retreat. The original oversized wood door and beautiful stained glass in the entryway and front bay windows welcome you into a home that effortlessly blends historical details with the ease of tasteful renovations. Inlaid parquet flooring, ornate radiators and original millwork create warm ambiance and a sense of quality in craftsmanship. The first floor layout flows seamlessly from living room to dining room, kitchen, back porch and yard. The kitchen is equipped with a Miele dishwasher, Fisher and Paykel fridge, and a large gas range stove and oven making meal prep a pleasure. Just choose your favorite finishes for a perfect custom kitchen! Upstairs, enjoy a grand front “library” which features original bay windows, built-in solid wood bookcases and a cozy gas fireplace with a marble surround, making it an ideal space for reading, working from home, or just soaking up the sunlight filtering through the trees outside the windows all day long. Relax in the second-floor bathroom with a clawfoot tub, where late afternoon light streams through the stained glass window, creating a tranquil sanctuary. The rear primary suite overlooks the back yard and includes a bright and practical dressing room with bay windows and a large double door closet. The third-floor suite is newly renovated and includes a beautifully updated bathroom with floor-to-ceiling Spanish ceramic tiles, a floating sink and freestanding glass shower with Koehler fixtures. The bonus kitchen and laundry room features a Miele washing machine and ventless dryer, a Miele induction stove and Bosch dishwasher. New windows in the kitchen, bathroom and small bedroom and updated electrical enhance the comfort and convenience of this floor. Plus, the added AC system keeps things cool all summer long. **Community & Neighborhood Perks:** Located just a short walk from Clark Park, this home puts you right in the heart of the neighborhood, steps to the many amenities of this diverse and vibrant area. Enjoy easy access to the beloved farmer's market, local shops, cafes, bars and restaurants. For nature lovers, Bartram's Garden and Woodlands Cemetery are nearby, offering beautiful historic grounds to explore. **Practical Updates:** Brand new exterior paint job Refinished original oak floors Updated plumbing and electrical, including in the partially finished basement. New tiles and wainscoting in the entryway vestibule A new sump pump ensures a dry basement (and peace of mind) Rehabbed radiators Custom Pella Windows High quality appliances and fixtures Central AC on the third floor **Warm Community Feel:** This block is known for its wonderful neighbors—especially those who share the breezeway—making it a truly welcoming place to call home. Close to UPenn, Drexel and a short #34 trolley ride to Center City - easy street parking In the the Lea catchment. Imagine your amazing Holiday Season and New Year in this soulful, stunning home. Don’t miss your chance at this rare treasure! Make a showing appointment today!
Sold for $715,000
Zillow last checked:
Listing updated:
Bought with:
Casey Gaddy, 332990
KW Empower
Source: Bright MLS,MLS#: PAPH2416978
Price history
| Date | Event | Price |
|---|---|---|
| 12/31/2024 | Sold | $715,000-1.4%$245/sqft |
Source:  Bright MLS #PAPH2416978 Report a problem Bright MLS #PAPH2416978 Report a problem | ||
| 12/13/2024 | Pending sale | $725,000$249/sqft |
Source: Bright MLS #PAPH2416978 Report a problem | ||
| 11/19/2024 | Contingent | $725,000$249/sqft |
Source: Bright MLS #PAPH2416978 Report a problem | ||
| 11/12/2024 | Listed for sale | $725,000+46.5%$249/sqft |
Source: Bright MLS #PAPH2416978 Report a problem | ||
| 4/24/2019 | Sold | $495,000$170/sqft |
Source: Public Record Report a problem | ||
Nearby homes

Get a cash offer in 3 minutes
Find out how much your home could sell for in as little as 3 minutes with a no-obligation cash offer.
Estimated market value
$758,200
