Extraordinary opportunity in a premier Penn Valley location. Charming brick split level, lovingly maintained by its original owners for 50+ years. Flag lot w/ mature perimeter landscape offers privacy in a neighborhood setting and, at almost one acre, infinite possibilities. The current footprint offers a solid foundation with generous proportions and a layout that invites creativity. Live in the house exactly as is, renovate and/or build an addition, or create a custom architectural masterpiece from the ground up. Award winning Lower Merion public schools and close proximity to the best lifestyle destinations on the Main Line.
Under contract
$850,000
1512 Flat Rock Rd, Penn Valley, PA 19072
3beds
1,963sqft
Single Family Residence
Built in 1976
0.89 Acres Lot
$828,400 Zestimate®
$433/sqft
$-- HOA
What's special
- 54 days
- 150
- 5
Likely to sell faster than
Zillow last checked:
Listing updated:
Listed by:
Lauren Lipowicz 484-343-0344,
Compass RE 6108223356,
Co-Listing Agent: Paul S Lipowicz 215-805-9451,
Compass RE
Source: Bright MLS,MLS#: PAMC2190250
Facts & features
Interior
Bedrooms & bathrooms
- Bedrooms: 3
- Bathrooms: 3
- Full bathrooms: 2
- 1/2 bathrooms: 1
- Main level bathrooms: 1
Basement
- Area: 0
Heating
- Central, Oil
Cooling
- Window Unit(s), Electric
Appliances
- Included: Water Heater
Features
- Basement: Finished
- Number of fireplaces: 1
Interior area
- Total structure area: 1,963
- Total interior livable area: 1,963 sqft
- Finished area above ground: 1,963
Property
Parking
- Total spaces: 1
- Parking features: Inside Entrance, Attached
- Attached garage spaces: 1
Accessibility
- Accessibility features: None
Features
- Levels: Multi/Split,Three
- Stories: 3
- Pool features: None
Lot
- Size: 0.89 Acres
- Dimensions: 20.00 x 0.00
Details
- Additional structures: Above Grade
- Parcel number: 400018392009
- Zoning: LDR2
- Special conditions: Standard
Construction
Type & style
- Home type: SingleFamily
- Architectural style: Traditional
- Property subtype: Single Family Residence
Materials
- Brick, Vinyl Siding
- Foundation: Block
Condition
- New construction: No
- Year built: 1976
Utilities & green energy
- Sewer: Public Sewer
- Water: Public
Community & HOA
Community
- Subdivision: None Available
HOA
- Has HOA: No
Location
- Region: Penn Valley
- Municipality: LOWER MERION TWP
Financial & listing details
- Price per square foot: $433/sqft
- Tax assessed value: $291,480
- Annual tax amount: $13,779
- Date on market: 8/6/2026
- Listing agreement: Exclusive Right To Sell
- Ownership: Fee Simple
Estimated market value
$828,400
$787,000 - $870,000
$5,120/mo
Price history
| Date | Event | Price |
|---|---|---|
| 8/28/2026 | Contingent | $850,000$433/sqft |
Source:  Bright MLS #PAMC2190250 Report a problem Bright MLS #PAMC2190250 Report a problem | ||
| 8/6/2026 | Listed for sale | $850,000$433/sqft |
Source: Bright MLS #PAMC2190250 Report a problem | ||
Public tax history
| Year | Property taxes | Tax assessment |
|---|---|---|
| 2025 | $12,615 +5% | $291,480 |
| 2024 | $12,012 | $291,480 |
| 2023 | $12,012 +4.9% | $291,480 |
| 2022 | $11,449 +2.3% | $291,480 |
| 2021 | $11,189 +2.5% | $291,480 |
| 2020 | $10,915 +1.8% | $291,480 |
| 2019 | $10,722 +1.9% | $291,480 |
| 2018 | $10,526 +3.1% | $291,480 |
| 2017 | $10,214 +3.4% | $291,480 |
| 2016 | $9,875 +3.7% | $291,480 |
| 2015 | $9,524 +3% | $291,480 |
| 2014 | $9,247 +2.9% | $291,480 |
| 2013 | $8,985 +1.5% | $291,480 |
| 2012 | $8,852 +5.6% | $291,480 |
| 2011 | $8,385 +3.6% | $291,480 |
| 2010 | $8,097 +5.3% | $291,480 |
| 2009 | $7,690 +5% | $291,480 |
| 2008 | $7,321 +3% | -- |
| 2007 | $7,107 +7.6% | -- |
| 2006 | $6,607 +3.9% | -- |
| 2005 | $6,362 +6.2% | -- |
| 2004 | $5,992 +5.9% | -- |
| 2003 | $5,660 +9.4% | -- |
| 2002 | $5,174 +9.4% | -- |
| 2000 | $4,729 +4.6% | -- |
| 1999 | $4,522 | -- |
Find assessor info on the county website
Monthly payment
Est. payment
Payment breakdown
Explore the cost of this home by adjusting the details. Changes won't be saved.Climate risks
Neighborhood: 19072
Nearby schools
Schools provided by the listing agent
- District: Lower Merion
Source: Bright MLS. This data may not be complete. We recommend contacting the local school district to confirm school assignments for this home.
Similar homes
- $739,5003 bd3 ba1.8k sqft963 Darby Paoli Rd, Berwyn, PA 19312For Sale

 MLS ID #PACT2135638, John Collins, RE/MAX Main Line - Devon. Bright MLS
 - $830,0005 bd3 ba2.4k sqft257 Hemlock Ln, Springfield, PA 19064For Sale
 MLS ID #PADE2122986, Nick Bahateridis, Keller Williams Realty Devon-Wayne. Bright MLS
 - $699,9003 bd2 ba2k sqft570 Stenton Ave, Blue Bell, PA 19422For Sale
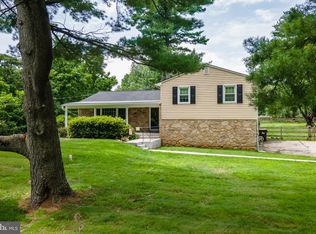 MLS ID #PAMC2192962, Drew Frank, Long & Foster Real Estate, Inc.. Bright MLS
 - $850,0004 bd3 ba2.7k sqft28 Patriot Ln, Thornton, PA 19373For Sale
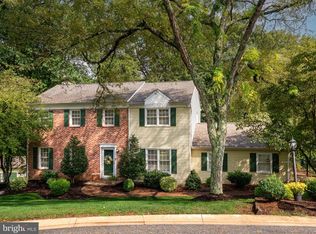 MLS ID #PADE2123094, Guy Matteo, RE/MAX Preferred - Newtown Square. Bright MLS
 - $969,9004 bd3 ba2.8k sqft1843 Beacon Hill Dr, Dresher, PA 19025For SaleMLS ID #PAMC2188752, Justin Heath, Real of Pennsylvania. Bright MLS
- $639,9005 bd3 ba2.7k sqft301 Parsons Ave, Bala Cynwyd, PA 19004For SaleMLS ID #PAMC2194730, Dylan Ostrow, Keller Williams Main Line. Bright MLS
- $750,0004 bd3 ba1.6k sqft4 Carol Ln, Berwyn, PA 19312For SaleMLS ID #PACT2133874, Steve Miller, BHHS Fox & Roach Wayne-Devon. Bright MLS
- $829,0006 bd3 ba2.9k sqft605 8th St, Riverside, NJ 08075For SaleMLS ID #NJBL2113178, Murat Sengul, Twins Associates, LLC. Bright MLS
- $850,0004 bd3 ba2.6k sqft713 Iris Ln, Media, PA 19063For SaleMLS ID #PADE2115168, Donna May Bond, Long & Foster Real Estate, Inc.. Bright MLS
- $730,0005 bd3 ba2.7k sqft344 Knoll Rd, Plymouth Meeting, PA 19462For SaleMLS ID #PAMC2193924, George Korkus, RE/MAX Ready. Bright MLS
- $750,0004 bd3 ba2.6k sqft4130 Creek Rd, Collegeville, PA 19426For SaleMLS ID #PAMC2190666, Ginger Childs, RE/MAX Main Line-Kimberton. Bright MLS
- $675,0004 bd3 ba2.1k sqft474 Doe Run Ln, Springfield, PA 19064For SaleMLS ID #PADE2122842, Maria Doyle, Compass RE. Bright MLS
- $830,0006 bd4 ba2.5k sqft1265 Old York Rd, Warminster, PA 18974For SaleMLS ID #PABU2121308, Jacob Walters, Real of Pennsylvania. Bright MLS
- $555,0004 bd3 ba2.8k sqft814 Caledonia St, Philadelphia, PA 19128For SaleMLS ID #PAPH2591204, Mr. Michael A Giangiordano II, Century 21 Forrester Real Estate. Bright MLS
- $688,0005 bd4 ba2.3k sqft630 Mount Alverno Rd, Media, PA 19063For SaleMLS ID #PADE2120960, Pia Arellano, Keller Williams Real Estate - Media. Bright MLS
- $710,0004 bd3 ba2k sqft37 N Longpoint Ln, Rose Valley, PA 19063For SaleMLS ID #PADE2118144, Karen Bittner-Kight, Coldwell Banker Realty. Bright MLS
- $545,0005 bd2 ba2.1k sqft141 Flintlock Rd, Drexel Hill, PA 19026For SaleMLS ID #PADE2124690, Nicole Erickson, Keller Williams Main Line. Bright MLS
- $484,0003 bd2 ba1.5k sqft1404 Stotesbury Ave, Wyndmoor, PA 19038For SaleMLS ID #PAMC2193072, Carleen Mossett, BHHS Fox & Roach-Chestnut Hill. Bright MLS
- $604,9003 bd3 ba1.7k sqft708 Oak Terrace Dr, Ambler, PA 19002For SaleMLS ID #PAMC2190212, Scott Krzywonos, Robin Kemmerer Associates Inc. Bright MLS
- $520,0003 bd3 ba2k sqft945 Mystic Ln, Norristown, PA 19403For SaleMLS ID #PAMC2193998, Jennifer McKnight, Keller Williams Real Estate-Horsham. Bright MLS
