Have you been waiting for a Mid-Century Modern residence to make your own? This rarely offered Penn Valley home has only had 2 owners and is waiting for its next steward. Situated on a highly desirable cul-de-sac, an acre of green, and private grounds with all utility lines buried underground. This 5-bedroom, 4-bath home delivers approximately 4,300 sq ft of expansive living space, balancing classic modern design with modern comfort, also featuring indoor/outdoor living with an in-ground pool. Additionally, more unfinished square footage for storage or other uses. Move-in ready yet primed for taking this space to the next level. Finishes include: Abundant sunlight from many windows, large vestibule for greeting guests, elegant slate floors in the vestibule & the dining room, ¾ inch oak hardwood floors throughout (some under the carpeting), and custom built-ins setting a sophisticated tone, vaulted or high ceilings & a floor plan integrating indoor and outdoor living and archetypal bifurcated floor plan of the era with a switch back stair design for easier living. Enter the bright, center hall vestibule flanked with a Sitting/TV room to the right and a bright, large Living Room to the left, and a large double-wide coat closet (think mud room behind closed doors). The SITTING ROOM is bright with a 10-foot ceiling and features an impressive wood-burning fireplace with stone from floor to ceiling. Custom cabinetry is ideal for displaying art, books, and a space for a large television. The LIVING ROOM offers a wide bay window flooding the space with light, large enough to fit a grand piano and entertaining numerous guests. Proceeding to the expansive DINING ROOM, including custom wood cabinetry, slate floors, and ample space for a 10–12-person dining room table. Pass through aset of pocket doors to the eat-in KITCHEN, a large sun-drenched space (2 large skylights) with modern white cabinetry, granite counters, some newer stainless-steel appliances, tiled backsplash, engineered wood floors, ample room for multiple cooks, and a new glass sliding door to the patio; this is the hub of the home. Behind another pocket door is a large pantry and the laundry room with its own exterior access, perfect for managing the chaos of summertime fun in the pool! The Primary Suite & Private Bath & two large bedrooms sharing a full bath. Walking up the stairs, the first bedroom is the PRIMARY SUITE, large, measuring at 20’ x 26 feet. Four windows fill the space with light, with two sets of closets (A walk-in and a double closet). The PRIMARY BATH features separate double vanities with ample storage, a Kohler jacuzzi tub, walk in shower, and private water closet. ADDITIONAL BEDROOMS are bright with large closets and a shared 3-piece HALL BATH with double vanity. THIRD FLOOR:: is dedicated to the 4th BEDROOM, nearly equal in size to the primary bedroom. Its distinctive features are the vaulted ceiling, private bath, and walk-in closet. Depending on your needs, this space is versatile, a shared child’s bedroom, guest suite, Studio, workout room, or hobby room, all up to you. The lower level is a true showpiece — a private guest bedroom or home office, half bath, and a full bath with direct pool access create a self-contained entertaining haven. All anchored by an original wood ribbed wall and a vintage1967 Revere Ware copper fireplace, a rare collector's piece that is as visually striking as it is historically unique, finished off by an original curved bar right out of an episode of Mad Men. Brand-new roof with new skylights and chimney cap, dual-zone HVAC, 200-amp electrical plus sub-panel, French drains+ sump pump system, grounds run-off water management systems. In the award-winning Lower Merion School District, minutes to Narberth, Ardmore, and 20 minutes to Center City via SEPTA. Rare opportunity for a Mid-Century home of this magnitude with the proximity to Center City and surrounding suburbs.
Sold for $1,460,000
Street View
$1,460,000
1610 Gerson Dr, Penn Valley, PA 19072
5beds
5,223sqft
Single Family Residence
Built in 1967
0.86 Acres Lot
$1,469,800 Zestimate®
$280/sqft
$6,768 Estimated rent
Home value
$1,469,800
$1.37M - $1.57M
$6,768/mo
Zestimate® history
Owner options
List your home for rent
$6,768/mo
Rent Zestimate®
Find your next renter with Zillow Rental Manager. Plus, with online applications, you can quickly screen prospective tenants – for free.
$6,768/mo
Rent Zestimate®
Refinance and save
$9,291/mo
Est. payment
Refinancing to a lower rate could help reduce your monthly payments and save thousands over the life of the loan.
$9,291/mo
Est. payment
Explore your selling options
Work with a Zillow partner agent
Leverage their expertise and Zillow's premium Showcase listings to get your home seen by more buyers.
Get startedList with your own agent
Get your home in front of millions of buyers by listing it on Zillow.
Learn how to do itSell it yourself
Take full control of how buyers see your home on Zillow by listing For Sale by Owner (FSBO).
List your homeWhat's special
In-ground poolBright center hall vestibuleLarge pantryVaulted or high ceilingsTiled backsplashGranite countersNewer stainless-steel appliances
Zillow last checked:
Listing updated:
Listed by:
Vasili Barbounis 215-439-1002,
KW Empower,
Listing Team: Ccl Team
Bought with:
Arielle Roemer, RS344814
BHHS Fox & Roach At the Harper, Rittenhouse Square
Source: Bright MLS,MLS#: PAMC2169764
Facts & features
Interior
Bedrooms & bathrooms
- Bedrooms: 5
- Bathrooms: 4
- Full bathrooms: 4
Rooms
- Room types: Living Room, Dining Room, Kitchen, Den, Laundry, Other
Den
- Level: Lower
Dining room
- Level: Main
Kitchen
- Level: Main
Laundry
- Level: Main
Living room
- Level: Main
Other
- Level: Lower
Other
- Level: Main
Heating
- Central, Natural Gas
Cooling
- Central Air, Electric
Appliances
- Included: Gas Water Heater
- Laundry: Has Laundry, Laundry Room
Features
- Basement: Partial
- Number of fireplaces: 2
Interior area
- Total structure area: 6,427
- Total interior livable area: 5,223 sqft
- Finished area above ground: 5,223
Property
Parking
- Total spaces: 10
- Parking features: Garage Faces Side, Garage Door Opener, Attached, Driveway
- Attached garage spaces: 2
- Uncovered spaces: 8
Accessibility
- Accessibility features: None
Features
- Levels: Four
- Stories: 4
- Has private pool: Yes
- Pool features: Private
Lot
- Size: 0.86 Acres
- Dimensions: 23.00 x 0.00
Details
- Additional structures: Above Grade, Below Grade
- Parcel number: 400019168007
- Zoning: RES
- Special conditions: Standard
Construction
Type & style
- Home type: SingleFamily
- Architectural style: Mid-Century Modern
- Property subtype: Single Family Residence
Materials
- Mixed
- Foundation: Block
Condition
- New construction: No
- Year built: 1967
Utilities & green energy
- Sewer: Public Sewer
- Water: Public
Community & HOA
Community
- Subdivision: Penn Valley
HOA
- Has HOA: No
Location
- Region: Penn Valley
- Municipality: LOWER MERION TWP
Financial & listing details
- Price per square foot: $280/sqft
- Tax assessed value: $405,140
- Annual tax amount: $18,223
- Date on market: 3/11/2026
- Listing agreement: Exclusive Right To Sell
- Inclusions: Washer, Dryer, Refrigerator
- Exclusions: Any Attached Art.
- Ownership: Fee Simple
Price history
| Date | Event | Price |
|---|---|---|
| 4/30/2026 | Sold | $1,460,000+12.7%$280/sqft |
Source:  Bright MLS #PAMC2169764 Report a problem Bright MLS #PAMC2169764 Report a problem | ||
| 3/18/2026 | Pending sale | $1,295,000$248/sqft |
Source: Bright MLS #PAMC2169764 Report a problem | ||
| 3/11/2026 | Listed for sale | $1,295,000+139.8%$248/sqft |
Source: Bright MLS #PAMC2169764 Report a problem | ||
| 1/28/1998 | Sold | $540,000+107.7%$103/sqft |
Source: Public Record Report a problem | ||
| 11/24/1995 | Sold | $260,000$50/sqft |
Source: Public Record Report a problem | ||
| 8/17/1995 | Sold | $260,000$50/sqft |
Source: Public Record Report a problem | ||
Public tax history
| Year | Property taxes | Tax assessment |
|---|---|---|
| 2025 | $17,534 +5% | $405,140 |
| 2024 | $16,697 | $405,140 |
| 2023 | $16,697 +4.9% | $405,140 |
| 2022 | $15,914 +2.3% | $405,140 |
| 2021 | $15,551 +2.5% | $405,140 |
| 2020 | $15,172 +1.8% | $405,140 |
| 2019 | $14,904 +1.9% | $405,140 |
| 2018 | $14,631 +3% | $405,140 |
| 2017 | $14,198 +3.4% | $405,140 |
| 2016 | $13,727 +3.7% | $405,140 |
| 2015 | $13,239 +3% | $405,140 |
| 2014 | $12,853 +2.9% | $405,140 |
| 2013 | $12,489 +1.5% | $405,140 |
| 2012 | $12,304 +5.6% | $405,140 |
| 2011 | $11,653 +3.5% | $405,140 |
| 2010 | $11,254 +5.3% | $405,140 |
| 2009 | $10,689 +5.1% | $405,140 |
| 2008 | $10,174 +3% | -- |
| 2007 | $9,879 +7.6% | -- |
| 2006 | $9,183 +3.9% | -- |
| 2005 | $8,842 +6.2% | -- |
| 2004 | $8,329 +5.9% | -- |
| 2003 | $7,868 +9.4% | -- |
| 2002 | $7,193 +9.4% | -- |
| 2000 | $6,574 +4.6% | -- |
| 1999 | $6,286 | -- |
Find assessor info on the county website
Neighborhood: 19072
Nearby homes
- $1,126,2004 bd2 ba3.1k sqft1614 Gerson Dr, Penn Valley, PA 19072Off Market
- $1,372,2005 bd4 ba4.3k sqft1528 Flat Rock Rd, Penn Valley, PA 19072Off Market
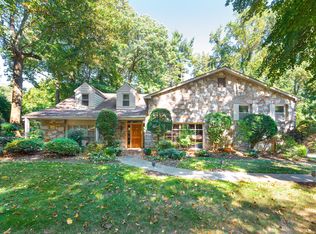
- $1,410,2006 bd4 ba4.4k sqft1532 Flat Rock Rd, Narberth, PA 19072Off Market
- $869,9003 bd3 ba1.9k sqft1512 Flat Rock Rd, Penn Valley, PA 19072Off Market
- $1,255,0005 bd3 ba3.9k sqft1524 Flat Rock Rd, Penn Valley, PA 19072Off Market
- $1,437,3005 bd3 ba5.3k sqft1616 Gerson Dr, Narberth, PA 19072Off Market
- $1,157,3001 bd1 ba800 sqft1600 Gerson Dr, Penn Valley, PA 19072Off Market
- $908,4003 bd2 ba1.6k sqft1520 Flat Rock Rd, Penn Valley, PA 19072Off Market
Nearby schools
GreatSchools rating
- 9/10Welsh Valley Middle SchoolGrades: 5-8Distance: 0.7 mi
- 10/10Harriton Senior High SchoolGrades: 9-12Distance: 3.9 mi
- 10/10Belmont Hills El SchoolGrades: K-4Distance: 0.8 mi
Schools provided by the listing agent
- Elementary: Belmont Hills
- Middle: Welsh Valley
- High: Harrison
- District: Lower Merion
Source: Bright MLS. This data may not be complete. We recommend contacting the local school district to confirm school assignments for this home.
Get a cash offer in 3 minutes
Find out how much your home could sell for in as little as 3 minutes with a no-obligation cash offer.
Estimated market value
$1,469,800
Get a cash offer in 3 minutes
Find out how much your home could sell for in as little as 3 minutes with a no-obligation cash offer.
Estimated market value
$1,469,800
- Pennsylvania
- Montgomery County
- Narberth
- 19072
- 1610 Gerson Dr
Nearby cities
Nearby zip codes
Other Narberth Topics
