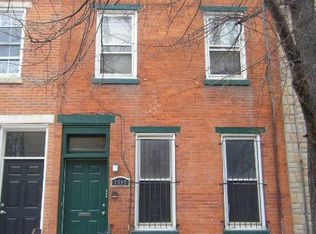
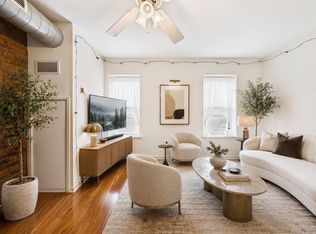
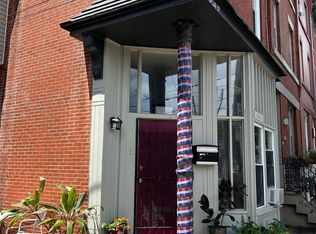
Light pours through oversized windows and across soaring ceilings at 1933 Parrish Street, illuminating the homes' original features within a bright, open floor plan. Built in 1910 and renovated to the studs in 2013, the home pairs historic charm with modern amenities. It offers five bedrooms, 3.5 baths, a private backyard patio, and a third-floor balcony, all where Fairmount meets Francisville in the heart of the Art Museum area. Inside, the original staircase and crown molding set the tone, complemented by deep baseboards, recessed lighting, and cherry-stained hardwood floors. The living and dining areas flow together, suited equally to quiet evenings or a full house of guests. The beautifully appointed kitchen is built for cooking and gathering, with cherry cabinetry, granite counters, stainless-steel appliances, a breakfast bar, under-cabinet lighting, and marble floors. Its back door leads straight to the private patio, ready for grilling, al fresco dinners, morning coffee, play-dates, or an urban garden. Upstairs, three generous bedrooms with excellent closets share a tiled full bath, and a dedicated washer and dryer keep laundry on the bedroom level. The third floor is a retreat of its own. The primary bedroom offers his and hers spacious closets and a bath with double sinks and a luxurious jacuzzi tub. The fifth bedroom, ideal as an office or flex space, opens onto the balcony, a perfect perch for sunrise coffee or unwinding at sunset. Another full bath with an oversized shower completes the floor. The finished basement adds a half bath and versatile space for a media room, gym, playroom, or office. Smart-home features, custom shutters, and Hunter Douglas blinds provide thoughtful finishing touches throughout. Just a block away, a public playground and swimming pool make summer afternoons easy. The Philadelphia Museum of Art, Barnes Foundation, Rodin Museum, Azalea Garden, Boathouse Row, Fairmount Park, and the Schuylkill River Trail are all within reach, and the restaurants, cafes, and shops along Fairmount and Ridge Avenues are close by. Center City is a short walk or bike ride, and plentiful public transit connects you to the rest of the city. Five bedrooms across three floors, a third-floor retreat with its own balcony and bath, and a finished basement ready for whatever you need give 1933 Parrish Street rare flexibility. There's room to grow, room to host, and a quiet corner for everyone to call their own.
For sale
$709,900
1933 Parrish St, Philadelphia, PA 19130
5beds
2,401sqft
Townhouse
Built in 1920
1,120 Square Feet Lot
$-- Zestimate®
$296/sqft
$-- HOA
What's special
Private backyard patioThird-floor balconyOversized windowsMarble floorsCherry cabinetryHunter douglas blindsSoaring ceilings
- 14 days
- 477
- 53
Likely to sell faster than
Zillow last checked:
Listing updated:
Listed by:
Ariel Morgenstein 215-467-4100,
JG Real Estate LLC (215) 467-4100
Source: Bright MLS,MLS#: PAPH2664488
Facts & features
Interior
Bedrooms & bathrooms
- Bedrooms: 5
- Bathrooms: 4
- Full bathrooms: 3
- 1/2 bathrooms: 1
Basement
- Area: 400
Heating
- Forced Air, Other
Cooling
- Central Air, Other
Appliances
- Included: Dishwasher, Disposal, Dryer, Microwave, Range Hood, Refrigerator, Washer, Electric Water Heater
- Laundry: Upper Level, Washer In Unit, Dryer In Unit, Has Laundry
Features
- Breakfast Area, Primary Bath(s), Bathroom - Stall Shower, Bathroom - Tub Shower, Soaking Tub, Dining Area, Open Floorplan, Kitchen Island, Recessed Lighting
- Flooring: Tile/Brick, Wood, Vinyl
- Windows: Skylight(s)
- Basement: Full,Finished,Improved
- Has fireplace: No
Interior area
- Total structure area: 2,401
- Total interior livable area: 2,401 sqft
- Finished area above ground: 2,001
- Finished area below ground: 400
Video & virtual tour
Property
Parking
- Parking features: Public, Unassigned, On Street
- Has uncovered spaces: Yes
Accessibility
- Accessibility features: None
Features
- Levels: Three
- Stories: 3
- Patio & porch: Deck, Patio
- Pool features: None
Lot
- Size: 1,120 Square Feet
Details
- Additional structures: Above Grade, Below Grade
- Parcel number: 152291200
- Zoning: RSA5
- Special conditions: Standard
Construction
Type & style
- Home type: Townhouse
- Architectural style: Other
- Property subtype: Townhouse
Materials
- Masonry
- Foundation: Permanent
Condition
- Excellent,Very Good
- New construction: No
- Year built: 1920
- Major remodel year: 2010
Utilities & green energy
- Sewer: Public Sewer
- Water: Public
Community & HOA
Community
- Subdivision: Fairmount
HOA
- Has HOA: No
Location
- Region: Philadelphia
- Municipality: PHILADELPHIA
Financial & listing details
- Price per square foot: $296/sqft
- Tax assessed value: $681,900
- Annual tax amount: $9,545
- Date on market: 10/1/2026
- Listing agreement: Exclusive Right To Sell
- Inclusions: Appliances In As-is Condition
- Exclusions: Staged Furniture.
- Ownership: Fee Simple
Estimated market value
Not available
Estimated sales range
Not available
Not available
Price history
| Date | Event | Price |
|---|---|---|
| 10/1/2026 | Listed for sale | $709,900+36.5%$296/sqft |
Source:  Bright MLS #PAPH2664488 Report a problem Bright MLS #PAPH2664488 Report a problem | ||
| 8/4/2026 | Listing removed | $3,800$2/sqft |
Source: Bright MLS #PAPH2637484 Report a problem | ||
| 6/18/2026 | Listed for rent | $3,800+5.7%$2/sqft |
Source: Bright MLS #PAPH2637484 Report a problem | ||
| 7/6/2022 | Listing removed | -- |
Source: Zillow Rental Network Premium Report a problem | ||
| 6/21/2022 | Listed for rent | $3,595+12.5%$1/sqft |
Source: Zillow Rental Network Premium #PAPH2128126 Report a problem | ||
| 8/9/2018 | Listing removed | $3,195$1/sqft |
Source: JG Real Estate #1001955904 Report a problem | ||
| 6/29/2018 | Listed for rent | $3,195$1/sqft |
Source: JG Real Estate #1001955904 Report a problem | ||
| 5/19/2016 | Sold | $520,000-1.4%$217/sqft |
Source: Public Record Report a problem | ||
| 12/23/2015 | Listing removed | $527,500$220/sqft |
Source: Coldwell Banker Welker #6675204 Report a problem | ||
| 11/18/2015 | Listed for sale | $527,500-3.9%$220/sqft |
Source: Coldwell Banker Welker Real Estate #6675204 Report a problem | ||
| 4/19/2015 | Listing removed | $549,000$229/sqft |
Source: Owner Report a problem | ||
| 3/21/2015 | Price change | $549,000-5.2%$229/sqft |
Source: XRealty.NET LLC #6526369 Report a problem | ||
| 2/27/2015 | Listed for sale | $579,000+26.1%$241/sqft |
Source: Owner Report a problem | ||
| 1/28/2015 | Listing removed | $459,000$191/sqft |
Source: Owner Report a problem | ||
| 1/21/2015 | Listed for sale | $459,000$191/sqft |
Source: Owner Report a problem | ||
| 12/11/2014 | Listing removed | $459,000$191/sqft |
Source: Owner Report a problem | ||
| 12/2/2014 | Listed for sale | $459,000+16.2%$191/sqft |
Source: Owner Report a problem | ||
| 12/22/2010 | Sold | $395,000-2%$165/sqft |
Source: Public Record Report a problem | ||
| 10/28/2010 | Price change | $402,900+2%$168/sqft |
Source: Prudential Fox and Roach #5790284 Report a problem | ||
| 10/23/2010 | Listed for sale | $395,000+182.1%$165/sqft |
Source: Prudential Fox and Roach #5790284 Report a problem | ||
| 5/11/2010 | Sold | $140,000+3233.3%$58/sqft |
Source: Public Record Report a problem | ||
| 9/22/2009 | Sold | $4,200$2/sqft |
Source: Public Record Report a problem | ||
Public tax history
| Year | Property taxes | Tax assessment |
|---|---|---|
| 2025 | $9,125 +17.1% | $651,900 +17.1% |
| 2024 | $7,794 | $556,800 |
| 2023 | $7,794 -17.4% | $556,800 |
| 2022 | $9,435 +250.1% | -- |
| 2021 | $2,694 -70.5% | -- |
| 2018 | $9,131 +250.1% | -- |
| 2017 | $2,608 +78.1% | -- |
| 2016 | $1,464 +78.8% | -- |
| 2015 | $819 +98.3% | -- |
| 2014 | $413 -49.6% | $60,928 -4.8% |
| 2012 | $820 | $64,032 |
| 2011 | -- | $64,032 +1339.6% |
| 2010 | -- | $4,448 |
| 2009 | -- | $4,448 |
| 2008 | -- | $4,448 |
| 2007 | -- | $4,448 +7.8% |
| 2006 | -- | $4,128 |
| 2005 | -- | $4,128 |
| 2004 | -- | $4,128 +10.3% |
| 2003 | -- | $3,744 |
| 2002 | -- | $3,744 |
| 2000 | -- | $3,744 +30% |
| 1999 | -- | $2,880 |
Find assessor info on the county website
Monthly payment
Est. payment
Payment breakdown
Explore the cost of this home by adjusting the details. Changes won't be saved.Climate risks
Neighborhood: Francisville
Nearby schools
Schools provided by the listing agent
- District: The School District Of Philadelphia
Source: Bright MLS. This data may not be complete. We recommend contacting the local school district to confirm school assignments for this home.

Similar homes
- $695,0006 bd3 ba2.5k sqft853 N 26th St, Philadelphia, PA 19130For Sale

 MLS ID #PAPH2591666, Michael McCann, KW Empower. Bright MLS
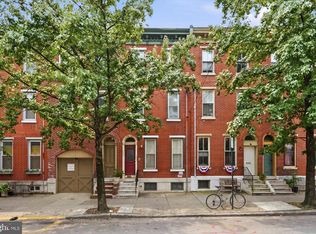
 - $785,0004 bd4 ba2.2k sqft1820 Fairmount Ave, Philadelphia, PA 19130For Sale
 MLS ID #PAPH2650028, JOCELYN Schermerhorn, Coldwell Banker Realty. Bright MLS
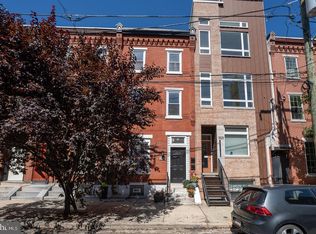
 - $599,0005 bd3 ba1.5k sqft1827 Ginnodo St, Philadelphia, PA 19130For Sale
 MLS ID #PAPH2680252, Stephanie MacDonald, Compass RE. Bright MLS
 - $715,0005 bd3 ba2.4k sqft2518 Poplar St, Philadelphia, PA 19130For Sale
 MLS ID #PAPH2643764, Michael McCann, KW Empower. Bright MLS
 - $469,9004 bd2 ba1.2k sqft719 N Uber St, Philadelphia, PA 19130For SaleMLS ID #PAPH2680308, Nancy Alperin, MAXWELL REALTY COMPANY. Bright MLS
- $540,0004 bd5 ba1.9k sqft1807 Wylie St, Philadelphia, PA 19130For SaleMLS ID #PAPH2666886, Jim Roche, KW Empower. Bright MLS
- $650,0003 bd2 ba1.7k sqft2028 Brandywine St, Philadelphia, PA 19130For SaleMLS ID #PAPH2673866, Michael O'Connell, BHHS Fox & Roach At the Harper, Rittenhouse Square. Bright MLS
- $700,0006 bd-- ba3k sqft1504 Brown St, Philadelphia, PA 19130For SaleMLS ID #PAPH2668124, Erin Rigo, Keller Williams Main Line. Bright MLS
- $798,5005 bd4 ba2.6k sqft2211 Mount Vernon St, Philadelphia, PA 19130For SaleMLS ID #PAPH2640102, Alexander Dong, HK99 Realty LLC. Bright MLS
- $798,0003 bd3 ba1.6k sqft889 N 25th St, Philadelphia, PA 19130For SaleMLS ID #PAPH2656082, Marilee Wolf, Compass RE. Bright MLS
- $525,0003 bd3 ba2.1k sqft819 N Uber St #2, Philadelphia, PA 19130For SaleMLS ID #PAPH2673488, Dan Brown, KW Empower. Bright MLS
- $740,0003 bd3 ba2.1k sqft2606 Parrish St, Philadelphia, PA 19130For SaleMLS ID #PAPH2671948, Roberta Hickman, Weichert, Realtors - Cornerstone. Bright MLS
- $525,0003 bd2 ba1.4k sqft1813 Wylie St, Philadelphia, PA 19130For SaleMLS ID #PAPH2669794, Conar DeLuca, Keller Williams Main Line. Bright MLS
- $625,0003 bd3 ba1.3k sqft1801 Fairmount Ave #303, Philadelphia, PA 19130For SaleMLS ID #PAPH2680944, Billy Grewal, KW Empower. Bright MLS
- $515,0004 bd3 ba2.5k sqft840 N 19th St #A, Philadelphia, PA 19130For SaleMLS ID #PAPH2660092, Artem Asriants, New Century Real Estate. Bright MLS
- $579,9002 bd2 ba1.6k sqft1923 North St, Philadelphia, PA 19130For SaleMLS ID #PAPH2670866, Julie Welker, Compass RE. Bright MLS
- $525,0004 bd4 ba1.9k sqft769 N Uber St Unit 1, Philadelphia, PA 19130For SaleMLS ID #PAPH2677764, Shane Holcomb, BHHS Fox & Roach-Art Museum. Bright MLS
- $499,0005 bd4 ba1.6k sqft1255 N 23rd St, Philadelphia, PA 19121For SaleMLS ID #PAPH2680410, Zack Porrini, Keller Williams Main Line. Bright MLS
- $860,0004 bd3 ba3.1k sqft838 N Woodstock St, Philadelphia, PA 19130For SaleMLS ID #PAPH2655960, Ginna Anderson, Long & Foster Real Estate, Inc.. Bright MLS
- $640,0005 bd-- ba2.1k sqft2542 W Girard Ave, Philadelphia, PA 19130For SaleMLS ID #PAPH2434434, Christopher Thude, RE/MAX Access. Bright MLS
