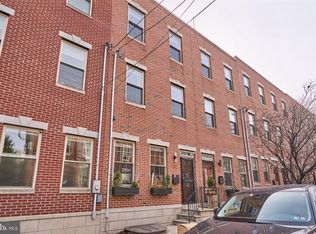
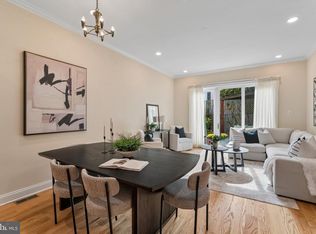
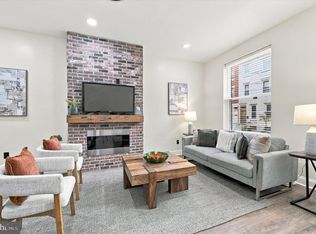
Discover the extraordinary potential of this classic brick townhouse, ideally situated on a picturesque, tree-lined street in the highly coveted, Historic Art Museum neighborhood of Spring Garden. Spanning over 1,772 square feet across three stories, this property offers a rare chance to acquire a significant piece of Philadelphia real estate and transform it into your ultimate urban dream home.Key Features & Interior Highlights Classic Character & Elegance: Welcoming eight panel front door, functioning wood shutters, rich wood floors, and high 9-foot ceilings on the main level that enhance space and natural light. ● Living Space: Three bedrooms, 2 bathrooms, a convenient laundry room, and an open-concept floor plan designed for contemporary living. ● Kitchen: An eat-in kitchen equipped with appliances and traditional cabinetry, ready for a modern refresh. ● Expansion Potential: Roof access offering the opportunity to build a stunning private deck with inspiring city views, alongside a large, unfinished basement ideal for storage, a media room, a home office, or a home gym. Location & Neighborhood Boasting an exceptional Walk Score of 94, this location provides effortless access to everything Center City and Spring Garden have to offer. Enjoy immediate proximity to world-renowned parks, iconic museums, local shops, vibrant restaurants, and major public transportation hubs. Bring your design talents, creativity, and imagination to this incredible blank canvas and craft your perfect, customized urban sanctuary in one of Philadelphia's most desirable areas.
For sale
$650,000
2028 Brandywine St, Philadelphia, PA 19130
3beds
1,772sqft
Townhouse
Built in 1920
1,056 Square Feet Lot
$637,800 Zestimate®
$367/sqft
$-- HOA
What's special
Classic brick townhouseRoof accessPicturesque tree-lined streetThree bedroomsRich wood floorsConvenient laundry roomFunctioning wood shutters
- --
- on Zillow
- 2,224
- views
- 170
- saves
Likely to sell faster than
Zillow last checked:
Listing updated:
Listed by:
Michael O'Connell 215-880-8273,
BHHS Fox & Roach At the Harper, Rittenhouse Square 2155460550
Source: Bright MLS,MLS#: PAPH2673866
Facts & features
Interior
Bedrooms & bathrooms
- Bedrooms: 3
- Bathrooms: 2
- Full bathrooms: 2
Rooms
- Room types: Living Room, Dining Room, Kitchen
Dining room
- Level: Main
Kitchen
- Level: Main
Living room
- Level: Main
Heating
- Forced Air, Natural Gas
Cooling
- Window Unit(s), Electric
Appliances
- Included: Dishwasher, Dryer, Microwave, Refrigerator, Cooktop, Washer, Gas Water Heater
- Laundry: Upper Level
Features
- Bathroom - Walk-In Shower, Ceiling Fan(s), Combination Dining/Living, Exposed Beams, Open Floorplan, Eat-in Kitchen, 9'+ Ceilings, Dry Wall, Plaster Walls
- Flooring: Ceramic Tile, Vinyl, Wood
- Doors: Six Panel
- Windows: Double Pane Windows, Transom
- Basement: Full,Unfinished,Windows
- Has fireplace: No
Interior area
- Total structure area: 2,272
- Total interior livable area: 1,772 sqft
- Finished area above ground: 1,772
- Finished area below ground: 0
Property
Parking
- Parking features: Public, On Street
- Has uncovered spaces: Yes
Accessibility
- Accessibility features: None
Features
- Levels: Three
- Stories: 3
- Patio & porch: Patio
- Exterior features: Sidewalks, Street Lights
- Pool features: None
- Has view: Yes
- View description: City
Lot
- Size: 1,056 Square Feet
- Dimensions: 16 x 66
- Features: Level, Rear Yard, Urban
Details
- Additional structures: Above Grade, Below Grade
- Parcel number: 152012600
- Zoning: RSA5
- Special conditions: Standard
Construction
Type & style
- Home type: Townhouse
- Architectural style: Straight Thru
- Property subtype: Townhouse
Materials
- Masonry, Brick, Brick Front, Stone, Stucco
- Foundation: Stone
- Roof: Asphalt,Flat
Condition
- Average
- New construction: No
- Year built: 1920
Utilities & green energy
- Electric: 100 Amp Service
- Sewer: Public Sewer
- Water: Public
Community & HOA
Community
- Security: Security System
- Subdivision: Spring Garden
HOA
- Has HOA: No
Location
- Region: Philadelphia
- Municipality: PHILADELPHIA
Financial & listing details
- Price per square foot: $367/sqft
- Tax assessed value: $604,500
- Annual tax amount: $8,461
- Date on market: 9/24/2026
- Listing agreement: Exclusive Right To Sell
- Listing terms: Negotiable
- Ownership: Fee Simple
- Road surface type: Paved
Estimated market value
$637,800
$606,000 - $670,000
$3,248/mo
Price history
| Date | Event | Price |
|---|---|---|
| 9/24/2026 | Listed for sale | $650,000+388.7%$367/sqft |
Source:  Bright MLS #PAPH2673866 Report a problem | ||
| 11/26/1986 | Sold | $133,000$75/sqft |
Source: Agent Provided Report a problem | ||
Public tax history
| Year | Property taxes | Tax assessment |
|---|---|---|
| 2025 | $9,496 +12.3% | $678,400 +12.3% |
| 2024 | $8,455 | $604,000 |
| 2023 | $8,455 +8.9% | $604,000 |
| 2022 | $7,766 | -- |
| 2021 | $7,766 +3.3% | -- |
| 2018 | $7,516 +8% | -- |
| 2017 | $6,956 -84.4% | -- |
| 2016 | $44,556 +647.2% | -- |
| 2015 | $5,963 | -- |
| 2014 | $5,963 +4.5% | $456,000 +742.7% |
| 2012 | $5,708 | $54,112 |
| 2011 | -- | $54,112 |
| 2010 | -- | $54,112 |
| 2009 | -- | $54,112 |
| 2008 | -- | $54,112 |
| 2007 | -- | $54,112 +7.5% |
| 2006 | -- | $50,336 |
| 2005 | -- | $50,336 |
| 2004 | -- | $50,336 |
| 2003 | -- | $50,336 +34.6% |
| 2002 | -- | $37,408 +2.6% |
| 2000 | -- | $36,448 +3.5% |
| 1999 | -- | $35,200 |
Find assessor info on the county website
Monthly payment
Est. payment
Payment breakdown
Explore the cost of this home by adjusting the details. Changes won't be saved.Climate risks
Neighborhood: Spring Garden
Nearby schools
- $735,8003 bd2 ba2.3k sqft2030 Brandywine St, Philadelphia, PA 19130Off Market

- $719,3003 bd2 ba1.7k sqft2026 Brandywine St, Philadelphia, PA 19130Off Market
- $673,600-- bd-- ba1.7k sqft2032 Brandywine St, Philadelphia, PA 19130Off Market
- $679,3004 bd2 ba1.7k sqft2024 Brandywine St, Philadelphia, PA 19130Off Market
Similar homes
- $610,0003 bd3 ba1.6k sqft1923 Hamilton St, Philadelphia, PA 19130For Sale

 MLS ID #PAPH2682860, Frank Altamuro, Coldwell Banker Realty. Bright MLS
- $675,0003 bd4 ba1.9k sqft1802 Ginnodo St, Philadelphia, PA 19130For Sale
 MLS ID #PAPH2675104, Libby Cefaly Fuerman, BHHS Fox & Roach-Haverford. Bright MLS
- $924,5003 bd3 ba2k sqft1818 Fairmount Ave, Philadelphia, PA 19130For Sale
 MLS ID #PAPH2683548, Julie Welker, Compass RE. Bright MLS
- $598,0004 bd3 ba1.8k sqft856 Perkiomen St #856, Philadelphia, PA 19130For Sale
 MLS ID #PAPH2681540, Marie Pogue, Keller Williams Main Line. Bright MLS
- $700,0003 bd2 ba1.6k sqft1632 Mount Vernon St #Penthouse, Philadelphia, PA 19130For SaleMLS ID #PAPH2685028, Francis Mangubat, Keller Williams Main Line. Bright MLS
- $579,0004 bd2 ba2.1k sqft2437 Brown St, Philadelphia, PA 19130For SaleMLS ID #PAPH2683346, Janet Margolies, BHHS Fox & Roach At the Harper, Rittenhouse Square. Bright MLS
- $699,9005 bd4 ba2.4k sqft1933 Parrish St, Philadelphia, PA 19130For SaleMLS ID #PAPH2664488, Ariel Morgenstein, JG Real Estate LLC. Bright MLS
- $549,0002 bd2 ba1.2k sqft875 N 25th St, Philadelphia, PA 19130For SaleMLS ID #PAPH2682148, Jeremiah F Kobelka, Real Broker, LLC. Bright MLS
- $515,0003 bd2 ba1.4k sqft1813 Wylie St, Philadelphia, PA 19130For SaleMLS ID #PAPH2669794, Conar DeLuca, Keller Williams Main Line. Bright MLS
- $540,0004 bd5 ba1.9k sqft1807 Wylie St, Philadelphia, PA 19130For SaleMLS ID #PAPH2666886, Jim Roche, KW Empower. Bright MLS
- $534,5002 bd2 ba1.6k sqft1923 North St, Philadelphia, PA 19130For SaleMLS ID #PAPH2670866, Julie Welker, Compass RE. Bright MLS
- $450,0003 bd1 ba1.2k sqft779 N 23rd St, Philadelphia, PA 19130For SaleMLS ID #PAPH2684940, Amy Fizzano Krauter, Fizzano Family of Associates LLC. Bright MLS
- $649,9004 bd-- ba1.6k sqft2022 Ogden St, Philadelphia, PA 19130For SaleMLS ID #PAPH2521288, Steven Osiecki, RE/MAX Access. Bright MLS
- $475,0003 bd3 ba2k sqft1719 Wylie St, Philadelphia, PA 19130For SaleMLS ID #PAPH2677692, Kristina Jenny, Fathom Realty. Bright MLS
- $469,9004 bd2 ba1.2k sqft719 N Uber St, Philadelphia, PA 19130For SaleMLS ID #PAPH2680308, Nancy Alperin, MAXWELL REALTY COMPANY. Bright MLS
- $798,0003 bd3 ba1.6k sqft889 N 25th St, Philadelphia, PA 19130For SaleMLS ID #PAPH2656082, Marilee Wolf, Compass RE. Bright MLS
- $695,0006 bd3 ba2.5k sqft853 N 26th St, Philadelphia, PA 19130For SaleMLS ID #PAPH2591666, Michael McCann, KW Empower. Bright MLS
- $599,0005 bd3 ba1.5k sqft1827 Ginnodo St, Philadelphia, PA 19130For SaleMLS ID #PAPH2680252, Stephanie MacDonald, Compass RE. Bright MLS
- $625,0003 bd3 ba1.3k sqft1801 Fairmount Ave #303, Philadelphia, PA 19130For SaleMLS ID #PAPH2680944, Billy Grewal, KW Empower. Bright MLS
- $482,5003 bd3 ba1.1k sqft848 N Uber St, Philadelphia, PA 19130For SaleMLS ID #PAPH2650996, Jimmy Caraway, Redfin Corporation. Bright MLS
