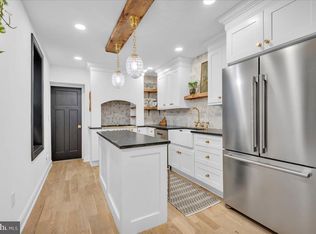
A Stunning Transformation--Modern elegance meeting everyday comfort! Welcome to 856 Perkiomen Street, a beautifully reimagined, fully renovated home. Step inside and view the bright, airy open floor plan, where beautiful hardwood floors, recess lighting and stylish finishes create an inviting atmosphere. The living room features a cozy gas fireplace, perfect for relaxing evenings, while the seamless flow into the dining area and stunning new kitchen makes entertaining effortless. The kitchen shines with modern finishes and brand new stainless-steel appliances. A conveniently located powder room and laundry area complete the first floor. Just beyond, a private fenced-in backyard offers the perfect setting for summer gatherings, outdoor dining or peaceful moments of relaxation. The second floor features three comfortable bedrooms and a beautifully renovated full bathroom, offering flexibility for family, guests or a home office. Your very own third-floor retreat is located on the third floor. Escape to an extraordinary owner's sanctuary designed for privacy and relaxation. The spacious primary bedroom features an elegant ensuite bathroom with double sinks, a freestanding soaking tub and separate shower. A walk-in closet plus additional closet provide generous storage. Just across the hall, a beautiful appointed private sitting room offers endless possibilities---imagine a cozy reading lounge, intimate television room, or your own peaceful escape at the end of a busy day. This entire level is dedicated to your comfort and enjoyment! Three levels of beautifully designed living. Four bedrooms,a spectacular private owner's retreat and one exceptional place to call home!
For sale
$598,000
856 Perkiomen St #856, Philadelphia, PA 19130
4beds
1,863sqft
Townhouse
Built in 1920
1,020 Square Feet Lot
$-- Zestimate®
$321/sqft
$-- HOA
What's special
Stylish finishesModern finishesLaundry areaPrivate fenced-in backyardThird-floor retreatFour bedroomsConveniently located powder room
- 1 day
- 84
- 16
Zillow last checked:
Listing updated:
Listed by:
Marie Pogue 267-421-1121,
Keller Williams Main Line 6105200100
Source: Bright MLS,MLS#: PAPH2681540
Facts & features
Interior
Bedrooms & bathrooms
- Bedrooms: 4
- Bathrooms: 3
- Full bathrooms: 2
- 1/2 bathrooms: 1
- Main level bathrooms: 1
Basement
- Area: 600
Heating
- Forced Air, Natural Gas
Cooling
- Central Air, Natural Gas
Appliances
- Included: Microwave, Dishwasher, Disposal, Dryer, Self Cleaning Oven, Oven, Oven/Range - Gas, Refrigerator, Washer, Water Heater, Gas Water Heater
- Laundry: Main Level
Features
- Soaking Tub, Bathroom - Tub Shower, Bathroom - Walk-In Shower, Ceiling Fan(s), Combination Dining/Living, Combination Kitchen/Dining, Dining Area, Kitchen Island, Primary Bath(s), Recessed Lighting, Walk-In Closet(s), Upgraded Countertops
- Flooring: Wood
- Basement: Full,Unfinished
- Number of fireplaces: 1
- Fireplace features: Glass Doors
Interior area
- Total structure area: 2,463
- Total interior livable area: 1,863 sqft
- Finished area above ground: 1,863
Property
Parking
- Parking features: On Street
- Has uncovered spaces: Yes
Accessibility
- Accessibility features: None
Features
- Levels: Three
- Stories: 3
- Pool features: None
Lot
- Size: 1,020 Square Feet
- Dimensions: 15 x 68
Details
- Additional structures: Above Grade
- Parcel number: 151377200
- Zoning: RSA5
- Zoning description: Residential
- Special conditions: Standard
Construction
Type & style
- Home type: Townhouse
- Architectural style: Traditional
- Property subtype: Townhouse
Materials
- Masonry
- Foundation: Slab
Condition
- New construction: No
- Year built: 1920
Utilities & green energy
- Electric: 100 Amp Service
- Sewer: Public Septic, Public Sewer
- Water: Public
- Utilities for property: Water Available, Sewer Available, Natural Gas Available, Electricity Available
Community & HOA
Community
- Subdivision: Fairmount
HOA
- Has HOA: No
Location
- Region: Philadelphia
- Municipality: PHILADELPHIA
Financial & listing details
- Price per square foot: $321/sqft
- Tax assessed value: $499,700
- Annual tax amount: $6,994
- Date on market: 10/16/2026
- Listing agreement: Exclusive Right To Sell
- Listing terms: Cash,Conventional,FHA,VA Loan,PHFA
- Inclusions: Stove, Refrigerator, Dishwasher, Microwave, Washer, Dryer
- Ownership: Fee Simple
Estimated market value
Not available
Estimated sales range
Not available
Not available
Price history
| Date | Event | Price |
|---|---|---|
| 10/16/2026 | Listed for sale | $598,000$321/sqft |
Source:  Bright MLS #PAPH2681540 Report a problem Bright MLS #PAPH2681540 Report a problem | ||
Public tax history
Tax history is unavailable.
Monthly payment
Est. payment
Payment breakdown
Explore the cost of this home by adjusting the details. Changes won't be saved.Climate risks
Neighborhood: Francisville
Nearby schools
Schools provided by the listing agent
- District: The School District Of Philadelphia
Source: Bright MLS. This data may not be complete. We recommend contacting the local school district to confirm school assignments for this home.
Similar homes
- $475,0003 bd3 ba2k sqft1719 Wylie St, Philadelphia, PA 19130For Sale

 MLS ID #PAPH2677692, Kristina Jenny, Fathom Realty. Bright MLS
 - $599,0005 bd3 ba1.5k sqft1827 Ginnodo St, Philadelphia, PA 19130For Sale
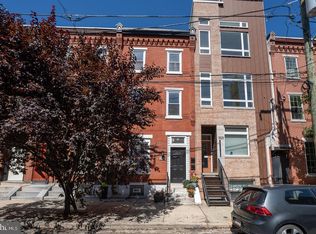 MLS ID #PAPH2680252, Stephanie MacDonald, Compass RE. Bright MLS
 - $469,9004 bd2 ba1.2k sqft719 N Uber St, Philadelphia, PA 19130For Sale
 MLS ID #PAPH2680308, Nancy Alperin, MAXWELL REALTY COMPANY. Bright MLS
 - $540,0004 bd5 ba1.9k sqft1807 Wylie St, Philadelphia, PA 19130For Sale
 MLS ID #PAPH2666886, Jim Roche, KW Empower. Bright MLS
 - $499,0003 bd2 ba1.4k sqft822 N 19th St, Philadelphia, PA 19130For SaleMLS ID #PAPH2681536, CONNOR GORMAN, Kurfiss Sotheby's International Realty. Bright MLS
- $625,0003 bd3 ba1.3k sqft1801 Fairmount Ave #303, Philadelphia, PA 19130For SaleMLS ID #PAPH2680944, Billy Grewal, KW Empower. Bright MLS
- $709,9005 bd4 ba2.4k sqft1933 Parrish St, Philadelphia, PA 19130For SaleMLS ID #PAPH2664488, Ariel Morgenstein, JG Real Estate LLC. Bright MLS
- $515,0003 bd2 ba1.4k sqft1813 Wylie St, Philadelphia, PA 19130For SaleMLS ID #PAPH2669794, Conar DeLuca, Keller Williams Main Line. Bright MLS
- $579,9002 bd2 ba1.6k sqft1923 North St, Philadelphia, PA 19130For SaleMLS ID #PAPH2670866, Julie Welker, Compass RE. Bright MLS
- $650,0003 bd2 ba1.7k sqft2028 Brandywine St, Philadelphia, PA 19130For SaleMLS ID #PAPH2673866, Michael O'Connell, BHHS Fox & Roach At the Harper, Rittenhouse Square. Bright MLS
- $775,0003 bd2 ba2.1k sqft523 N 20th St, Philadelphia, PA 19130For SaleMLS ID #PAPH2678578, Michael Dougherty, SERHANT PENNSYLVANIA LLC. Bright MLS
- $525,0004 bd4 ba1.9k sqft769 N Uber St Unit 1, Philadelphia, PA 19130For SaleMLS ID #PAPH2677764, Shane Holcomb, BHHS Fox & Roach-Art Museum. Bright MLS
- $515,0004 bd3 ba2.5k sqft840 N 19th St #A, Philadelphia, PA 19130For SaleMLS ID #PAPH2660092, Artem Asriants, New Century Real Estate. Bright MLS
- $489,9003 bd4 ba1.8k sqft841 Perkiomen St, Philadelphia, PA 19130For SaleMLS ID #PAPH2642870, Ken Kwong, Central Realty Group LLC. Bright MLS
- $499,9003 bd3 ba1.9k sqft1719 Erdman St, Philadelphia, PA 19130For SaleMLS ID #PAPH2666770, Brian Wolk, BHHS Fox & Roach At the Harper, Rittenhouse Square. Bright MLS
- $475,0003 bd3 ba1.7k sqft2005 W Girard Ave, Philadelphia, PA 19130For SaleMLS ID #PAPH2652846, Jerry Wells, KW Empower. Bright MLS
- $499,0005 bd4 ba1.6k sqft1255 N 23rd St, Philadelphia, PA 19121For SaleMLS ID #PAPH2680410, Zack Porrini, Keller Williams Main Line. Bright MLS
- $482,5003 bd3 ba1.1k sqft848 N Uber St, Philadelphia, PA 19130For SaleMLS ID #PAPH2650996, Jimmy Caraway, Redfin Corporation. Bright MLS
- $785,0004 bd4 ba2.2k sqft1820 Fairmount Ave, Philadelphia, PA 19130For SaleMLS ID #PAPH2650028, JOCELYN Schermerhorn, Coldwell Banker Realty. Bright MLS
- $649,9004 bd-- ba1.6k sqft2022 Ogden St, Philadelphia, PA 19130For SaleMLS ID #PAPH2521288, Steven Osiecki, RE/MAX Access. Bright MLS
