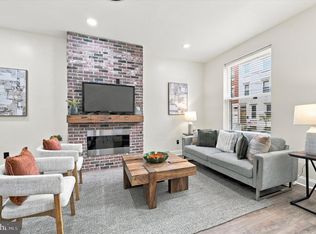
Located in the heart of Francisville, this home offers something rare for the neighborhood: a private driveway for off-street parking, along with a generous backyard. The updated first floor features dark hardwood floors, crown molding, recessed lighting and a sleek electric fireplace with a stone mantel. The kitchen is finished with dark cabinetry, quartz countertops, a glass tile backsplash and stainless steel appliances. A third bedroom, added at the rear of the first floor, currently serves as a home office. Upstairs, the sun-drenched primary bedroom features a pair of French doors overlooking the front of the home. The second bedroom has sliding doors that open to a private deck overlooking the backyard. A walk-in closet and full bathroom round out this floor. Last but not least, the finished basement, with tile floors and a full bathroom, can serve as a gym, media room or additional living space. Schedule your tour today!
For sale
$499,000
822 N 19th St, Philadelphia, PA 19130
3beds
1,472sqft
Single Family Residence
Built in 1920
1,936 Square Feet Lot
$489,400 Zestimate®
$339/sqft
$-- HOA
What's special
Quartz countertopsSun-drenched primary bedroomGenerous backyardUpdated first floorRecessed lightingGlass tile backsplashDark hardwood floors
- 1 day
- 474
- 63
Likely to sell faster than
Zillow last checked:
Listing updated:
Listed by:
CONNOR GORMAN 215-837-0403,
Kurfiss Sotheby's International Realty 2152989415,
Listing Team: Team Whetzel
Source: Bright MLS,MLS#: PAPH2681536
Facts & features
Interior
Bedrooms & bathrooms
- Bedrooms: 3
- Bathrooms: 2
- Full bathrooms: 2
- Main level bedrooms: 1
Heating
- Forced Air, Natural Gas
Cooling
- Central Air, Natural Gas
Appliances
- Included: Gas Water Heater
Features
- Basement: Finished
- Has fireplace: No
Interior area
- Total structure area: 1,472
- Total interior livable area: 1,472 sqft
- Finished area above ground: 1,472
Property
Parking
- Total spaces: 1
- Parking features: Driveway
- Uncovered spaces: 1
Accessibility
- Accessibility features: None
Features
- Levels: Two
- Stories: 2
- Pool features: None
Lot
- Size: 1,936 Square Feet
- Dimensions: 16 x 121
Details
- Additional structures: Above Grade
- Parcel number: 151054000
- Zoning: RSA5
- Special conditions: Standard
Construction
Type & style
- Home type: SingleFamily
- Architectural style: Colonial
- Property subtype: Single Family Residence
Materials
- Brick, Stucco, Vinyl Siding
- Foundation: Brick/Mortar
Condition
- New construction: No
- Year built: 1920
Utilities & green energy
- Sewer: Public Sewer
- Water: Public
Community & HOA
Community
- Subdivision: Francisville
HOA
- Has HOA: No
Location
- Region: Philadelphia
- Municipality: PHILADELPHIA
Financial & listing details
- Price per square foot: $339/sqft
- Tax assessed value: $537,500
- Annual tax amount: $7,523
- Date on market: 10/16/2026
- Listing agreement: Exclusive Right To Sell
- Ownership: Fee Simple
Estimated market value
$489,400
$465,000 - $514,000
$3,054/mo
Price history
| Date | Event | Price |
|---|---|---|
| 10/16/2026 | Listed for sale | $499,000+11.5%$339/sqft |
Source:  Bright MLS #PAPH2681536 Report a problem Bright MLS #PAPH2681536 Report a problem | ||
| 7/31/2020 | Sold | $447,500-2.7%$304/sqft |
Source: Public Record Report a problem | ||
| 6/17/2020 | Pending sale | $459,900$312/sqft |
Source: RE/MAX Services #PAPH897376 Report a problem | ||
| 5/27/2020 | Price change | $459,900-2.1%$312/sqft |
Source: RE/MAX Services #PAPH897376 Report a problem | ||
| 5/22/2020 | Listed for sale | $469,900+2.2%$319/sqft |
Source: RE/MAX Services #PAPH897376 Report a problem | ||
| 4/8/2020 | Listing removed | $459,900$312/sqft |
Source: RE/MAX Services #PAPH865968 Report a problem | ||
| 3/7/2020 | Price change | $459,900-2.1%$312/sqft |
Source: RE/MAX Services #PAPH865968 Report a problem | ||
| 1/29/2020 | Listed for sale | $469,900+168.5%$319/sqft |
Source: RE/MAX Services #PAPH865968 Report a problem | ||
| 8/6/2007 | Sold | $175,000+29.6%$119/sqft |
Source: Public Record Report a problem | ||
| 8/25/2006 | Sold | $135,000$92/sqft |
Source: Public Record Report a problem | ||
Public tax history
| Year | Property taxes | Tax assessment |
|---|---|---|
| 2025 | $7,524 | $537,500 |
| 2024 | $7,524 | $537,500 |
| 2023 | $7,524 +27.2% | $537,500 |
| 2022 | $5,913 | -- |
| 2021 | $5,913 +3.3% | -- |
| 2018 | $5,722 | -- |
| 2017 | $5,722 -84.3% | -- |
| 2016 | $36,387 +598% | -- |
| 2015 | $5,213 | -- |
| 2014 | $5,213 | $372,400 +3234.5% |
| 2012 | -- | $11,168 |
| 2011 | -- | $11,168 |
| 2010 | -- | $11,168 |
| 2009 | -- | $11,168 |
| 2008 | -- | $11,168 |
| 2007 | -- | $11,168 |
| 2006 | -- | $11,168 |
| 2005 | -- | $11,168 |
| 2004 | -- | $11,168 |
| 2003 | -- | $11,168 +16.3% |
| 2002 | -- | $9,600 |
| 2000 | -- | $9,600 |
| 1999 | -- | $9,600 |
Find assessor info on the county website
Monthly payment
Est. payment
Payment breakdown
Explore the cost of this home by adjusting the details. Changes won't be saved.Climate risks
Neighborhood: Francisville
Nearby schools
Schools provided by the listing agent
- District: The School District Of Philadelphia
Source: Bright MLS. This data may not be complete. We recommend contacting the local school district to confirm school assignments for this home.

Similar homes
- $475,0003 bd3 ba2k sqft1719 Wylie St, Philadelphia, PA 19130For Sale

 MLS ID #PAPH2677692, Kristina Jenny, Fathom Realty. Bright MLS
 - $469,9004 bd2 ba1.2k sqft719 N Uber St, Philadelphia, PA 19130For Sale
 MLS ID #PAPH2680308, Nancy Alperin, MAXWELL REALTY COMPANY. Bright MLS
 - $598,0004 bd3 ba1.8k sqft856 Perkiomen St #856, Philadelphia, PA 19130For Sale
 MLS ID #PAPH2681540, Marie Pogue, Keller Williams Main Line. Bright MLS
 - $515,0003 bd2 ba1.4k sqft1813 Wylie St, Philadelphia, PA 19130For Sale
 MLS ID #PAPH2669794, Conar DeLuca, Keller Williams Main Line. Bright MLS
 - $429,0002 bd2 ba1.4k sqft853 N 15th St Unit 1, Philadelphia, PA 19130For SaleMLS ID #PAPH2680124, Benjamin Katz, Coldwell Banker Realty. Bright MLS
- $482,5003 bd3 ba1.1k sqft848 N Uber St, Philadelphia, PA 19130For SaleMLS ID #PAPH2650996, Jimmy Caraway, Redfin Corporation. Bright MLS
- $489,9003 bd4 ba1.8k sqft841 Perkiomen St, Philadelphia, PA 19130For SaleMLS ID #PAPH2642870, Ken Kwong, Central Realty Group LLC. Bright MLS
- $475,0003 bd3 ba1.7k sqft2005 W Girard Ave, Philadelphia, PA 19130For SaleMLS ID #PAPH2652846, Jerry Wells, KW Empower. Bright MLS
- $525,0002 bd2 ba1.2k sqft1900 Hamilton St Unit 409, Philadelphia, PA 19130For SaleMLS ID #PAPH2671428, Andy Oei, BHHS Fox & Roach At the Harper, Rittenhouse Square. Bright MLS
- $599,0005 bd3 ba1.5k sqft1827 Ginnodo St, Philadelphia, PA 19130For SaleMLS ID #PAPH2680252, Stephanie MacDonald, Compass RE. Bright MLS
- $499,9003 bd3 ba1.9k sqft1719 Erdman St, Philadelphia, PA 19130For SaleMLS ID #PAPH2666770, Brian Wolk, BHHS Fox & Roach At the Harper, Rittenhouse Square. Bright MLS
- $525,0004 bd4 ba1.9k sqft769 N Uber St Unit 1, Philadelphia, PA 19130For SaleMLS ID #PAPH2677764, Shane Holcomb, BHHS Fox & Roach-Art Museum. Bright MLS
- $525,0003 bd3 ba2.1k sqft819 N Uber St #2, Philadelphia, PA 19130For SaleMLS ID #PAPH2673488, Dan Brown, KW Empower. Bright MLS
- $540,0004 bd5 ba1.9k sqft1807 Wylie St, Philadelphia, PA 19130For SaleMLS ID #PAPH2666886, Jim Roche, KW Empower. Bright MLS
- $505,0003 bd3 ba1.8k sqft678 N 15th St, Philadelphia, PA 19130For SaleMLS ID #PAPH2631384, Stuart Cohen, KW Empower. Bright MLS
- $444,4442 bd2 ba852 sqft2011 Cambridge St Unit E, Philadelphia, PA 19130For SaleMLS ID #PAPH2680804, Robin Gordon, BHHS Fox & Roach-Haverford. Bright MLS
- $499,0005 bd4 ba1.6k sqft1255 N 23rd St, Philadelphia, PA 19121For SaleMLS ID #PAPH2680410, Zack Porrini, Keller Williams Main Line. Bright MLS
- $625,0003 bd3 ba1.3k sqft1801 Fairmount Ave #303, Philadelphia, PA 19130For SaleMLS ID #PAPH2680944, Billy Grewal, KW Empower. Bright MLS
- $469,0003 bd2 ba1.7k sqft1315 Ogden Ct, Philadelphia, PA 19123For SaleMLS ID #PAPH2669432, Dayhna Carroll, LYL Realty Group. Bright MLS
- $429,0004 bd2 ba1.9k sqft2527 W Jefferson St, Philadelphia, PA 19121For SaleMLS ID #PAPH2679400, Tobias Biddle, Quality Real Estate-Broad St. Bright MLS
