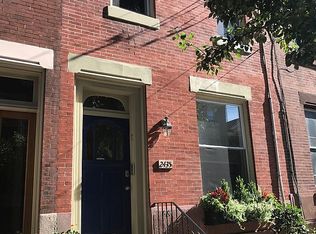
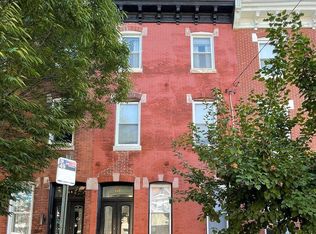
Unique opportunity for a 3-story, 4 bedroom + den, 1.5 bath home in the heart of Fairmount and Bache Martin Catchment. Partially restored and renovated with many original details throughout. Entry foyer with detailed millwork and custom double glass door entrance. Front South-facing living room with wood mantle, Venetian glass chandelier, wood sideboard, large window, high ceilings and crown molding. Stainless steel range and refrigerator. Sunny back room with bamboo floors, powder room and door the back patio. Large, open space awaits the next owner's finishing. Second level features hall bath with heated floors, large walk-in shower, towel warmer and modern vanity. Rear bedroom with French doors to deck and large laundry room. Smaller middle bedroom and large South-facing front bedroom with bamboo floors and large closet. Third level has front bedroom and open den awaiting the next owner's finishing touches. Large well-lit basement with two water heaters for the solar water heating system and gas heated water for radiators. Roof solar panels provide electricity. Great location close to Fairmount Ave, Ellis Pharmacy, Brown Street Cafe, Whole Foods, Target, public transportation, museums, restaurants and all Center City has to offer.
Pending
$579,000
2437 Brown St, Philadelphia, PA 19130
4beds
2,102sqft
Townhouse
Built in 1905
1,096 Square Feet Lot
$567,700 Zestimate®
$275/sqft
$-- HOA
What's special
Towel warmerLarge well-lit basementLarge laundry roomHigh ceilingsLarge windowModern vanityVenetian glass chandelier
- 31 days
- 1,905
- 148
Likely to sell faster than
Zillow last checked:
Listing updated:
Listed by:
Janet Margolies 215-432-4616,
BHHS Fox & Roach At the Harper, Rittenhouse Square 2155460550
Source: Bright MLS,MLS#: PAPH2683346
Facts & features
Interior
Bedrooms & bathrooms
- Bedrooms: 4
- Bathrooms: 2
- Full bathrooms: 1
- 1/2 bathrooms: 1
- Main level bathrooms: 2
- Main level bedrooms: 4
Basement
- Area: 0
Heating
- Radiator, Radiant, Natural Gas
Cooling
- None, Electric
Appliances
- Included: Electric Water Heater, Solar Hot Water
- Laundry: Upper Level
Features
- Bathroom - Stall Shower, Bathroom - Walk-In Shower, Primary Bath(s)
- Flooring: Bamboo, Wood, Heated
- Basement: Unfinished
- Has fireplace: No
Interior area
- Total structure area: 2,102
- Total interior livable area: 2,102 sqft
- Finished area above ground: 2,102
- Finished area below ground: 0
Property
Parking
- Parking features: On Street
- Has uncovered spaces: Yes
Accessibility
- Accessibility features: None
Features
- Levels: Three
- Stories: 3
- Patio & porch: Patio
- Pool features: None
Lot
- Size: 1,096 Square Feet
Details
- Additional structures: Above Grade, Below Grade
- Parcel number: 152262200
- Zoning: RSA5
- Special conditions: Standard
Construction
Type & style
- Home type: Townhouse
- Architectural style: Traditional
- Property subtype: Townhouse
Materials
- Masonry
- Foundation: Other
Condition
- New construction: No
- Year built: 1905
Utilities & green energy
- Sewer: Public Sewer
- Water: Public
Green energy
- Energy generation: PV Solar Array(s) Owned
Community & HOA
Community
- Subdivision: Fairmount
HOA
- Has HOA: No
Location
- Region: Philadelphia
- Municipality: PHILADELPHIA
Financial & listing details
- Price per square foot: $275/sqft
- Tax assessed value: $449,500
- Annual tax amount: $6,292
- Date on market: 10/22/2026
- Listing agreement: Exclusive Right To Sell
- Inclusions: Refrigerator, Washer, Dryer, Lighting Fixtures, Wood Sideboard In Kitchen And Window Treatments.
- Ownership: Fee Simple
Estimated market value
$567,700
$539,000 - $596,000
$3,468/mo
Price history
| Date | Event | Price |
|---|---|---|
| 11/6/2026 | Pending sale | $579,000$275/sqft |
Source:  Bright MLS #PAPH2683346 Report a problem | ||
| 10/23/2026 | Listed for sale | $579,000+581.2%$275/sqft |
Source: Bright MLS #PAPH2683346 Report a problem | ||
| 9/25/1997 | Sold | $85,000$40/sqft |
Source: Public Record Report a problem | ||
Public tax history
| Year | Property taxes | Tax assessment |
|---|---|---|
| 2025 | $6,217 +13.4% | $444,100 +13.4% |
| 2024 | $5,483 | $391,700 |
| 2023 | $5,483 +6.1% | $391,700 |
| 2022 | $5,168 | -- |
| 2021 | $5,168 +3.3% | -- |
| 2018 | $5,001 +12.6% | -- |
| 2017 | $4,442 -6.6% | -- |
| 2016 | $4,757 | -- |
| 2015 | $4,757 | -- |
| 2014 | $4,757 +4.5% | $369,800 +903.1% |
| 2012 | $4,553 | $36,864 |
| 2011 | -- | $36,864 |
| 2010 | -- | $36,864 |
| 2009 | -- | $36,864 |
| 2008 | -- | $36,864 |
| 2007 | -- | $36,864 +7.5% |
| 2006 | -- | $34,304 |
| 2005 | -- | $34,304 |
| 2004 | -- | $34,304 +9.9% |
| 2003 | -- | $31,200 +31.4% |
| 2002 | -- | $23,744 +14.2% |
| 2000 | -- | $20,800 |
| 1999 | -- | $20,800 |
Find assessor info on the county website
Monthly payment
Est. payment
Payment breakdown
Explore the cost of this home by adjusting the details. Changes won't be saved.Climate risks
Neighborhood: Fairmount
Nearby schools
Schools provided by the listing agent
- Elementary: Bache Martin
- Middle: Bache Martin
- District: The School District Of Philadelphia
Source: Bright MLS. This data may not be complete. We recommend contacting the local school district to confirm school assignments for this home.
Similar homes
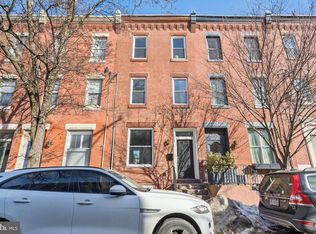
- $599,0006 bd2 ba2.4k sqft3209 Powelton Ave, Philadelphia, PA 19104For Sale
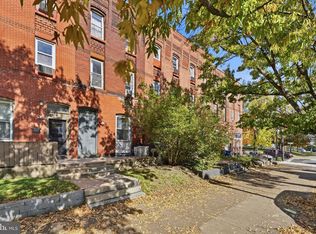
 MLS ID #PAPH2691888, John S Duffy, Duffy Real Estate-Narberth. Bright MLS
- $475,0005 bd2 ba1.9k sqft617 S 42nd St, Philadelphia, PA 19104For Sale
 MLS ID #PAPH2692168, John S Duffy, Duffy Real Estate-Narberth. Bright MLS
- $575,0003 bd2 ba1.7k sqft1412 N 4th St, Philadelphia, PA 19122For Sale
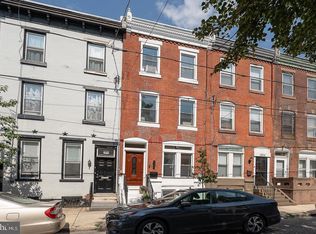 MLS ID #PAPH2645482, Devorah Selber, BHHS Fox & Roach-Haverford. Bright MLS
- $695,0005 bd3 ba2.9k sqft867 N 29th St, Philadelphia, PA 19130For Sale
 MLS ID #PAPH2664548, Michael McCann, KW Empower. Bright MLS
- $579,0004 bd4 ba1.7k sqft1204 E Palmer St, Philadelphia, PA 19125For SaleMLS ID #PAPH2678864, Benjamin Katz, Coldwell Banker Realty. Bright MLS
- $599,9006 bd2 ba3k sqftNone Available, Philadelphia, PA 19122For SaleMLS ID #PAPH2662994, Todd Hovanec, Prevu Real Estate, LLC. Bright MLS
- $499,9993 bd2 ba1.6k sqft1306 E Berks St, Philadelphia, PA 19125For SaleMLS ID #PAPH2683498, Bridget Silver, KW Empower. Bright MLS
- $479,9004 bd2 ba1.8k sqft1431 N Howard St, Philadelphia, PA 19122For SaleMLS ID #PAPH2669554, Tobias Biddle, Quality Real Estate-Broad St. Bright MLS
- $539,0004 bd3 ba1.7k sqft2530 S 18th St, Philadelphia, PA 19145For SaleMLS ID #PAPH2682812, Karrie Gavin, Elfant Wissahickon-Rittenhouse Square. Bright MLS
- $699,9003 bd3 ba1.8k sqft254 N Lawrence St, Philadelphia, PA 19106For SaleMLS ID #PAPH2674464, Robert Abbott, RE/MAX Ready. Bright MLS
- $510,0003 bd2 ba1.2k sqft829 S 2nd St, Philadelphia, PA 19147For SaleMLS ID #PAPH2687130, Mark Khavinson, Skyline Realty & Property Managment LLC. Bright MLS
- $499,9004 bd2 ba1.8k sqft128 Tasker St, Philadelphia, PA 19148For SaleMLS ID #PAPH2654590, Michael DeFiore, Houwzer, LLC. Bright MLS
- $499,0004 bd4 ba1.7k sqft4314 Pine St, Philadelphia, PA 19104For SaleMLS ID #PAPH2591786, Lindsay Johnston, Common Ground Realtors. Bright MLS
- $625,0004 bd2 ba2.4k sqft923 S Saint Bernard St, Philadelphia, PA 19143For SaleMLS ID #PAPH2676006, Bibe Chin, KW Empower. Bright MLS
- $499,0005 bd3 ba2.1k sqft1430 S 12th St, Philadelphia, PA 19147For SaleMLS ID #PAPH2624194, Robert Clegg, Coldwell Banker Realty. Bright MLS
- $580,0002 bd2 ba1.8k sqft903 S 13th St, Philadelphia, PA 19147For SaleMLS ID #PAPH2667490, Alex Frederick, KW Empower. Bright MLS
- $644,9004 bd3 ba2.2k sqft222 Richmond St, Philadelphia, PA 19125For SaleMLS ID #PAPH2591238, Pearce Vazquez, KW Empower. Bright MLS
- $435,0003 bd1 ba1.2k sqft1937 Montrose St, Philadelphia, PA 19146For SaleMLS ID #PAPH2691742, George Maynes, BHHS Fox & Roach-Center City Walnut. Bright MLS
- $499,9004 bd2 ba1.9k sqft643 W Kingsley St, Philadelphia, PA 19144For SaleMLS ID #PAPH2675898, Rachel Reilly, Elfant Wissahickon-Chestnut Hill. Bright MLS
- $519,9005 bd2 ba2.4k sqft123 Sumac St, Philadelphia, PA 19128For SaleMLS ID #PAPH2685376, Shane Yaller, BHHS Fox & Roach-Jenkintown. Bright MLS
