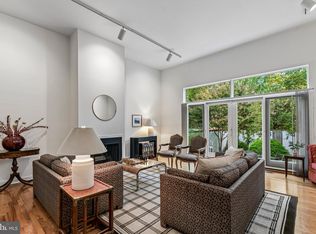
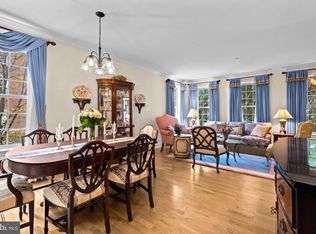
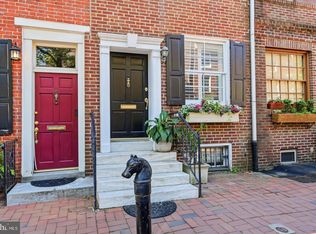
Exhibiting a fine appreciation for original character, 2125 Brandywine St is a handcrafted residence expertly blending historic charm with modern living. Located in the heart of the historic Spring Garden neighborhood, this three-story home offers 3 bedrooms, 2.5 bathrooms, an idyllic patio with parking, and a treasure trove of distinctive details. Set along a tranquil, tree-lined block, its towering brick facade features vibrant window boxes and classic shutters for picturesque curb appeal. A transom window etched with house numbers tops an intricate front door, welcoming you into the main entry hall. Soaring high ceilings trimmed with crown molding and rich hardwood floors extend into a spacious living room anchored by a decorative marble fireplace and illuminated by natural light from tall windows. The gourmet kitchen is beautifully appointed with fine hardwood cabinetry, stainless steel appliances, marble countertops, and a stylish tile backsplash. Out back, the brick patio transports you to a serene courtyard setting—perfect for outdoor dining, lush potted greenery, and convenient parking. The second level features a bright and airy rear carpeted flex bedroom with soaring windows, ideal for guests or a home office. A gracious front bedroom boasts tall windows, a decorative marble fireplace, crown molding, hardwood floors, and a walk-in closet. Serving this floor is a full tiled hallway bathroom alongside a separate laundry room. Topping off the home on the third level is the primary suite, thoughtfully designed as a luxurious daily retreat. Rich wood built-ins and a decorative marble fireplace create a warm, relaxing atmosphere, complemented by hardwood floors, crown molding, built-in shelving, and spacious closets. Completing the suite is a full tiled bathroom. The full basement offers exceptional storage space and is primed for future refinishing. Beyond its impressive interior, 2125 Brandywine St enjoys a prime location with a Walk Score of 93. The vibrant Spring Garden/Fairmount area is brimming with popular restaurants, friendly local shops, and sprawling parks. Daily essentials like Whole Foods, Target, and Wine & Spirits are nearby, while iconic landmarks such as the Philadelphia Museum of Art, The Barnes, the newly opened Calder Museum, Kelly Drive, and Eastern State Penitentiary are just a short stroll away. Enjoy effortless commuting with seamless access to public transit, Spring Garden Street, I-676, and I-76. Schedule your private tour today!
For sale
$985,000
2125 Brandywine St, Philadelphia, PA 19130
3beds
1,860sqft
Townhouse
Built in 1920
1,200 Square Feet Lot
$948,700 Zestimate®
$530/sqft
$-- HOA
What's special
Idyllic patio with parkingBuilt-in shelvingMarble countertopsSeparate laundry roomLush potted greeneryTowering brick facadeVibrant window boxes
- 18 days
- 1,645
- 119
Likely to sell faster than
Zillow last checked:
Listing updated:
Listed by:
Michael O'Connell 215-880-8273,
BHHS Fox & Roach At the Harper, Rittenhouse Square 2155460550
Source: Bright MLS,MLS#: PAPH2671126
Facts & features
Interior
Bedrooms & bathrooms
- Bedrooms: 3
- Bathrooms: 3
- Full bathrooms: 2
- 1/2 bathrooms: 1
- Main level bathrooms: 1
Rooms
- Room types: Living Room, Dining Room, Kitchen, Laundry
Dining room
- Level: Main
Kitchen
- Level: Main
Laundry
- Level: Upper
Living room
- Level: Main
Heating
- Forced Air, Natural Gas
Cooling
- Central Air, Electric
Appliances
- Included: Microwave, Built-In Range, Dishwasher, Dryer, Oven/Range - Gas, Refrigerator, Washer, Gas Water Heater
- Laundry: Upper Level, Laundry Room
Features
- Bathroom - Tub Shower, Breakfast Area, Built-in Features, Combination Dining/Living, Crown Molding, Floor Plan - Traditional, Eat-in Kitchen, Walk-In Closet(s), 9'+ Ceilings, Dry Wall
- Flooring: Carpet, Ceramic Tile, Hardwood, Wood
- Doors: Six Panel
- Windows: Double Pane Windows, Skylight(s), Transom
- Basement: Full,Windows
- Number of fireplaces: 3
- Fireplace features: Mantel(s), Marble, Decorative
Interior area
- Total structure area: 2,460
- Total interior livable area: 1,860 sqft
- Finished area above ground: 1,860
- Finished area below ground: 0
Property
Parking
- Total spaces: 1
- Parking features: Private, Secured, Attached Carport
- Carport spaces: 1
Accessibility
- Accessibility features: None
Features
- Levels: Three
- Stories: 3
- Patio & porch: Patio
- Exterior features: Awning(s), Lighting, Rain Gutters
- Pool features: None
- Fencing: Electric,Back Yard
Lot
- Size: 1,200 Square Feet
- Dimensions: 16 x 75
- Features: Level, Urban
Details
- Additional structures: Above Grade, Below Grade
- Parcel number: 152025700
- Zoning: RSA5
- Special conditions: Standard
Construction
Type & style
- Home type: Townhouse
- Architectural style: Victorian
- Property subtype: Townhouse
Materials
- Masonry, Brick Front, Stucco
- Foundation: Stone
- Roof: Rubber
Condition
- Excellent
- New construction: No
- Year built: 1920
Utilities & green energy
- Electric: 200+ Amp Service
- Sewer: Public Sewer
- Water: Public
- Utilities for property: Cable
Community & HOA
Community
- Subdivision: Spring Garden
HOA
- Has HOA: No
Location
- Region: Philadelphia
- Municipality: PHILADELPHIA
Financial & listing details
- Price per square foot: $530/sqft
- Tax assessed value: $483,600
- Annual tax amount: $6,769
- Date on market: 9/19/2026
- Listing agreement: Exclusive Right To Sell
- Listing terms: Negotiable
- Ownership: Fee Simple
- Road surface type: Paved
Estimated market value
$948,700
$901,000 - $996,000
$3,997/mo
Price history
| Date | Event | Price |
|---|---|---|
| 9/19/2026 | Listed for sale | $985,000$530/sqft |
Source:  Bright MLS #PAPH2671126 Report a problem Bright MLS #PAPH2671126 Report a problem | ||
Public tax history
| Year | Property taxes | Tax assessment |
|---|---|---|
| 2025 | $10,125 +49.6% | $723,300 +8.3% |
| 2024 | $6,769 | $667,900 |
| 2023 | $6,769 | $667,900 |
| 2022 | $6,769 | -- |
| 2021 | $6,769 -14.2% | -- |
| 2018 | $7,888 +16.5% | -- |
| 2017 | $6,769 | -- |
| 2016 | $6,769 | -- |
| 2015 | $6,769 | -- |
| 2014 | $6,769 +5.5% | $558,600 +982.9% |
| 2012 | $6,415 | $51,584 |
| 2011 | -- | $51,584 |
| 2010 | -- | $51,584 |
| 2009 | -- | $51,584 |
| 2008 | -- | $51,584 |
| 2007 | -- | $51,584 +7.5% |
| 2006 | -- | $48,000 |
| 2005 | -- | $48,000 |
| 2004 | -- | $48,000 -14.2% |
| 2003 | -- | $55,968 +31.7% |
| 2002 | -- | $42,496 +2.6% |
| 2000 | -- | $41,408 +3.5% |
| 1999 | -- | $40,000 |
Find assessor info on the county website
Monthly payment
Est. payment
Payment breakdown
Explore the cost of this home by adjusting the details. Changes won't be saved.Climate risks
Neighborhood: Spring Garden
Nearby schools
- $830,800-- bd-- ba2.3k sqft2127 Brandywine St, Philadelphia, PA 19130Off Market
- $800,0004 bd3 ba2.6k sqft2123 Brandywine St, Philadelphia, PA 19130Sold
- $727,600-- bd-- ba1.9k sqft2129 Brandywine St, Philadelphia, PA 19130Off Market
- $934,5004 bd2 ba2.2k sqft2121 Brandywine St, Philadelphia, PA 19130Off Market
Similar homes
- $1,385,0003 bd3 ba2.7k sqft2030 Mount Vernon St, Philadelphia, PA 19130For Sale
 MLS ID #PAPH2669042, Marc Hammarberg, BHHS Fox & Roach At the Harper, Rittenhouse Square. Bright MLS
 - $998,5003 bd3 ba1.7k sqft422 S 20th St, Philadelphia, PA 19146For Sale
 MLS ID #PAPH2552582, Kira Mason, Compass RE. Bright MLS
 - $995,0003 bd3 ba2.4k sqft200 Admirals Way, Philadelphia, PA 19146For Sale
 MLS ID #PAPH2668100, Jocelyn Morris, Compass RE. Bright MLS
 - $950,0004 bd3 ba2.1k sqft610 Pine St, Philadelphia, PA 19106For Sale
 MLS ID #PAPH2669262, MICHAEL DIPILLA, Coldwell Banker Realty. Bright MLS
 - $849,9993 bd3 ba2.2k sqft2233 Bainbridge St, Philadelphia, PA 19146For SaleMLS ID #PAPH2638186, Frederick Capp, KW Empower. Bright MLS
- $765,9003 bd3 ba2k sqft866 N Marshall St, Philadelphia, PA 19123For SaleMLS ID #PAPH2665760, Marie Serrano, Keller Williams Real Estate - West Chester. Bright MLS
- $975,0006 bd1 ba2.5k sqft1322 E Montgomery Ave, Philadelphia, PA 19125For SaleMLS ID #PAPH2665378, Tracy Slowik, Compass RE. Bright MLS
- $575,0004 bd3 ba1.8k sqft1819 S 12th St, Philadelphia, PA 19148For SaleMLS ID #PAPH2676732, Sheena Dudick, Keller Williams Main Line. Bright MLS
- $799,0002 bd3 ba1.6k sqft2049 Appletree St, Philadelphia, PA 19103For SaleMLS ID #PAPH2615160, Bill Lederer, BHHS Fox & Roach At the Harper, Rittenhouse Square. Bright MLS
- $725,0003 bd4 ba2.3k sqft1505 S 13th St, Philadelphia, PA 19147For SaleMLS ID #PAPH2669070, Katrina Mink, Compass RE. Bright MLS
- $550,0003 bd3 ba2.1k sqft1217 Mount Vernon St APT 1-19, Philadelphia, PA 19123For SaleMLS ID #PAPH2665222, Kathy Walsh, Compass RE. Bright MLS
- $625,0003 bd3 ba1.9k sqft1328 N Palethorp St, Philadelphia, PA 19122For SaleMLS ID #PAPH2671926, Ilana Davis, Keller Williams Main Line. Bright MLS
- $525,0003 bd3 ba1.6k sqft1217 Mount Vernon St #19-3, Philadelphia, PA 19123For SaleMLS ID #PAPH2658800, Kathy Walsh, Compass RE. Bright MLS
- $725,0003 bd2 ba1.6k sqft729 S 2nd St #A, Philadelphia, PA 19147For SaleMLS ID #PAPH2623346, Nick DeLuca, KW Empower. Bright MLS
- $599,0003 bd3 ba1.7k sqft2356 E York St, Philadelphia, PA 19125For SaleMLS ID #PAPH2662864, Toma Holovatskyy, Plus Realtors. Bright MLS
- $650,0004 bd2 ba2.4k sqft923 S Saint Bernard St, Philadelphia, PA 19143For SaleMLS ID #PAPH2676006, Bibe Chin, KW Empower. Bright MLS
- $499,9004 bd2 ba1.8k sqft128 Tasker St, Philadelphia, PA 19148For SaleMLS ID #PAPH2654590, Michael DeFiore, Houwzer, LLC. Bright MLS
- $688,0005 bd3 ba2.7k sqft216 Sumac St, Philadelphia, PA 19128For SaleMLS ID #PAPH2660046, Kathleen M. Lange, RE/MAX Preferred - Newtown Square. Bright MLS
- $644,9004 bd3 ba2.2k sqft222 Richmond St, Philadelphia, PA 19125For SaleMLS ID #PAPH2591238, Pearce Vazquez, KW Empower. Bright MLS
- $999,0004 bd3 ba1.9k sqft458 Elm Ave, Haddonfield, NJ 08033For SaleMLS ID #NJCD2127098, Suzanne Stoinski, BHHS Fox & Roach - Haddonfield. Bright MLS
