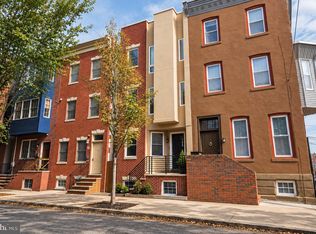
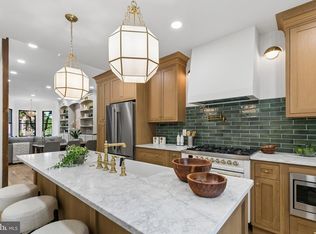
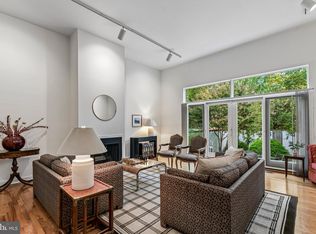
Welcome to 2117 Brandywine Street, a beautifully pointed classic Art Museum area home (circa 1860’s) located on one of the most desirable blocks in the Historic neighborhood of Spring Garden. This three story townhouse features 4 bedrooms and 2.5 bathrooms offering a soft blend of historic charm and modern living. A marble vestibule leads into an open living, dining and kitchen space that flows directly to a landscaped patio and your private parking space. This south facing light filled residence features a modern kitchen with Sub-zero, Bosch and Thermador stainless steel appliances. Other highlights include hardwood flooring, exposed brick wall, central heating and air conditioning, wood burning fireplace, stunning wood window shutters, a semi-finished basement, a separate workshop space with incredible built-in cabinetry and an spectacular roof deck. The second level offers three well sized bedrooms and a remodeled hall bathroom, tiled with a tuc/shower combination and radiant heated floors. The third floor showcases a master suite with a marble bathroom with separate soaking tub and shower. This level opens onto your private roof deck with scenic skyline views. In addition, this fantastic location earns a Walkability Score of A+!!! It’s teaming with popular restaurants, local shops, world renowned museums, Kelly Drive, parks and so much more. Conveniently located to major highways with easy access to public transportation, hospital, universities and the airport. Don’t hesitate and miss out on the opportunity to write your next chapter.
Pending
$990,000
2117 Brandywine St, Philadelphia, PA 19130
4beds
2,420sqft
Townhouse
Built in 1860
1,200 Square Feet Lot
$1,000,000 Zestimate®
$409/sqft
$-- HOA
What's special
Wood burning fireplaceSemi-finished basementPrivate parking spaceThree well sized bedroomsSpectacular roof deckLandscaped patioExposed brick wall
- 50 days
- 187
- 0
Likely to sell faster than
Zillow last checked:
Listing updated:
Listed by:
Michael O'Connell 215-880-8273,
BHHS Fox & Roach At the Harper, Rittenhouse Square 2155460550
Source: Bright MLS,MLS#: PAPH2655692
Facts & features
Interior
Bedrooms & bathrooms
- Bedrooms: 4
- Bathrooms: 3
- Full bathrooms: 2
- 1/2 bathrooms: 1
- Main level bathrooms: 1
Basement
- Area: 700
Heating
- Baseboard, Natural Gas
Cooling
- Central Air, Electric
Appliances
- Included: Built-In Range, Dishwasher, Dryer, Oven/Range - Gas, Range Hood, Stainless Steel Appliance(s), Washer, Gas Water Heater
- Laundry: Lower Level
Features
- Bathroom - Tub Shower, Bathroom - Walk-In Shower, Built-in Features, Cedar Closet(s), Combination Dining/Living, Crown Molding, Dining Area, Open Floorplan, Kitchen - Gourmet, 9'+ Ceilings, Dry Wall, Plaster Walls
- Flooring: Ceramic Tile, Wood
- Doors: Six Panel
- Windows: Double Pane Windows, Window Treatments
- Basement: Full,Partially Finished,Windows
- Number of fireplaces: 1
- Fireplace features: Marble, Wood Burning, Wood Burning Stove
Interior area
- Total structure area: 2,620
- Total interior livable area: 2,420 sqft
- Finished area above ground: 1,920
- Finished area below ground: 500
Property
Parking
- Total spaces: 1
- Parking features: Concrete, Private, Attached Carport
- Carport spaces: 1
- Has uncovered spaces: Yes
Accessibility
- Accessibility features: None
Features
- Levels: Three
- Stories: 3
- Patio & porch: Deck, Patio, Roof Deck
- Pool features: None
- Spa features: Bath
- Fencing: Back Yard
- Has view: Yes
- View description: City
Lot
- Size: 1,200 Square Feet
- Dimensions: 16.00 x 75.00
- Features: Level, Urban, Unknown Soil Type
Details
- Additional structures: Above Grade, Below Grade
- Parcel number: 152025300
- Zoning: RSA5
- Zoning description: Rectangle
- Special conditions: Standard
Construction
Type & style
- Home type: Townhouse
- Architectural style: Traditional,Victorian
- Property subtype: Townhouse
Materials
- Brick
- Foundation: Stone
- Roof: Flat
Condition
- Excellent
- New construction: No
- Year built: 1860
Utilities & green energy
- Electric: 200+ Amp Service
- Sewer: Public Sewer
- Water: Public
- Utilities for property: Cable
Community & HOA
Community
- Security: Security System
- Subdivision: Spring Garden
HOA
- Has HOA: No
Location
- Region: Philadelphia
- Municipality: PHILADELPHIA
Financial & listing details
- Price per square foot: $409/sqft
- Tax assessed value: $871,000
- Annual tax amount: $12,192
- Date on market: 8/18/2026
- Listing agreement: Exclusive Right To Sell
- Listing terms: Negotiable
- Ownership: Fee Simple
- Road surface type: Paved
Estimated market value
$1,000,000
$950,000 - $1.05M
$4,232/mo
Price history
| Date | Event | Price |
|---|---|---|
| 9/8/2026 | Pending sale | $990,000$409/sqft |
Source:  Bright MLS #PAPH2655692 Report a problem Bright MLS #PAPH2655692 Report a problem | ||
| 8/22/2026 | Contingent | $990,000$409/sqft |
Source: Bright MLS #PAPH2655692 Report a problem | ||
| 8/18/2026 | Listed for sale | $990,000+52.5%$409/sqft |
Source: Bright MLS #PAPH2655692 Report a problem | ||
| 8/6/2013 | Sold | $649,000$268/sqft |
Source: Public Record Report a problem | ||
| 5/19/2013 | Listed for sale | $649,000+24.2%$268/sqft |
Source: Prudential Fox and Roach #6220304 Report a problem | ||
| 2/26/2004 | Sold | $522,500$216/sqft |
Source: Public Record Report a problem | ||
Public tax history
| Year | Property taxes | Tax assessment |
|---|---|---|
| 2025 | $11,172 +7.4% | $798,100 +7.4% |
| 2024 | $10,406 | $743,400 |
| 2023 | $10,406 +2.8% | $743,400 |
| 2022 | $10,125 | -- |
| 2021 | $10,125 +3.3% | -- |
| 2018 | $9,799 -12.1% | -- |
| 2017 | $11,149 +60.5% | -- |
| 2016 | $6,949 | -- |
| 2015 | $6,949 | -- |
| 2014 | $6,949 +11.2% | $496,400 +793.6% |
| 2012 | $6,250 | $55,552 |
| 2011 | -- | $55,552 |
| 2010 | -- | $55,552 |
| 2009 | -- | $55,552 |
| 2008 | -- | $55,552 |
| 2007 | -- | $55,552 |
| 2006 | -- | $55,552 |
| 2005 | -- | $55,552 |
| 2004 | -- | $55,552 |
| 2003 | -- | $55,552 +34.6% |
| 2002 | -- | $41,280 -0.3% |
| 2000 | -- | $41,408 +3.5% |
| 1999 | -- | $40,000 |
Find assessor info on the county website
Monthly payment
Est. payment
Payment breakdown
Explore the cost of this home by adjusting the details. Changes won't be saved.Climate risks
Neighborhood: Spring Garden
Nearby schools
- $792,000-- bd-- ba2.2k sqft2119 Brandywine St, Philadelphia, PA 19130Off Market
- $561,3001 bd1 ba1.9k sqft2115 Brandywine St, Philadelphia, PA 19130Off Market
- $388,3001 bd1 ba-- sqft2115 Brandywine St #2, Philadelphia, PA 19130Off Market

- $--1 bd1 ba-- sqft2115 Brandywine St #1, Philadelphia, PA 19130Off Market

Similar homes
- $985,0003 bd3 ba1.8k sqft2125 Brandywine St, Philadelphia, PA 19130For Sale

 MLS ID #PAPH2671126, Michael O'Connell, BHHS Fox & Roach At the Harper, Rittenhouse Square. Bright MLS
 - $995,0004 bd4 ba3k sqft765 S 15th St, Philadelphia, PA 19146For Sale
 MLS ID #PAPH2676536, Megan Nicoletti, KW Empower. Bright MLS
 - $970,0004 bd3 ba2.4k sqft1706 Christian St, Philadelphia, PA 19146For Sale
 MLS ID #PAPH2670368, Matthew Condello, BHHS Fox & Roach-Blue Bell. Bright MLS
 - $1,385,0003 bd3 ba2.7k sqft2030 Mount Vernon St, Philadelphia, PA 19130For Sale
 MLS ID #PAPH2669042, Marc Hammarberg, BHHS Fox & Roach At the Harper, Rittenhouse Square. Bright MLS
 - $980,0004 bd3 ba2.8k sqft1731 Christian St, Philadelphia, PA 19146For SaleMLS ID #PAPH2668094, Matthew Condello, BHHS Fox & Roach-Blue Bell. Bright MLS
- $795,0004 bd4 ba2.5k sqft2609 Christian St, Philadelphia, PA 19146For SaleMLS ID #PAPH2676686, Marion Dinofa, Compass RE. Bright MLS
- $945,0003 bd3 ba2.4k sqft2108 Appletree St, Philadelphia, PA 19103For SaleMLS ID #PAPH2654320, Nicole Caprario, New Age Realty Group Inc. Bright MLS
- $950,0004 bd3 ba2.1k sqft610 Pine St, Philadelphia, PA 19106For SaleMLS ID #PAPH2669262, MICHAEL DIPILLA, Coldwell Banker Realty. Bright MLS
- $520,0004 bd3 ba2.5k sqft840 N 19th St #A, Philadelphia, PA 19130For SaleMLS ID #PAPH2660092, Artem Asriants, New Century Real Estate. Bright MLS
- $969,0004 bd4 ba3k sqft503 Fairmount Ave, Philadelphia, PA 19123For SaleMLS ID #PAPH2587474, Corrin Marrazzo, Space & Company. Bright MLS
- $998,5003 bd3 ba1.7k sqft422 S 20th St, Philadelphia, PA 19146For SaleMLS ID #PAPH2552582, Kira Mason, Compass RE. Bright MLS
- $769,9004 bd3 ba2.7k sqft1256 N Howard St, Philadelphia, PA 19122For SaleMLS ID #PAPH2673722, Michele Cooley, BHHS Fox & Roach-Center City Walnut. Bright MLS
- $979,0003 bd4 ba2.8k sqft2203 Christian St, Philadelphia, PA 19146For SaleMLS ID #PAPH2646516, James Price, KW Empower. Bright MLS
- $895,0003 bd3 ba2.1k sqft601 S 17th St, Philadelphia, PA 19146For SaleMLS ID #PAPH2661128, Patrick Campbell, Compass RE. Bright MLS
- $525,0003 bd2 ba1.4k sqft1813 Wylie St, Philadelphia, PA 19130For SaleMLS ID #PAPH2669794, Conar DeLuca, Keller Williams Main Line. Bright MLS
- $1,195,0004 bd3 ba2.6k sqft2335 Carpenter St #37, Philadelphia, PA 19146For SaleMLS ID #PAPH2649290, Kara Markley, Compass RE. Bright MLS
- $895,0004 bd4 ba3.1k sqft2128 Ellsworth St, Philadelphia, PA 19146For SaleMLS ID #PAPH2660698, Andy Galster, Redfin Corporation. Bright MLS
- $839,0004 bd4 ba2.8k sqft1000 S 20th St, Philadelphia, PA 19146For SaleMLS ID #PAPH2657794, homecoin.com Minerick, Homecoin.com. Bright MLS
- $975,0004 bd3 ba2.9k sqft326 Wright St, Philadelphia, PA 19128For SaleMLS ID #PAPH2660014, Michele Cooley, BHHS Fox & Roach-Center City Walnut. Bright MLS
- $849,9993 bd3 ba2.2k sqft2233 Bainbridge St, Philadelphia, PA 19146For SaleMLS ID #PAPH2638186, Frederick Capp, KW Empower. Bright MLS
