Skip main navigation
Sold for $885,000
  • $885,000

    2113 Brandywine St, Philadelphia, PA 19130

    4beds
    1,920sqft
    Townhouse
    Built in 1920
    1,200 Square Feet Lot
    $978,700 Zestimate®
    $461/sqft
    $3,506 Estimated rent

    Home value

    $978,700

    $930,000 - $1.04M

    $3,506/mo

    Zestimate® history
    Loading
    Loading...

    Owner options

    List your home for rent

    $3,506/mo

    Rent Zestimate®

    Find your next renter with Zillow Rental Manager. Plus, with online applications, you can quickly screen prospective tenants – for free.

    Learn more

    $3,506/mo

    Rent Zestimate®

    Refinance and save

    $5,462/mo

    Est. payment

    Refinancing to a lower rate could help reduce your monthly payments and save thousands over the life of the loan.

    See today's rates

    $5,462/mo

    Est. payment

    Explore your selling options

    Work with a Zillow partner agent

    Leverage their expertise and Zillow's premium Showcase listings to get your home seen by more buyers.

    Get started

    List with your own agent

    Get your home in front of millions of buyers by listing it on Zillow.

    Learn how to do it

    Sell it yourself

    Take full control of how buyers see your home on Zillow by listing For Sale by Owner (FSBO).

    List your home

    What's special

    Modern upgradesTraditional architectureFlat roofExposed brickBeautiful hall bathroomPhiladelphia museum of artVibrant art museum area
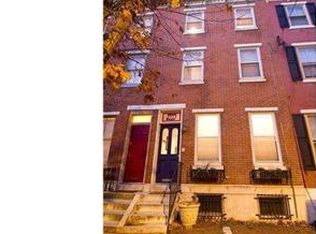
    Welcome to 2113 Brandywine Street, a captivating and timeless brick-front townhome WITH PARKING, nestled in the vibrant Art Museum Area of Philadelphia. This classic Philadelphia-style residence combines the allure of traditional architecture with modern upgrades, making it the perfect place to call home. Upon entering, you'll be greeted by the charm of brand new shutters and a brick front walkway adding a touch of elegance to the exterior. Step inside, and you'll immediately appreciate the thoughtfully designed open floor plan that seamlessly integrates the first-floor spaces. The main level features crown molding, hardwood floors, a convenient powder room, a well-appointed kitchen with high end cabinetry and appliances, and a warm and inviting living room. The open layout allows for easy interaction between family and guests, making it ideal for hosting gatherings and creating lasting memories. Parking in the city can be a challenge, but worry not - this townhome comes complete with a valuable and rare 1-car parking spot, ensuring you'll always have a hassle-free place to park your vehicle. Venture outside to discover a spacious back patio, a private oasis where you can unwind and relax amidst the lush surroundings. Whether it's morning coffee or evening barbecues, this serene outdoor space offers endless possibilities for enjoyment and entertainment. Up to the second level, you will find two nicely sized sunny bedrooms, a beautiful hall bathroom and a flex space room currently being used as a workout room. There's also a full sized front loading washer/dryer located on this level. Venturing up to the third floor, an exciting opportunity awaits you - a door leading out to the flat roof, just waiting for your personal touch to transform it into a perfectly placed roof deck. The possibilities are endless. The well-appointed primary bedroom retreat boasts custom closets that cater to your storage needs while maintaining an uncluttered ambiance. The primary bathroom is a sanctuary of luxury, featuring a large frameless glass shower that exudes a spa-like atmosphere. The character of exposed brick adds a touch of historic charm, complementing the overall ambiance of this sophisticated urban abode. To top it all off, the front-facing windows offer lovely views of the tree lined Brandywine Street. Lastly there is a large full, unfinished basement perfect for a home gym, storage or add your finishing touches to add more living space to the home if needed. And let's not forget the location – an absolute gem in Philadelphia. The Art Museum Area is renowned for its cultural landmarks, charming streets, and vibrant community. From iconic museums like the Philadelphia Museum of Art to picturesque green spaces like Fairmount Park, there's always something to explore and enjoy just steps away from your doorstep. Don't miss this opportunity to own a piece of Philadelphia's history while reveling in the convenience of modern living. 2113 Brandywine Street is ready to welcome its new owners into a world of timeless elegance and contemporary comfort. Schedule your viewing today!

    Zillow last checked:

    Listing updated:

    Listed by:

    Reid Rosenthal 215-546-0550,

    BHHS Fox & Roach At the Harper, Rittenhouse Square

    Bought with:

    Lucas Pfaff, RS315622

    Keller Williams Main Line

    Source: Bright MLS,MLS#: PAPH2259492MLS Logo

    Facts & features

    Interior

    Bedrooms & bathrooms
    • Bedrooms: 4
    • Bathrooms: 3
    • Full bathrooms: 2
    • 1/2 bathrooms: 1
    • Main level bathrooms: 1
    Basement
    • Area: 0
    Heating
    • Forced Air, Natural Gas
    Cooling
    • Central Air, Electric
    Appliances
    • Included: Microwave, Dishwasher, Dryer, Freezer, Oven/Range - Gas, Range Hood, Refrigerator, Stainless Steel Appliance(s), Washer, Gas Water Heater
    • Laundry: Upper Level
    Features
    • Ceiling Fan(s), Dining Area, Kitchen - Gourmet, Primary Bath(s), Recessed Lighting, Bathroom - Stall Shower, Bathroom - Tub Shower
    • Basement: Unfinished
    • Number of fireplaces: 1
    Interior area
    • Total structure area: 1,920
    • Total interior livable area: 1,920 sqft
    • Finished area above ground: 1,920
    • Finished area below ground: 0

    Property

    Parking
    • Total spaces: 1
    • Parking features: Private, Driveway
    • Uncovered spaces: 1
    Accessibility
    • Accessibility features: None
    Features
    • Levels: Three
    • Stories: 3
    • Pool features: None
    • Has view: Yes
    • View description: City
    Lot
    • Size: 1,200 sqft
    • Dimensions: 16.00 x 75.00
    Details
    • Additional structures: Above Grade, Below Grade
    • Parcel number: 152025100
    • Zoning: RSA5
    • Special conditions: Standard

    Construction

    Type & style
    • Home type: Townhouse
    • Architectural style: Straight Thru
    • Property subtype: Townhouse
    Materials
    • Masonry
    • Foundation: Other
    Condition
    • New construction: No
    • Year built: 1920

    Utilities & green energy

    • Sewer: Public Sewer
    • Water: Public

    Community & neighborhood

    Location
    • Region: Philadelphia
    • Subdivision: Art Museum Area
    • Municipality: PHILADELPHIA

    Other

    Other facts
    • Listing agreement: Exclusive Right To Sell
    • Listing terms: Negotiable
    • Ownership: Fee Simple

    Price history

    DateEventPrice
    9/26/2023Sold$885,000-3.3%$461/sqft
    Source: Bright MLS #PAPH2259492 Report a problem
    8/26/2023Pending sale$915,000$477/sqft
    Source: Berkshire Hathaway HomeServices Fox & Roach, REALTORS #PAPH2259492 Report a problem
    8/26/2023Contingent$915,000$477/sqft
    Source: Bright MLS #PAPH2259492 Report a problem
    8/15/2023Price change$915,000-3.6%$477/sqft
    Source: Bright MLS #PAPH2259492 Report a problem
    8/6/2023Price change$949,000-2.7%$494/sqft
    Source: Bright MLS #PAPH2259492 Report a problem
    7/27/2023Listed for sale$975,000+34.9%$508/sqft
    Source: Bright MLS #PAPH2259492 Report a problem
    7/2/2018Sold$722,500-3.7%$376/sqft
    Source: Public Record Report a problem
    6/2/2018Pending sale$750,000$391/sqft
    Source: Realty Mark Associates-CC #1000417680 Report a problem
    4/19/2018Listed for sale$750,000+66.7%$391/sqft
    Source: Realty Mark Associates-CC #1000417680 Report a problem
    7/25/2017Sold$450,000$234/sqft
    Source: Public Record Report a problem

    Public tax history

    YearProperty taxesTax assessment
    2025$12,044 +12%$860,400 +12%
    2024$10,757 $768,500
    2023$10,757 +28%$768,500
    2022$8,404 --
    2021$8,404 +24.2%--
    2018$6,765 --
    2017$6,765 +4.9%--
    2016$6,450 --
    2015$6,450 --
    2014$6,450 +4.5%$460,800 +837.5%
    2012$6,175 $49,152
    2011-- $49,152
    2010-- $49,152
    2009-- $49,152
    2008-- $49,152
    2007-- $49,152 +7.5%
    2006-- $45,728
    2005-- $45,728
    2004-- $45,728
    2003-- $45,728 +34.6%
    2002-- $33,984 +2.6%
    2000-- $33,120 +3.5%
    1999-- $32,000

    Find assessor info on the county website

    Neighborhood: Spring Garden

    Nearby schools

    GreatSchools rating
    Schools provided by the listing agent
    • District: The School District Of Philadelphia

    Source: Bright MLS. This data may not be complete. We recommend contacting the local school district to confirm school assignments for this home.

    Get a cash offer in 3 minutes
    Find out how much your home could sell for in as little as 3 minutes with a no-obligation cash offer.
    Estimated market value
    $978,700
    Get a cash offer in 3 minutes
    Find out how much your home could sell for in as little as 3 minutes with a no-obligation cash offer.
    Estimated market value
    $978,700