Skip main navigation
Sold for $810,000
  • $810,000

    138 Montrose Ave Unit 35, Bryn Mawr, PA 19010

    4beds
    3,022sqft
    Townhouse
    Built in 1986
    871 Square Feet Lot
    $-- Zestimate®
    $268/sqft
    $4,509 Estimated rent

    Home value

    Not available

    Estimated sales range

    Not available

    $4,509/mo

    Zestimate® history
    Loading
    Loading...

    Owner options

    List your home for rent

    $4,509/mo

    Rent Zestimate®

    Find your next renter with Zillow Rental Manager. Plus, with online applications, you can quickly screen prospective tenants – for free.

    Learn more

    $4,509/mo

    Rent Zestimate®

    Refinance and save

    $5,565/mo

    Est. payment

    Refinancing to a lower rate could help reduce your monthly payments and save thousands over the life of the loan.

    See today's rates

    $5,565/mo

    Est. payment

    Explore your selling options

    Work with a Zillow partner agent

    Leverage their expertise and Zillow's premium Showcase listings to get your home seen by more buyers.

    Get started

    List with your own agent

    Get your home in front of millions of buyers by listing it on Zillow.

    Learn how to do it

    Sell it yourself

    Take full control of how buyers see your home on Zillow by listing For Sale by Owner (FSBO).

    List your home

    What's special

    Electric fireplaceQuartz countertopsCustom cabinetsModern amenitiesSpacious new treks deckElegantly renovated town homeTall windows
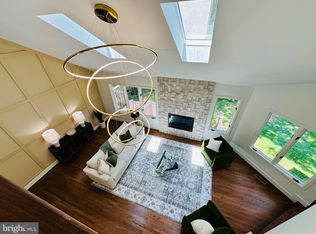
    Welcome to an elegantly renovated town home in the desirable Montrose Village! This 4 -bedroom, 3.5-bath town home is in like new condition with every detail meticulously updated. Towering ceilings, hard wood floors throughout, and modern amenities boast style and sophistication throughout. The front entrance is bright and welcoming and sets the tone for the rest of the home. To the left is the all white modern open kitchen with stainless steel appliances, island, custom cabinets and quartz countertops. The grand living room with tall windows sheds an abundance of natural light and an accent wall adds character to the space. The nicely sized dining room is great for dinner parties. It’s sun-filled and opens to the living room with two-story ceilings and an electric fireplace. Two sets of glass sliding doors open to the spacious, new treks deck. A stylish powder room, main floor with one of two primary suites and an office/multi purpose room complete this floor. The second floor is home to two bedrooms, including the second primary suite with a large ensuite bathroom featuring a double sink vanity, walk-in shower and a walk-in closet. The guest suite is very spacious, with a nice -sized closet/Laundry room. The third floor is home to the fourth bedroom which also can be used as flex shape. This townhome is perfectly placed in a central location within walking distance of Rosemont Village, as well as downtown Bryn Mawr with restaurants, shopping and public transportation making it easy to commute in and out of Center City. This gem of a home will be an absolute pleasure for its new owners! Note: All the units recently had new exterior paint, all new roofs and new stucco. This unit recently replaced most of the windows.

    Zillow last checked:

    Listing updated:

    Listed by:

    Danny Salik 484-410-5417,

    Keller Williams Realty Devon-Wayne

    Bought with:

    Marla Luterman, RS296086

    Keller Williams Main Line

    Source: Bright MLS,MLS#: PADE2088460MLS Logo

    Facts & features

    Interior

    Bedrooms & bathrooms
    • Bedrooms: 4
    • Bathrooms: 4
    • Full bathrooms: 4
    • Main level bathrooms: 2
    • Main level bedrooms: 1
    Basement
    • Area: 0
    Heating
    • Heat Pump, Electric
    Cooling
    • Central Air, Electric
    Appliances
    • Included: Microwave, Built-In Range, Cooktop, Dishwasher, Disposal, Dryer, Exhaust Fan, Oven, Oven/Range - Electric, Double Oven, Refrigerator, Range Hood, Washer, Electric Water Heater
    • Laundry: Upper Level
    Features
    • Bathroom - Stall Shower, Bathroom - Tub Shower, Bathroom - Walk-In Shower, Built-in Features, Ceiling Fan(s), Dining Area, Entry Level Bedroom, Family Room Off Kitchen, Open Floorplan, Formal/Separate Dining Room, Eat-in Kitchen, Kitchen Island, Primary Bath(s), Recessed Lighting, Store/Office, Upgraded Countertops, Walk-In Closet(s), 2 Story Ceilings, 9'+ Ceilings, Cathedral Ceiling(s)
    • Windows: Insulated Windows, Sliding, Skylight(s)
    • Has basement: No
    • Number of fireplaces: 2
    • Fireplace features: Electric
    Interior area
    • Total structure area: 3,022
    • Total interior livable area: 3,022 sqft
    • Finished area above ground: 3,022
    • Finished area below ground: 0

    Property

    Parking
    • Total spaces: 2
    • Parking features: Parking Lot
    Accessibility
    • Accessibility features: None
    Features
    • Levels: Three
    • Stories: 3
    • Exterior features: Lighting, Sidewalks, Street Lights
    • Pool features: Community
    Lot
    • Size: 871 Square Feet
    Details
    • Additional structures: Above Grade, Below Grade
    • Parcel number: 36050314344
    • Zoning: RESIDENTIAL
    • Special conditions: Standard

    Construction

    Type & style
    • Home type: Townhouse
    • Architectural style: Colonial
    • Property subtype: Townhouse
    Materials
    • Stucco
    • Foundation: Crawl Space
    • Roof: Shingle,Pitched
    Condition
    • New construction: No
    • Year built: 1986

    Utilities & green energy

    • Sewer: Public Sewer
    • Water: Public

    Community & HOA

    Community
    • Condo and coop fee: $800 monthly
    • Subdivision: Montrose Vil
    HOA
    • Has HOA: No
    Location
    • Region: Bryn Mawr
    • Municipality: RADNOR TWP

    Financial & listing details

    • Price per square foot: $268/sqft
    • Tax assessed value: $412,710
    • Annual tax amount: $8,881
    • Date on market: 5/2/2025
    • Listing agreement: Exclusive Right To Sell
    • Listing terms: Conventional,Cash
    • Inclusions: All Kitchen Appliances, Washer & Dryer (as-is)
    • Ownership: Fee Simple

    Price history

    DateEventPrice
    6/13/2025Sold$810,000+1.3%$268/sqft
    Source: Bright MLS #PADE2088460 Report a problem
    5/8/2025Pending sale$799,900$265/sqft
    Source: Bright MLS #PADE2088460 Report a problem
    5/2/2025Listed for sale$799,900+60%$265/sqft
    Source: Bright MLS #PADE2088460 Report a problem
    11/27/2024Sold$500,000-4.8%$165/sqft
    Source: Bright MLS #PADE2072922 Report a problem
    11/15/2024Pending sale$525,000$174/sqft
    Source: Bright MLS #PADE2072922 Report a problem
    10/21/2024Price change$525,000-4.5%$174/sqft
    Source: Bright MLS #PADE2072922 Report a problem
    10/2/2024Price change$550,000-4.3%$182/sqft
    Source: Bright MLS #PADE2072922 Report a problem
    9/9/2024Price change$575,000-4.2%$190/sqft
    Source: Bright MLS #PADE2072922 Report a problem
    8/20/2024Price change$600,000-7.7%$199/sqft
    Source: Bright MLS #PADE2072922 Report a problem
    8/10/2024Listed for sale$650,000+44.4%$215/sqft
    Source: Bright MLS #PADE2072922 Report a problem
    7/26/2022Listing removed$450,000$149/sqft
    Source: Bright MLS #PADE2023382 Report a problem
    7/7/2022Price change$450,000-5.3%$149/sqft
    Source: Bright MLS #PADE2023382 Report a problem
    6/25/2022Price change$475,000-3.1%$157/sqft
    Source: Bright MLS #PADE2023382 Report a problem
    6/13/2022Price change$490,000-2%$162/sqft
    Source: Bright MLS #PADE2023382 Report a problem
    5/24/2022Price change$500,000-4.8%$165/sqft
    Source: Bright MLS #PADE2023382 Report a problem
    5/7/2022Price change$525,000-4.5%$174/sqft
    Source: Bright MLS #PADE2023382 Report a problem
    4/22/2022Listed for sale$550,000+115.7%$182/sqft
    Source: Bright MLS #PADE2023382 Report a problem
    8/5/2011Listing removed$2,600$1/sqft
    Source: Long & Foster Real Estate #5923858 Report a problem
    7/23/2011Listed for rent$2,600$1/sqft
    Source: Long & Foster Real Estate #5923858 Report a problem
    9/23/1999Sold$255,000$84/sqft
    Source: Public Record Report a problem

    Public tax history

    YearProperty taxesTax assessment
    2026$10,734 +23.9%$464,373 +12.5%
    2025$8,663 +3.8%$412,710
    2024$8,344 +4.1%$412,710
    2023$8,014 +1.1%$412,710
    2022$7,926 $412,710
    2021$7,926 +502.2%$412,710 +71.2%
    2020$1,316 -83.8%$241,020
    2019$8,148 +2%$241,020
    2018$7,989 +504%$241,020
    2017$1,323 -2%$241,020
    2016$1,350 $241,020
    2015$1,350 $241,020
    2014$1,350 +4.9%$241,020
    2013$1,287 +0.8%$241,020
    2012$1,277 +2.3%$241,020
    2011$1,248 $241,020
    2010$1,248 +9.7%$241,020
    2009$1,138 $241,020
    2008$1,138 +6.1%$241,020
    2007$1,073 $241,020
    2006$1,073 $241,020
    2005$1,073 $241,020
    2004$1,073 +8.5%$241,020
    2003$988 +7.9%$241,020
    2002$916 $241,020
    2000$916 $241,020
    Find assessor info on the county website

    Neighborhood: Rosemont

    Nearby schools

    GreatSchools rating
    Schools provided by the listing agent
    • District: Radnor Township

    Source: Bright MLS. This data may not be complete. We recommend contacting the local school district to confirm school assignments for this home.

    Get pre-qualified for a loan
    At Zillow Home Loans, we can pre-qualify you in as little as 5 minutes with no impact to your credit score.

    An equal housing lender. NMLS #10287.