Skip main navigation
Sold for $699,000
  • $699,000

    138 Montrose Ave Unit 41, Bryn Mawr, PA 19010

    4beds
    3,026sqft
    Townhouse
    Built in 1986
    -- sqft lot
    $-- Zestimate®
    $231/sqft
    $4,664 Estimated rent

    Home value

    Not available

    Estimated sales range

    Not available

    $4,664/mo

    Zestimate® history
    Loading
    Loading...

    Owner options

    List your home for rent

    $4,664/mo

    Rent Zestimate®

    Find your next renter with Zillow Rental Manager. Plus, with online applications, you can quickly screen prospective tenants – for free.

    Learn more

    $4,664/mo

    Rent Zestimate®

    Refinance and save

    $4,791/mo

    Est. payment

    Refinancing to a lower rate could help reduce your monthly payments and save thousands over the life of the loan.

    See today's rates

    $4,791/mo

    Est. payment

    Explore your selling options

    Work with a Zillow partner agent

    Leverage their expertise and Zillow's premium Showcase listings to get your home seen by more buyers.

    Get started

    List with your own agent

    Get your home in front of millions of buyers by listing it on Zillow.

    Learn how to do it

    Sell it yourself

    Take full control of how buyers see your home on Zillow by listing For Sale by Owner (FSBO).

    List your home

    What's special

    Cozy fireplacePrivate patioAttached two-car garageEat-in kitchenInviting dining roomVersatile bedroom or officeCharming breakfast area
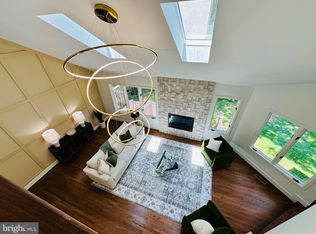
    Welcome to 138 Montrose Avenue, Unit #41 Nestled in the heart of one of the Main Line's most walkable communities, this three-level corner townhome at Montrose Village offers both space and sophistication. Boasting 3,026 square feet of living space, the residence features four bedrooms, four full bathrooms, and a thoughtful layout designed for modern living. Upon entering through your private entryway, you’re greeted by a center hall foyer that seamlessly flows into the eat-in kitchen, complete with a charming breakfast area. Adjacent is the inviting dining room, perfect for everyday moments, while the two-story living room—crowned with a skylight—offers an airy ambiance and access to the private patio through sliding glass doors. A versatile bedroom or office completes the main level, offering flexibility for work or guest accommodations. The upper level is anchored by a serene primary suite, featuring a walk-in closet and an en-suite bath with a soaking tub. An adjoining room, ideal as a den or second bedroom, shares a full hall bathroom with the third bedroom, creating a harmonious balance of privacy and functionality. The lower level is a retreat of its own, with a private suite that includes a kitchenette, cozy fireplace, storage, and direct access to the patio and the attached two-car garage. This space is perfect for hosting guests, multi-generational living, or setting your office for working from home. Freshly painted with brand-new carpeting throughout, this home is move-in ready. The Montrose Village community ensures a carefree lifestyle with amenities that include landscaping, snow removal, water, sewer, trash services, and access to a community pool—all included in the association fee. Situated in a tranquil enclave of 64 distinctive homes, the property’s location is unparalleled. Stroll to Bryn Mawr’s vibrant mix of dining, shopping, and cultural landmarks such as the Bryn Mawr Film Institute, Ludington Library, and the weekly Farmer’s Market. With the Radnor Township School District’s award-winning reputation and proximity to esteemed private schools and universities, this home offers the perfect blend of charm, convenience, and opportunity. Discover the best of Main Line living at 138 Montrose Avenue, Unit #41—your new home awaits.

    Zillow last checked:

    Listing updated:

    Listed by:

    Lavinia Smerconish 610-615-5400,

    Compass RE,

    Listing Team: Lavinia Smerconish

    Bought with:

    Felicia Stern, RS154956

    Compass RE

    Source: Bright MLS,MLS#: PADE2078634MLS Logo

    Facts & features

    Interior

    Bedrooms & bathrooms
    • Bedrooms: 4
    • Bathrooms: 4
    • Full bathrooms: 4
    • Main level bathrooms: 1
    • Main level bedrooms: 1
    Rooms
    • Room types: Living Room, Primary Bedroom, Bedroom 2, Bedroom 3, Kitchen, Family Room, Breakfast Room, Recreation Room, Utility Room, Primary Bathroom, Full Bath, Additional Bedroom
    Primary bedroom
    • Features: Walk-In Closet(s), Attached Bathroom
    • Level: Upper
    Other
    • Level: Main
    Bedroom 2
    • Level: Upper
    Bedroom 3
    • Level: Upper
    Primary bathroom
    • Level: Upper
    Breakfast room
    • Level: Main
    Family room
    • Level: Main
    Other
    • Level: Main
    Other
    • Level: Upper
    Other
    • Level: Lower
    Kitchen
    • Level: Main
    Kitchen
    • Level: Lower
    Living room
    • Level: Main
    Recreation room
    • Level: Lower
    Utility room
    • Level: Lower
    Heating
    • Heat Pump, Electric
    Cooling
    • Central Air, Electric
    Appliances
    • Included: Electric Water Heater
    • Laundry: Upper Level
    Features
    • 2nd Kitchen, Breakfast Area, Combination Dining/Living, Dining Area, Entry Level Bedroom, Eat-in Kitchen, Recessed Lighting
    • Flooring: Wood, Carpet
    • Doors: Sliding Glass
    • Basement: Full,Walk-Out Access,Windows,Finished,Garage Access,Interior Entry,Exterior Entry,Rear Entrance
    • Number of fireplaces: 2
    • Fireplace features: Gas/Propane
    Interior area
    • Total structure area: 3,026
    • Total interior livable area: 3,026 sqft
    • Finished area above ground: 3,026
    • Finished area below ground: 0

    Property

    Parking
    • Total spaces: 2
    • Parking features: Garage Faces Rear, Basement, Inside Entrance, Attached, Parking Lot
    • Attached garage spaces: 2
    Accessibility
    • Accessibility features: Grip-Accessible Features
    Features
    • Levels: Two
    • Stories: 2
    • Patio & porch: Patio
    • Exterior features: Street Lights, Balcony
    • Pool features: Community
    • Has view: Yes
    • View description: Street
    Lot
    • Features: Suburban
    Details
    • Additional structures: Above Grade, Below Grade
    • Parcel number: 36050314350
    • Zoning: 0000
    • Special conditions: Standard

    Construction

    Type & style
    • Home type: Townhouse
    • Architectural style: Contemporary
    • Property subtype: Townhouse
    Materials
    • Stucco
    • Foundation: Other
    Condition
    • New construction: No
    • Year built: 1986

    Utilities & green energy

    • Sewer: Public Sewer
    • Water: Public

    Community & HOA

    Community
    • Features: Pool
    • Condo and coop fee: $750 monthly
    • Subdivision: Montrose Vil
    HOA
    • Has HOA: No
    • Amenities included: Pool
    • Services included: Common Area Maintenance, Maintenance Grounds, Management, Pool(s), Snow Removal, Trash, Water
    • HOA name: Montrose Village Association
    Location
    • Region: Bryn Mawr
    • Municipality: RADNOR TWP

    Financial & listing details

    • Price per square foot: $231/sqft
    • Tax assessed value: $452,450
    • Annual tax amount: $9,147
    • Date on market: 2/7/2025
    • Listing agreement: Exclusive Right To Sell
    • Inclusions: See Agent For Details
    • Exclusions: See Agent For Details
    • Ownership: Condominium

    Price history

    DateEventPrice
    5/16/2025Sold$699,000$231/sqft
    Source: Bright MLS #PADE2078634 Report a problem
    3/24/2025Pending sale$699,000$231/sqft
    Source: Bright MLS #PADE2078634 Report a problem
    3/7/2025Contingent$699,000$231/sqft
    Source: Bright MLS #PADE2078634 Report a problem
    2/7/2025Listed for sale$699,000+164.8%$231/sqft
    Source: Bright MLS #PADE2078634 Report a problem
    8/29/1995Sold$264,000$87/sqft
    Source: Public Record Report a problem

    Public tax history

    YearProperty taxesTax assessment
    2026$10,459 +10.1%$452,450
    2025$9,497 +3.8%$452,450
    2024$9,148 +4.1%$452,450
    2023$8,785 +1.1%$452,450
    2022$8,689 $452,450
    2021$8,689 +531.6%$452,450 +79.6%
    2020$1,376 -83.8%$251,930
    2019$8,517 +2%$251,930
    2018$8,351 +504%$251,930
    2017$1,383 $251,930
    2016$1,383 $251,930
    2015$1,383 $251,930
    2014$1,383 +2.8%$251,930
    2013$1,346 +2.8%$251,930
    2012$1,309 +0.3%$251,930
    2011$1,305 +2%$251,930
    2010$1,279 +7.5%$251,930
    2009$1,190 $251,930
    2008$1,190 +8.3%$251,930
    2007$1,099 $251,930
    2006$1,099 -2%$251,930
    2005$1,121 $251,930
    2004$1,121 +8.5%$251,930
    2003$1,033 +7.9%$251,930
    2002$957 $251,930
    2000$957 $251,930
    Find assessor info on the county website

    Neighborhood: Rosemont

    Nearby schools

    GreatSchools rating
    Schools provided by the listing agent
    • District: Radnor Township

    Source: Bright MLS. This data may not be complete. We recommend contacting the local school district to confirm school assignments for this home.

    Get pre-qualified for a loan
    At Zillow Home Loans, we can pre-qualify you in as little as 5 minutes with no impact to your credit score.

    An equal housing lender. NMLS #10287.