Skip main navigation
Sold for $726,138
  • $726,138

    138 Montrose Ave Unit 17, Bryn Mawr, PA 19010

    3beds
    3,026sqft
    Townhouse
    Built in 1986
    -- sqft lot
    $760,300 Zestimate®
    $240/sqft
    $4,184 Estimated rent

    Home value

    $760,300

    $692,000 - $836,000

    $4,184/mo

    Zestimate® history
    Loading
    Loading...

    Owner options

    List your home for rent

    $4,184/mo

    Rent Zestimate®

    Find your next renter with Zillow Rental Manager. Plus, with online applications, you can quickly screen prospective tenants – for free.

    Learn more

    $4,184/mo

    Rent Zestimate®

    Refinance and save

    $4,989/mo

    Est. payment

    Refinancing to a lower rate could help reduce your monthly payments and save thousands over the life of the loan.

    See today's rates

    $4,989/mo

    Est. payment

    Explore your selling options

    Work with a Zillow partner agent

    Leverage their expertise and Zillow's premium Showcase listings to get your home seen by more buyers.

    Get started

    List with your own agent

    Get your home in front of millions of buyers by listing it on Zillow.

    Learn how to do it

    Sell it yourself

    Take full control of how buyers see your home on Zillow by listing For Sale by Owner (FSBO).

    List your home

    What's special

    Wood-burning fireplaceEnclosed private patioPrimary bedroomFinished family roomTiled backsplashRefinished oak hardwood floorsBright dining room
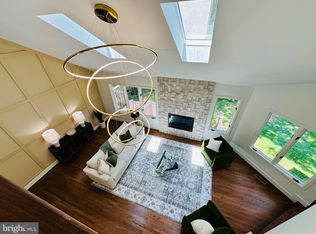
    Welcome to your dream home in the award-winning Radnor School District! Introducing 138 Montrose Ave, Unit #17 – a beautifully updated townhouse in the heart of Bryn Mawr, PA. This spacious residence offers 3 bedrooms and 3 fully renovated bathrooms, making it the perfect choice for comfort and convenience. The heart of the home is the inviting kitchen, which features granite countertops, a tiled backsplash, and shaker cabinets with crown moldings. The kitchen is equipped with new stainless-steel appliances, including a double stainless GE self-cleaning oven with convection, a 6-month-new stainless microwave, a Frigidaire stainless dishwasher, a four-burner GE electric cooktop, and a Whirlpool stainless refrigerator. Updates also include a new faucet and recessed lighting with dimmers, completing this thoughtfully designed space. The refinished oak hardwood floors extend throughout the first floor, adding a touch of timeless elegance. Adjacent to the kitchen is a bright dining room with chair rail and wainscoting, ideal for formal meals. A new Anderson slider opens to an enclosed private patio, perfect for year-round outdoor living and entertaining. Enter the spacious step-down living room with two skylights, recessed lighting, and a wood-burning fireplace for cozy evenings. This floor also includes the third bedroom and a full bathroom. On the second floor, you'll find the primary bedroom, a true retreat with a ceiling fan and light, a custom closet system, and an updated en-suite bathroom featuring a large shower with two separate showerheads. The second floor includes another generously sized bedroom, also with a ceiling fan and light, and a second full en-suite bathroom. For added convenience, a double door has been added to the second-floor laundry area. The lower level offers a fully finished family room with sliders to the lower-level patio, a fireplace with a pellet stove, and an unfinished space with triple windows that is ready for customization to suit your needs. This home’s prime location offers easy access to all that Bryn Mawr has to offer. Enjoy proximity to charming local shops, a variety of dining options, and the Bryn Mawr Farmers Market. The home is also close to the regional rail for effortless commutes, top-tier medical facilities, and public transportation hubs, ensuring convenience at every turn. ***Don't miss our exclusive website for this home, featuring a 3D Matterport tour, Virtual Reality Walkthrough, detailed floor plan, professional photography, aerial drone neighborhood footage. Note: Some photos have been digitally enhanced.*** Nestled in a pet-friendly community with fantastic amenities and a prime Main Line location, this home offers unmatched charm and convenience. Don't miss your chance to make this stunning property your own—schedule a tour today!

    Zillow last checked:

    Listing updated:

    Listed by:

    Brett Furman 610-687-2900,

    RE/MAX Classic,

    Listing Team: Brett Furman Group

    Bought with:

    Stephanie MacDonald, RS293086

    Compass RE

    Source: Bright MLS,MLS#: PADE2079672MLS Logo

    Facts & features

    Interior

    Bedrooms & bathrooms
    • Bedrooms: 3
    • Bathrooms: 3
    • Full bathrooms: 3
    • Main level bathrooms: 1
    • Main level bedrooms: 1
    Rooms
    • Room types: Living Room, Dining Room, Bedroom 2, Kitchen, Family Room, Bedroom 1, Bathroom 1, Bathroom 2
    Basement
    • Area: 0
    Heating
    • Heat Pump, Electric
    Cooling
    • Central Air, Electric
    Appliances
    • Included: Microwave, Cooktop, Dishwasher, Disposal, Double Oven, Self Cleaning Oven, Oven, Oven/Range - Electric, Stainless Steel Appliance(s), Electric Water Heater
    • Laundry: Upper Level
    Features
    • Bathroom - Stall Shower, Bathroom - Tub Shower, Bathroom - Walk-In Shower, Breakfast Area, Ceiling Fan(s), Chair Railings, Entry Level Bedroom, Floor Plan - Traditional, Formal/Separate Dining Room, Eat-in Kitchen, Primary Bath(s), Recessed Lighting, Upgraded Countertops, Walk-In Closet(s)
    • Flooring: Carpet, Hardwood, Wood
    • Windows: Skylight(s)
    • Basement: Connecting Stairway,Full,Heated,Exterior Entry,Partially Finished,Walk-Out Access,Windows
    • Number of fireplaces: 2
    • Fireplace features: Insert, Wood Burning, Mantel(s), Pellet Stove
    Interior area
    • Total structure area: 3,026
    • Total interior livable area: 3,026 sqft
    • Finished area above ground: 3,026
    • Finished area below ground: 0

    Property

    Parking
    • Total spaces: 2
    • Parking features: Parking Lot
    Accessibility
    • Accessibility features: None
    Features
    • Levels: Three
    • Stories: 3
    • Pool features: Community
    Details
    • Additional structures: Above Grade, Below Grade
    • Parcel number: 36050314326
    • Zoning: R
    • Special conditions: Standard

    Construction

    Type & style
    • Home type: Townhouse
    • Architectural style: Colonial
    • Property subtype: Townhouse
    Materials
    • Stucco
    • Foundation: Block
    Condition
    • New construction: No
    • Year built: 1986

    Utilities & green energy

    • Electric: 200+ Amp Service
    • Sewer: Public Sewer
    • Water: Public
    • Utilities for property: Cable Available, Phone Available

    Community & HOA

    Community
    • Condo and coop fee: $735 monthly
    • Subdivision: Montrose Square
    HOA
    • Has HOA: No
    • Amenities included: Pool
    • Services included: Common Area Maintenance, Maintenance Structure, Trash
    Location
    • Region: Bryn Mawr
    • Municipality: RADNOR TWP

    Financial & listing details

    • Price per square foot: $240/sqft
    • Tax assessed value: $417,720
    • Annual tax amount: $8,445
    • Date on market: 11/22/2024
    • Listing agreement: Exclusive Right To Sell
    • Ownership: Condominium

    Price history

    DateEventPrice
    1/30/2025Sold$726,138+0.9%$240/sqft
    Source: Bright MLS #PADE2079672 Report a problem
    11/29/2024Pending sale$720,000$238/sqft
    Source: Bright MLS #PADE2079672 Report a problem
    11/25/2024Price change$720,000+20%$238/sqft
    Source: Bright MLS #PADE2079672 Report a problem
    11/22/2024Listed for sale$600,000+60.4%$198/sqft
    Source: Bright MLS #PADE2079672 Report a problem
    8/28/2015Sold$374,000-4.1%$124/sqft
    Source: Public Record Report a problem
    6/2/2015Price change$389,900-2.5%$129/sqft
    Source: Long & Foster-Havertown #6558473 Report a problem
    4/23/2015Listed for sale$399,900+29%$132/sqft
    Source: Long & Foster-Havertown #6558473 Report a problem
    7/6/2010Sold$310,000-11.4%$102/sqft
    Source: Public Record Report a problem
    4/12/2010Price change$349,900+54.1%$116/sqft
    Source: foreclosure.com Report a problem
    3/27/2010Listed for sale--
    Source: foreclosure.com Report a problem
    8/14/1997Sold$227,000$75/sqft
    Source: Public Record Report a problem

    Public tax history

    YearProperty taxesTax assessment
    2026$9,656 +10.1%$417,720
    2025$8,768 +3.8%$417,720
    2024$8,446 +4.1%$417,720
    2023$8,111 +1.1%$417,720
    2022$8,022 $417,720
    2021$8,022 +534%$417,720 +80.3%
    2020$1,265 -83.8%$231,690
    2019$7,832 +2%$231,690
    2018$7,680 +504%$231,690
    2017$1,272 -2%$231,690
    2016$1,297 +2%$231,690
    2015$1,272 $231,690
    2014$1,272 +2.8%$231,690
    2013$1,237 +0.8%$231,690
    2012$1,228 +2.3%$231,690
    2011$1,200 +2%$231,690
    2010$1,176 +7.5%$231,690
    2009$1,094 $231,690
    2008$1,094 +8.3%$231,690
    2007$1,010 $231,690
    2006$1,010 -2%$231,690
    2005$1,031 $231,690
    2004$1,031 +8.5%$231,690
    2003$950 +7.9%$231,690
    2002$880 $231,690
    2000$880 $231,690
    Find assessor info on the county website

    Neighborhood: Rosemont

    Nearby schools

    GreatSchools rating
    Schools provided by the listing agent
    • Middle: Radnor M
    • High: Radnor H
    • District: Radnor Township

    Source: Bright MLS. This data may not be complete. We recommend contacting the local school district to confirm school assignments for this home.

    Get a cash offer in 3 minutes
    Find out how much your home could sell for in as little as 3 minutes with a no-obligation cash offer.
    Estimated market value
    $760,300
    Get a cash offer in 3 minutes
    Find out how much your home could sell for in as little as 3 minutes with a no-obligation cash offer.
    Estimated market value
    $760,300