Discover a stunning new construction masterpiece, completed in 2026, that embodies luxury and comfort in every detail. This exquisite detached residence boasts four spacious bedrooms and three and a half elegantly appointed bathrooms, providing ample space for relaxation and entertaining. The fully finished basement offers endless possibilities, whether for a home theater, gym, or additional living space. Set on a generous 1.13-acre lot, this property invites you to enjoy the tranquility of nature while being just moments away from modern conveniences. The architectural style is a harmonious blend of contemporary design and timeless elegance, ensuring that this home stands out in any neighborhood. Step inside to find a thoughtfully designed layout that maximizes natural light and flow. The high-end finishes throughout the home reflect a commitment to quality and sophistication. An attached front-entry garage provides convenience and easy access, while the expansive outdoor space offers a canvas for your landscaping dreams. This residence is not just a home; it's a lifestyle. Experience the joy of living in a space that combines luxury with comfort, where every corner is designed to enhance your everyday life. Embrace the opportunity to create lasting memories in a home that truly reflects your aspirations. Don't miss your chance to own this exceptional property, where luxury meets the warmth of home. Currently waiting on Electric, no electric in home currently
New construction
Price cut: $10K (9/23)
$729,999
981 New Brooklyn Erial Rd, Sicklerville, NJ 08081
4beds
4,166sqft
Single Family Residence
Built in 2026
1.13 Acres Lot
$729,800 Zestimate®
$175/sqft
$-- HOA
What's special
Fully finished basementExpansive outdoor spaceFour spacious bedroomsAttached front-entry garage
- 30 days
- 826
- 77
Zillow last checked:
Listing updated:
Listed by:
Danielle Dupont 856-279-1730,
Ovation Realty LLC
Source: Bright MLS,MLS#: NJCD2126306
Facts & features
Interior
Bedrooms & bathrooms
- Bedrooms: 4
- Bathrooms: 4
- Full bathrooms: 3
- 1/2 bathrooms: 1
- Main level bathrooms: 4
- Main level bedrooms: 4
Basement
- Area: 1359
Heating
- Forced Air, Natural Gas
Cooling
- Central Air, Natural Gas
Appliances
- Included: Gas Water Heater
Features
- Basement: Finished
- Has fireplace: No
Interior area
- Total structure area: 4,166
- Total interior livable area: 4,166 sqft
- Finished area above ground: 2,807
- Finished area below ground: 1,359
Property
Parking
- Total spaces: 2
- Parking features: Garage Faces Front, Attached
- Attached garage spaces: 2
Accessibility
- Accessibility features: None
Features
- Levels: Three
- Stories: 3
- Pool features: None
Lot
- Size: 1.13 Acres
Details
- Additional structures: Above Grade, Below Grade
- Parcel number: 151820300001
- Zoning: R
- Special conditions: Standard
Construction
Type & style
- Home type: SingleFamily
- Architectural style: Other
- Property subtype: Single Family Residence
Materials
- Other
- Foundation: Other
Condition
- Excellent
- New construction: Yes
- Year built: 2026
Utilities & green energy
- Sewer: Private Septic Tank
- Water: Public
Community & HOA
Community
- Subdivision: None Available
HOA
- Has HOA: No
Location
- Region: Sicklerville
- Municipality: GLOUCESTER TWP
Financial & listing details
- Price per square foot: $175/sqft
- Tax assessed value: $213,600
- Annual tax amount: $8,619
- Date on market: 9/8/2026
- Listing agreement: Exclusive Right To Sell
- Listing terms: Cash,Conventional,FHA,VA Loan
- Inclusions: Appliances
- Exclusions: Staged Items
- Ownership: Fee Simple
Estimated market value
$729,800
$693,000 - $766,000
$4,804/mo
Price history
| Date | Event | Price |
|---|---|---|
| 9/23/2026 | Price change | $729,999-1.4%$175/sqft |
Source:  Bright MLS #NJCD2126306 Report a problem Bright MLS #NJCD2126306 Report a problem | ||
| 9/8/2026 | Listed for sale | $739,999+492%$178/sqft |
Source: Bright MLS #NJCD2126306 Report a problem | ||
| 8/16/2024 | Sold | $125,000-16.7%$30/sqft |
Source: Bright MLS #NJCD2073026 Report a problem | ||
| 8/9/2024 | Contingent | $150,000$36/sqft |
Source: Bright MLS #NJCD2073026 Report a problem | ||
| 8/2/2024 | Listed for sale | $150,000$36/sqft |
Source: Bright MLS #NJCD2073026 Report a problem | ||
Public tax history
Tax history is unavailable.
Monthly payment
Est. payment
Payment breakdown
Explore the cost of this home by adjusting the details. Changes won't be saved.Climate risks
Neighborhood: 08081
Nearby schools
Schools provided by the listing agent
- District: Gloucester Township Public Schools
Source: Bright MLS. This data may not be complete. We recommend contacting the local school district to confirm school assignments for this home.
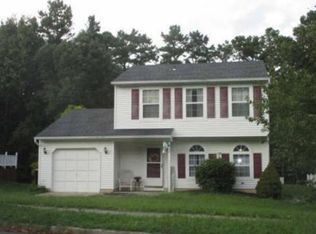
Similar homes
- $689,9994 bd4 ba3.7k sqft983 New Brooklyn Erial Rd, Sicklerville, NJ 08081New Construction
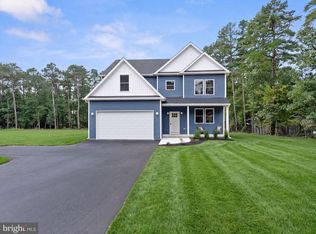
 MLS ID #NJCD2126310, Danielle Dupont, Ovation Realty LLC. Bright MLS
 - $599,9004 bd3 ba2.2k sqft2337 Garwood Rd, Sicklerville, NJ 08081New Construction
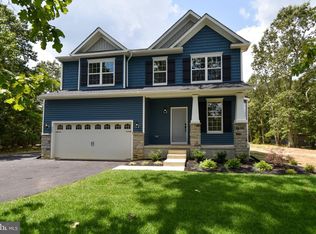 Bright MLS
 - $679,9004 bd3 ba3.3k sqft5 High Pointe Rdg, Sicklerville, NJ 08081For Sale
 MLS ID #NJCD2125558, Angela Barnshaw, Agent06 LLC. Bright MLS
 - $659,0004 bd4 ba4.2k sqft615 Fox Run Rd, Deptford, NJ 08096For Sale
 MLS ID #NJGL2078678, Eli Qarkaxhia, Compass RE. Bright MLS
 - $550,0004 bd3 ba2.4k sqft12 Kelly Dr, Sicklerville, NJ 08081For SaleMLS ID #NJCD2127134, Starr Smith, Keller Williams Main Line. Bright MLS
- $799,0004 bd3 ba3.1k sqft189 Watsontown New Freedom Rd, Berlin, NJ 08009For SaleMLS ID #NJCD2125520, Michael Chuppe, Weichert Realtors-Haddonfield. Bright MLS
- $625,0004 bd3 ba2.6k sqft507 Fireside Ln, Cherry Hill, NJ 08003For SaleMLS ID #NJCD2127706, Amy Rossano, Epique Realty. Bright MLS
- $850,0004 bd4 ba3.6k sqft420 Tuckerton Rd, Medford, NJ 08055For SaleMLS ID #NJBL2121998, Gianna Crocitto, Realty One Group Open Door. Bright MLS
- $519,7774 bd3 ba2.3k sqft206 Harris Dr, Sewell, NJ 08080For SaleMLS ID #NJGL2079038, Brandon Landolf, Prime Realty Partners. Bright MLS
- $599,0005 bd3 ba3.8k sqft65 Trent Rd, Turnersville, NJ 08012For SaleMLS ID #NJGL2077988, david katzman, Real Broker, LLC. Bright MLS
- $775,0004 bd4 ba4k sqft2 Greenbriar Rd, Mullica Hill, NJ 08062For SaleMLS ID #NJGL2073652, Matthew Humphrey, EXP Realty, LLC. Bright MLS
- $759,0004 bd3 ba2.8k sqft2 Harwood Dr, Voorhees, NJ 08043For SaleMLS ID #NJCD2125662, Cate Rogov, Real Broker, LLC. Bright MLS
- $699,9004 bd3 ba2.3k sqft238 Landing Rd, Clarksboro, NJ 08020New ConstructionMLS ID #NJGL2077150, Tim Belko, BHHS Fox & Roach-Washington-Gloucester. Bright MLS
- $799,7774 bd3 ba4.5k sqft1028 Owl Ln, Cherry Hill, NJ 08003For SaleMLS ID #NJCD2126608, Valerie Coppola- Bellia, HOF Realty. Bright MLS
- $682,5004 bd3 ba2.6k sqft48 Meadowrue Ct, Mount Laurel, NJ 08054For SaleMLS ID #NJBL2121974, Gazi Ataseven, HomeSmart Realty Advisors. Bright MLS
- $850,0004 bd4 ba3.4k sqft2 Acorn Hill Dr, Voorhees, NJ 08043For SaleMLS ID #NJCD2122842, Marianne Twist, Keller Williams Realty - Cherry Hill. Bright MLS
- $799,9004 bd3 ba2.9k sqft236 Landing Rd, Clarksboro, NJ 08020New ConstructionMLS ID #NJGL2077154, Tim Belko, BHHS Fox & Roach-Washington-Gloucester. Bright MLS
- $775,0004 bd3 ba2.7k sqft5 Justin Ct, Voorhees, NJ 08043For SaleMLS ID #NJCD2119992, Anita Tavakolian, Keller Williams Realty - Moorestown. Bright MLS
- $799,0004 bd3 ba4.6k sqft1 Dickson Dr, Medford, NJ 08055For SaleMLS ID #NJBL2119790, Amber Cruse, Keller Williams Realty - Moorestown. Bright MLS
- $659,9004 bd3 ba2.2k sqft212 Lotus Ave, Voorhees, NJ 08043New ConstructionMLS ID #NJCD2126066, Justin Kelly, OMNI Real Estate Professionals. Bright MLS
