Experience the pinnacle of modern luxury in this stunning new construction home, completed in 2026, where every detail has been meticulously crafted for an exclusive lifestyle. Nestled on a generous 1.12-acre lot, this detached residence boasts an impressive four bedrooms and three and a half bathrooms, offering ample space for both relaxation and entertainment. Step inside to discover a fully finished basement that invites endless possibilities-perfect for a home theater, gym, or personal retreat. The heart of the home features a gourmet kitchen equipped with high-end stainless steel appliances, including a built-in microwave, gas oven/range, and a sleek range hood, ensuring culinary excellence at your fingertips. The instant hot water feature adds a touch of convenience, making every meal preparation a delight. The open-concept design seamlessly connects the living spaces, allowing for effortless flow and natural light to illuminate the exquisite finishes throughout. With an attached front-entry garage accommodating two vehicles, convenience is paramount. This property is not just a home; it's a lifestyle. Enjoy the tranquility of your expansive outdoor space, perfect for gatherings or quiet evenings under the stars. The architectural style and construction materials reflect a commitment to quality and sophistication, ensuring that this residence stands the test of time. Indulge in the luxury you deserve-schedule your private tour today and envision your future in this exceptional home. Waiting on utility company to run electric - No electric currently.
New construction
$699,999
983 New Brooklyn Erial Rd, Sicklerville, NJ 08081
4beds
3,720sqft
Single Family Residence
Built in 2026
1.12 Acres Lot
$-- Zestimate®
$188/sqft
$-- HOA
What's special
Fully finished basementBuilt-in microwaveSleek range hoodExpansive outdoor spaceInstant hot water featureGourmet kitchenFour bedrooms
- 6 days
- 350
- 23
Zillow last checked:
Listing updated:
Listed by:
Danielle Dupont 856-279-1730,
Ovation Realty LLC
Source: Bright MLS,MLS#: NJCD2126310
Facts & features
Interior
Bedrooms & bathrooms
- Bedrooms: 4
- Bathrooms: 4
- Full bathrooms: 3
- 1/2 bathrooms: 1
- Main level bathrooms: 4
- Main level bedrooms: 4
Basement
- Area: 1127
Heating
- Forced Air, Natural Gas
Cooling
- Central Air, Natural Gas
Appliances
- Included: Microwave, Dishwasher, Instant Hot Water, Oven/Range - Gas, Range Hood, Refrigerator, Stainless Steel Appliance(s), Gas Water Heater
Features
- Basement: Finished
- Has fireplace: No
Interior area
- Total structure area: 3,720
- Total interior livable area: 3,720 sqft
- Finished area above ground: 2,593
- Finished area below ground: 1,127
Property
Parking
- Total spaces: 2
- Parking features: Garage Faces Front, Attached
- Attached garage spaces: 2
Accessibility
- Accessibility features: None
Features
- Levels: Three
- Stories: 3
- Pool features: None
Lot
- Size: 1.12 Acres
Details
- Additional structures: Above Grade, Below Grade
- Parcel number: 151820300002
- Zoning: R
- Special conditions: Standard
Construction
Type & style
- Home type: SingleFamily
- Architectural style: Other
- Property subtype: Single Family Residence
Materials
- Other
- Foundation: Other
Condition
- Excellent
- New construction: Yes
- Year built: 2026
Utilities & green energy
- Sewer: Private Septic Tank
- Water: Public
Community & HOA
Community
- Subdivision: None Available
HOA
- Has HOA: No
Location
- Region: Sicklerville
- Municipality: GLOUCESTER TWP
Financial & listing details
- Price per square foot: $188/sqft
- Tax assessed value: $213,600
- Annual tax amount: $8,619
- Date on market: 9/8/2026
- Listing agreement: Exclusive Right To Sell
- Listing terms: Cash,Conventional,FHA,VA Loan
- Inclusions: Kitchen Appliances And Fixtures
- Exclusions: Staging Items
- Ownership: Fee Simple
Estimated market value
Not available
Estimated sales range
Not available
Not available
Price history
| Date | Event | Price |
|---|---|---|
| 9/8/2026 | Listed for sale | $699,999$188/sqft |
Source:  Bright MLS #NJCD2126310 Report a problem Bright MLS #NJCD2126310 Report a problem | ||
Public tax history
Tax history is unavailable.
Monthly payment
Est. payment
Payment breakdown
Explore the cost of this home by adjusting the details. Changes won't be saved.Climate risks
Neighborhood: 08081
Nearby schools
Schools provided by the listing agent
- District: Gloucester Township Public Schools
Source: Bright MLS. This data may not be complete. We recommend contacting the local school district to confirm school assignments for this home.
Similar homes
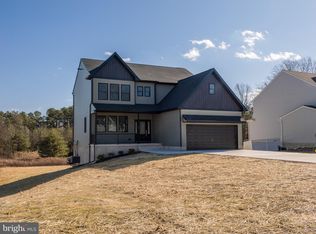
- $739,9994 bd4 ba4.1k sqft981 New Brooklyn Erial Rd, Sicklerville, NJ 08081New Construction
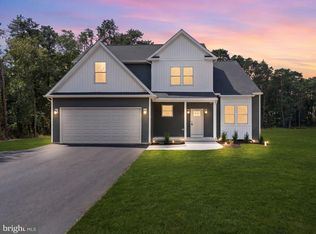
 MLS ID #NJCD2126306, Danielle Dupont, Ovation Realty LLC. Bright MLS
 - $--4 bd3 ba2.5k sqft5 Glen Burnie Ct, Sicklerville, NJ 08081Auction
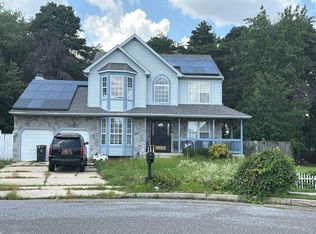 Auction.com 2
 - $--4 bd3 ba1.9k sqft5 Aspen Rd, Sicklerville, NJ 08081Auction
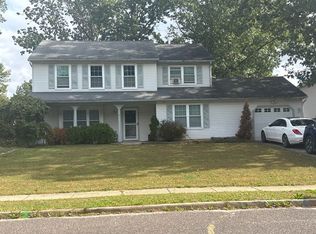 Xome
Xome - $459,9004 bd3 ba2.4k sqft17 Chestertown Rd, Sicklerville, NJ 08081For Sale
 MLS ID #NJCD2126690, Nicole Nicholson, Century 21 Nicholson. Bright MLS
 - $629,0004 bd3 ba2.8k sqft68 Longwood Dr, Sicklerville, NJ 08081For SaleMLS ID #NJGL2078050, Nicholas Toronto, EXP Realty, LLC. Bright MLS
- $575,0005 bd3 ba3.6k sqft2315 Garwood Rd, Sicklerville, NJ 08081For SaleMLS ID #NJCD2124838, Denise Greenwood, Weichert Realtors-Turnersville. Bright MLS
- $596,9004 bd3 ba2.2k sqft2337 Garwood Rd, Sicklerville, NJ 08081New ConstructionBright MLS
- $585,0004 bd3 ba2.9k sqftLexington, Sicklerville, NJ 08081For SaleMLS ID #NJCD2113004, Charleen Orzechowski, BHHS Fox & Roach-Cherry Hill. Bright MLS
- $559,0004 bd4 ba2.6k sqft8 Gander Ct, Sicklerville, NJ 08081For SaleMLS ID #NJCD2125796, Bnita Govens, BHHS Fox & Roach-Mt Laurel. Bright MLS
- $595,0005 bd4 ba3.5k sqft188 Orlando Dr, Sicklerville, NJ 08081For SaleMLS ID #NJCD2120956, Jacob Wibowo, Mercury Real Estate Group. Bright MLS
- $629,9004 bd3 ba2.9k sqft43 Cayuga Way, Sicklerville, NJ 08081For SaleMLS ID #NJCD2116026, Barbara Mitchell, Keller Williams Realty - Cherry Hill. Bright MLS
- $479,5005 bd4 ba2.2k sqft163 Ciseley Dr, Sicklerville, NJ 08081For Sale
 MLS ID #2704371R, DARRELL BAILEY. All Jersey MLS
 - $589,9004 bd3 ba3.4k sqft100 Summerbrooke Ct, Sicklerville, NJ 08081For SaleMLS ID #NJCD2121690, Scott Reighard, RE/MAX Atlantic. Bright MLS
- $485,0004 bd3 ba2.2k sqft3 Dayton Ct, Sicklerville, NJ 08081For SaleMLS ID #NJCD2124834, David Mahan, Weichert Realtors-Medford. Bright MLS
- $849,9004 bd3 ba3.6k sqft41 Champlain St, Sicklerville, NJ 08081For SaleMLS ID #NJCD2124870, Mike Brock Bruccoliere, EXIT MBR Realty. Bright MLS
- $794,9004 bd3 ba3.1k sqft1 Mullen Dr, Sicklerville, NJ 08081New ConstructionMLS ID #NJCD2117326, William L. Banks, Paparone Communities Inc.. Bright MLS
- $574,9003 bd3 ba2k sqft8 Cayuga Way, Sicklerville, NJ 08081For SaleMLS ID #NJCD2122752, Dekel Levy, BHHS Fox & Roach-Marlton. Bright MLS
- $669,9004 bd3 ba2.6k sqft1 Gosling Ct, Sicklerville, NJ 08081New ConstructionMLS ID #NJCD2113620, Lindsey Swartz, RE/MAX Preferred - Sewell. Bright MLS
