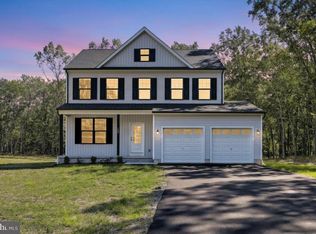
YOUR HOME SHOULD HAVE ROOM FOR WHATEVER COMES NEXT. At 104 Blue Anchor Road, that means a brand-new 4-bedroom, 2.5-bath home, a full acre of your own and a South Jersey location that gives you space without leaving everyday life behind. Inside, more than 2,000 square feet is designed to be both beautiful and functional. The open great room, dining area and kitchen create the gathering place of the home, centered around an oversized island with plenty of room for morning coffee, weeknight dinners and entertaining. A separate pantry area adds cabinetry, counter space and storage, while the first-floor flex room can evolve right along with you—home office today, playroom tomorrow, workout room, den or whatever your lifestyle requires. Upstairs, the primary suite creates a comfortable retreat with a tray ceiling, walk-in closet, additional closet space and private bath with custom tile and double vanity. Three additional bedrooms, a full hall bath and second-floor laundry keep the home’s everyday spaces right where you need them. A full basement provides substantial storage and future possibilities, while the attached two-car garage adds another layer of practicality. Then step outside to a full acre. There’s room for the grill, firepit, garden, play space, pets and the backyard gatherings you’ve been picturing—all without an HOA. Approximately 15 minutes away, Downtown Hammonton brings a completely different energy with locally owned restaurants and shops, wineries, nearby farms and a calendar of festivals and seasonal traditions. Think summer farm stands and blueberry season, fall festivals and pumpkin picking, afternoons at a local winery and dinner downtown before heading home. And your weekends don’t have to stop there. Philadelphia and the Jersey Shore are both within reach, making this an appealing home base for buyers who want more space while staying connected to the places they love. New construction doesn’t have to mean choosing a crowded development. At 104 Blue Anchor Road, you can have something increasingly difficult to find: a brand-new home, land of your own and room for whatever comes next.
New construction
$599,999
104 Blue Anchor Rd, Sicklerville, NJ 08081
4beds
2,060sqft
Single Family Residence
Built in 2026
1 Acres Lot
$599,800 Zestimate®
$291/sqft
$-- HOA
What's special
Three additional bedroomsFull hall bathSecond-floor laundryAttached two-car garage
- 8 days
- 454
- 38
Zillow last checked:
Listing updated:
Listed by:
Julie Cicali 609-300-3023,
Real Broker, LLC
Source: Bright MLS,MLS#: NJCD2126534
Facts & features
Interior
Bedrooms & bathrooms
- Bedrooms: 4
- Bathrooms: 3
- Full bathrooms: 2
- 1/2 bathrooms: 1
- Main level bathrooms: 3
- Main level bedrooms: 4
Heating
- Forced Air, Natural Gas
Cooling
- Central Air, Electric
Appliances
- Included: Refrigerator, Dishwasher, Oven/Range - Gas, Range Hood, Microwave, Gas Water Heater
- Laundry: Upper Level
Features
- Attic, Breakfast Area, Butlers Pantry, Dining Area, Family Room Off Kitchen, Open Floorplan, Eat-in Kitchen, Kitchen Island, Pantry
- Flooring: Carpet
- Basement: Full
- Has fireplace: No
Interior area
- Total structure area: 2,060
- Total interior livable area: 2,060 sqft
- Finished area above ground: 2,060
Video & virtual tour
Property
Parking
- Total spaces: 2
- Parking features: Garage Faces Front, Attached
- Attached garage spaces: 2
Accessibility
- Accessibility features: None
Features
- Levels: Two
- Stories: 2
- Pool features: None
Lot
- Size: 1 Acres
Details
- Additional structures: Above Grade
- Parcel number: 360521600003
- Zoning: PR1
- Special conditions: Standard
Construction
Type & style
- Home type: SingleFamily
- Architectural style: Colonial
- Property subtype: Single Family Residence
Materials
- Vinyl Siding
- Foundation: Concrete Perimeter
Condition
- Excellent
- New construction: Yes
- Year built: 2026
Utilities & green energy
- Sewer: Septic Exists
- Water: Public
Community & HOA
Community
- Security: Smoke Detector(s)
- Subdivision: None Available
HOA
- Has HOA: No
Location
- Region: Sicklerville
- Municipality: WINSLOW TWP
Financial & listing details
- Price per square foot: $291/sqft
- Tax assessed value: $50,000
- Annual tax amount: $1,988
- Date on market: 9/10/2026
- Listing agreement: Exclusive Right To Sell
- Ownership: Fee Simple
Estimated market value
$599,800
$570,000 - $630,000
$3,601/mo
Price history
| Date | Event | Price |
|---|---|---|
| 9/10/2026 | Listed for sale | $599,999+0%$291/sqft |
Source:  Bright MLS #NJCD2126534 Report a problem Bright MLS #NJCD2126534 Report a problem | ||
| 9/8/2026 | Listing removed | $599,900$291/sqft |
Source: Bright MLS #NJCD2122048 Report a problem | ||
| 7/31/2026 | Price change | $599,900-3.2%$291/sqft |
Source: Bright MLS #NJCD2122048 Report a problem | ||
| 7/8/2026 | Listed for sale | $619,900+359.2%$301/sqft |
Source: Bright MLS #NJCD2122048 Report a problem | ||
| 7/25/2025 | Sold | $135,000-6.9%$66/sqft |
Source: Bright MLS #NJCD2091424 Report a problem | ||
| 7/3/2025 | Contingent | $145,000$70/sqft |
Source: Bright MLS #NJCD2091424 Report a problem | ||
| 4/29/2025 | Listed for sale | $145,000$70/sqft |
Source: Bright MLS #NJCD2091424 Report a problem | ||
Public tax history
Tax history is unavailable.
Monthly payment
Est. payment
Payment breakdown
Explore the cost of this home by adjusting the details. Changes won't be saved.Climate risks
Neighborhood: 08081
Nearby schools
Schools provided by the listing agent
- Elementary: Winslow Township School No. 1 E.s.
- Middle: Winslow Township
- High: Winslow Twp. H.s.
- District: Winslow Township Public Schools
Source: Bright MLS. This data may not be complete. We recommend contacting the local school district to confirm school assignments for this home.
- $599,9994 bd3 ba2k sqft102 Blue Anchor Rd, Sicklerville, NJ 08081New Construction

- $599,9994 bd3 ba2k sqft106 Blue Anchor Rd, Sicklerville, NJ 08081New Construction

- $649,9994 bd3 ba2k sqft108 Blue Anchor Rd, Sicklerville, NJ 08081New Construction
- $450,6004 bd2 ba2.6k sqft101 Blue Anchor Rd, Sicklerville, NJ 08081Off Market
Similar homes
- $599,9994 bd3 ba2k sqft106 Blue Anchor Rd, Sicklerville, NJ 08081New Construction
 MLS ID #NJCD2126548, Julie Cicali, Real Broker, LLC. Bright MLS
 - $599,9994 bd3 ba2k sqft102 Blue Anchor Rd, Sicklerville, NJ 08081New ConstructionMLS ID #NJCD2126518, Julie Cicali, Real Broker, LLC. Bright MLS
- $649,9994 bd3 ba2k sqft108 Blue Anchor Rd, Sicklerville, NJ 08081New ConstructionMLS ID #NJCD2126536, Julie Cicali, Real Broker, LLC. Bright MLS
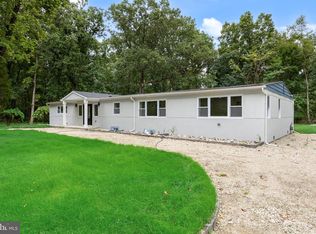
- $550,0004 bd4 ba2.7k sqft217 Miller Ave, Chesilhurst, NJ 08089For Sale
 MLS ID #NJCD2126752, Jay Galante, Real Broker, LLC. Bright MLS
 - $499,9994 bd4 ba2.1k sqft101 Arthur Ave, Chesilhurst, NJ 08089For SaleMLS ID #NJCD2125310, Jon Cohen, Keller Williams - Main Street. Bright MLS
- $580,0005 bd3 ba2.4k sqft211 Jones Kane Rd, Williamstown, NJ 08094For SaleMLS ID #NJGL2077504, Tim Zindel, BHHS Fox & Roach-Washington-Gloucester. Bright MLS
- $500,0004 bd4 ba2.4k sqft20 Militia Hill Rd, Sicklerville, NJ 08081For SaleMLS ID #NJCD2122116, Dan Mauz, Keller Williams Realty - Washington Township. Bright MLS
- $579,9003 bd2 ba1.8k sqft719 Kettle Run Rd, Marlton, NJ 08053For SaleMLS ID #NJBL2119004, Jeremiah F Kobelka, Real Broker, LLC. Bright MLS
- $529,0003 bd3 ba2.4k sqft1437 Cranleigh Ln, Williamstown, NJ 08094For SaleMLS ID #NJGL2077960, Robert Paskesz, Westmarq Realty LLC. Bright MLS
- $599,0004 bd2 ba2.3k sqft4 Dutchtown Rd, Voorhees, NJ 08043For SaleMLS ID #NJCD2114914, Varinder Bal, EXP Realty, LLC. Bright MLS
- $395,0003 bd3 ba1.8k sqft46 Woodhaven Way, Sicklerville, NJ 08081For SaleMLS ID #NJCD2126360, Nicholas Barbetta, HOF Realty. Bright MLS
- $465,0004 bd2 ba2.3k sqft4 Cranberry Ct, Hammonton, NJ 08037For SaleMLS ID #NJCD2124182, Ahron Gordon, RE/MAX On the Move Realty. Bright MLS
- $459,9003 bd3 ba1.8k sqft314 S White Horse Pike, Hammonton, NJ 08037For SaleMLS ID #NJCD2126426, Frank Maione, Century 21 Reilly Realtors. Bright MLS
- $625,0004 bd4 ba2.8k sqft107 Bryan Way, Newfield, NJ 08344For SaleMLS ID #NJGL2077570, Katrinka Stinson, Better Homes and Gardens Real Estate Maturo. Bright MLS
- $569,9004 bd2 ba2k sqft46 Georgia Trl, Medford, NJ 08055For SaleMLS ID #NJBL2119936, Rich Jordan, BHHS Fox & Roach-Moorestown. Bright MLS
- $506,8004 bd3 ba2.2k sqft0A Atlantic Ave, Chesilhurst, NJ 08089New ConstructionMLS ID #NJCD2123786, Mark Hebert, RE/MAX Preferred - Sewell. Bright MLS
- $590,0004 bd3 ba2.3k sqft3273 Manaway Ln, Vineland, NJ 08360New ConstructionMLS ID #NJCB2031634, Diana Glavnik, HomeSmart First Advantage Realty. Bright MLS
- $469,0003 bd2 ba2k sqft635 Raritan Ave, Atco, NJ 08004For SaleMLS ID #NJCD2124200, Judy Rothermel, Exit Realty-JP Rothermel. Bright MLS
- $675,0004 bd3 ba2.2k sqft1405 Swan Ln, Mullica Hill, NJ 08062For SaleMLS ID #NJGL2078066, Andrea Brown, Weichert Realtors-Mullica Hill. Bright MLS
- $649,9004 bd3 ba2.3k sqft719 Crestbrook Ave, Cherry Hill, NJ 08003For SaleMLS ID #NJCD2126004, Mr. Mike Bhular, HomeSmart First Advantage Realty. Bright MLS
