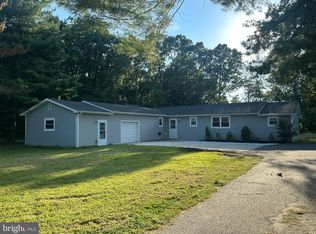
Fully renovated and expanded Cape Cod on a 0.26-acre lot! This home features a plethora of updates so you can move right in, including a new roof, siding, doors, electrical panel, water heater, and new central air. The main level features a sunlit living room with vaulted ceilings, skylights, and glass gable windows, flowing into an open dining area and a brand-new kitchen with white shaker cabinets, quartz countertops, subway tile backsplash, and stainless steel appliances. Two first-floor bedrooms, a full bath, and laundry hookups make one-level living easy. Upstairs, the primary suite offers its own full bath, joined by a second bedroom and a huge family room, perfect for a home office, playroom, or media space. Out back, a separate building with a kitchenette, its own full bath, and French doors adds flexible space for guests, a studio, or a home business. Enjoy evenings by the stone outdoor fireplace on the patio, and take advantage of a spacious gravel driveway with room for multiple vehicles, a camper, or your weekend toys. This home is move in ready, schedule your showing today!
For sale
$549,900
12 14th St, Williamstown, NJ 08094
4beds
2,675sqft
Single Family Residence
Built in 1972
0.26 Acres Lot
$-- Zestimate®
$206/sqft
$-- HOA
What's special
Brand-new kitchenVaulted ceilingsNew central airFrench doorsGlass gable windowsLaundry hookupsTwo first-floor bedrooms
- 2 days
- 327
- 29
Zillow last checked:
Listing updated:
Listed by:
Thomas Madorno 856-287-3388,
EXP Realty, LLC
Source: Bright MLS,MLS#: NJAC2027518
Facts & features
Interior
Bedrooms & bathrooms
- Bedrooms: 4
- Bathrooms: 2
- Full bathrooms: 2
- Main level bathrooms: 2
- Main level bedrooms: 4
Basement
- Area: 0
Heating
- Forced Air, Natural Gas
Cooling
- Central Air, Natural Gas
Appliances
- Included: Oven/Range - Gas, Microwave, Dishwasher, Stainless Steel Appliance(s), Gas Water Heater
- Laundry: Hookup, Main Level
Features
- Bathroom - Tub Shower, Bathroom - Stall Shower, Upgraded Countertops, Cathedral Ceiling(s)
- Flooring: Vinyl
- Windows: Skylight(s)
- Has basement: No
- Has fireplace: No
Interior area
- Total structure area: 2,675
- Total interior livable area: 2,675 sqft
- Finished area above ground: 2,675
- Finished area below ground: 0
Property
Parking
- Total spaces: 6
- Parking features: Driveway
- Uncovered spaces: 6
Accessibility
- Accessibility features: None
Features
- Levels: One and One Half
- Stories: 1.5
- Patio & porch: Patio
- Exterior features: Outdoor Shower
- Pool features: None
Lot
- Size: 0.26 Acres
Details
- Additional structures: Above Grade, Below Grade, Outbuilding
- Parcel number: 100200600003
- Zoning: RESIDENTIAL
- Special conditions: Standard
Construction
Type & style
- Home type: SingleFamily
- Architectural style: Cape Cod
- Property subtype: Single Family Residence
Materials
- Frame
- Foundation: Concrete Perimeter, Crawl Space
- Roof: Shingle
Condition
- Excellent,Very Good
- New construction: No
- Year built: 1972
Utilities & green energy
- Electric: 200+ Amp Service
- Sewer: Private Septic Tank
- Water: Well
Community & HOA
Community
- Subdivision: None Available
HOA
- Has HOA: No
Location
- Region: Williamstown
- Municipality: FOLSOM BORO
Financial & listing details
- Price per square foot: $206/sqft
- Tax assessed value: $189,000
- Annual tax amount: $4,439
- Date on market: 10/31/2026
- Listing agreement: Exclusive Right To Sell
- Listing terms: Cash,Conventional,FHA
- Ownership: Fee Simple
Estimated market value
Not available
Estimated sales range
Not available
Not available
Price history
| Date | Event | Price |
|---|---|---|
| 10/31/2026 | Listed for sale | $549,900+999.8%$206/sqft |
Source: eXp Realty #NJAC2027518 Report a problem | ||
| 8/6/1999 | Sold | $50,000$19/sqft |
Source: Public Record Report a problem | ||
Public tax history
| Year | Property taxes | Tax assessment |
|---|---|---|
| 2026 | $4,440 +7.2% | $189,000 |
| 2025 | $4,143 | $189,000 |
| 2024 | $4,143 -0.5% | $189,000 |
| 2023 | $4,166 +2.8% | $189,000 |
| 2022 | $4,054 +2.8% | $189,000 |
| 2021 | $3,944 +4% | $189,000 |
| 2020 | $3,791 +0.1% | $189,000 |
| 2019 | $3,788 | $189,000 |
| 2018 | $3,788 +14.2% | $189,000 +84.6% |
| 2017 | $3,318 +6.2% | $102,400 |
| 2016 | $3,124 +32.1% | $102,400 +32.3% |
| 2015 | $2,365 -0.3% | $77,400 |
| 2014 | $2,371 +7.4% | $77,400 |
| 2012 | $2,207 +2.6% | $77,400 |
| 2011 | $2,151 +4% | $77,400 |
| 2010 | $2,068 +2.7% | $77,400 |
| 2009 | $2,014 +2% | $77,400 |
| 2008 | $1,974 +6.2% | $77,400 |
| 2007 | $1,858 | $77,400 |
| 2006 | -- | $77,400 |
| 2005 | -- | $77,400 |
| 2004 | -- | $77,400 |
| 2003 | -- | $77,400 |
Find assessor info on the county website
Monthly payment
Est. payment
Payment breakdown
Explore the cost of this home by adjusting the details. Changes won't be saved.Climate risks
Neighborhood: 08094
Similar homes
- $--3 bd1 ba2.1k sqft290 Broad St, Williamstown, NJ 08094Auction
 Auction.com 2
- $--4 bd3 ba3.5k sqft101 Golden Meadow Ln, Sicklerville, NJ 08081Auction
 Auction.com 2
- $--4 bd2 ba1.7k sqft24 E Lake Ave, Blackwood, NJ 08012Auction
 Xome
- $449,9003 bd2 ba1.9k sqft2345 Corkery Ln, Williamstown, NJ 08094For Sale
 MLS ID #NJGL2078570, Delight Coucill, Coldwell Banker Excel Realty. Bright MLS
- $488,0004 bd2 ba2.3k sqft2785 Tuckahoe Rd, Franklinville, NJ 08322For SaleMLS ID #NJGL2077950, Helen Stickelman, Castle Agency LLC. Bright MLS
- $654,9004 bd4 ba2.6k sqft1707 Biden Ln, Williamstown, NJ 08094For SaleMLS ID #NJGL2078252, Joseph Cristinzio, Mercury Real Estate Group. Bright MLS
- $465,0004 bd4 ba2.6k sqft130 Fernwood Dr, Hammonton, NJ 08037For SaleMLS ID #NJAC2026708, Omar Din, Prime Realty Partners. Bright MLS
- $470,0005 bd2 ba1.7k sqft2020 S Union Rd, Vineland, NJ 08361For SaleMLS ID #NJCB2032776, Jazmin Arelis Rivera, Atlas Real Estate. Bright MLS
- $519,9005 bd3 ba2.5k sqft78 Catherine Dr, Franklinville, NJ 08322For SaleMLS ID #NJGL2071524, Jane Donohue-Temple, EXP Realty, LLC. Bright MLS
- $299,0003 bd2 ba1.5k sqft1034 Sykes Ln, Williamstown, NJ 08094For SaleMLS ID #NJGL2079706, Mrs. Regina Marie Parks, Garden State Properties Group - Merchantville. Bright MLS
- $525,0006 bd4 ba3k sqft1673 Linden Blvd, Vineland, NJ 08361For SaleMLS ID #NJCB2033258, Eugene Kelley, RE/MAX Preferred - Vineland. Bright MLS
- $450,0004 bd2 ba2.1k sqft838 Dutch Mill Rd, Newfield, NJ 08344For SaleMLS ID #NJGL2077204, Julia Beasley, Pino Agency. Bright MLS
- $499,9004 bd1 ba1.8k sqft541 Oak Rd, Hammonton, NJ 08037For SaleMLS ID #NJAC2023790, Ricky Mauriello, RE/MAX Community-Williamstown. Bright MLS
- $300,0003 bd3 ba2.5k sqft1584 S East Ave, Vineland, NJ 08360For SaleMLS ID #NJCB2033664, Vanessa Maldonado, Tesla Realty Group LLC. Bright MLS
