Welcome to your dream home in the sought-after Arden Forest neighborhood! This modern residence is just minutes from Berlin-Cross Keys Road, where you'll find endless dining, shopping, and everyday conveniences. Step inside and discover a home designed for both comfort and luxury. Gourmet Outdoor Living: Recently updated outdoor kitchen with grill, island with sink, refrigerator, and dining area overlooking the spacious backyard - perfect for entertaining or enjoying quiet evenings. Stylist Indoor Kitchen: Upgraded cabinetry, elegant backsplash, and stainless-steel appliances combine beauty with functionality. Luxurious Primary Suite: Featuring a walk-in closet and spa-like bath with standing shower, jacuzzi tub, and double vanity. Versatile Basement: With its own private entry, the finished basement includes a bedroom, full bathroom, and living area - ideal for extended family, guests, or a private retreat. From elegant interiors to the expansive outdoor spaces, this property offers endless possibilities for modern living. Don't just imagine it - schedule your tour today and experience the comfort and luxury for yourself.
For sale
Price cut: $54.9K (8/14)
$595,000
188 Orlando Dr, Sicklerville, NJ 08081
5beds
3,550sqft
Single Family Residence
Built in 1996
0.36 Acres Lot
$594,100 Zestimate®
$168/sqft
$-- HOA
What's special
- 77 days
- 1,518
- 117
Zillow last checked:
Listing updated:
Listed by:
Jacob Wibowo 267-304-5542,
Mercury Real Estate Group
Source: Bright MLS,MLS#: NJCD2120956
Facts & features
Interior
Bedrooms & bathrooms
- Bedrooms: 5
- Bathrooms: 4
- Full bathrooms: 3
- 1/2 bathrooms: 1
- Main level bathrooms: 1
Basement
- Description: Percent Finished: 90.0
- Area: 1000
Heating
- Forced Air, Natural Gas
Cooling
- Central Air, Electric
Appliances
- Included: Oven/Range - Gas, Range Hood, Refrigerator, Stainless Steel Appliance(s), Dishwasher, Washer/Dryer Stacked, Water Heater
Features
- Family Room Off Kitchen, Open Floorplan, Eat-in Kitchen, Pantry, Bathroom - Tub Shower, Bathroom - Stall Shower, Upgraded Countertops, Walk-In Closet(s), Other, Dining Area
- Flooring: Wood
- Windows: Window Treatments
- Basement: Exterior Entry,Partially Finished,Side Entrance,Space For Rooms,Walk-Out Access,Water Proofing System,Windows,Improved,Full
- Has fireplace: No
Interior area
- Total structure area: 3,550
- Total interior livable area: 3,550 sqft
- Finished area above ground: 2,550
- Finished area below ground: 1,000
Property
Parking
- Total spaces: 2
- Parking features: Driveway, On Street
- Uncovered spaces: 2
Accessibility
- Accessibility features: None
Features
- Levels: Two
- Stories: 2
- Pool features: None
Lot
- Size: 0.36 Acres
Details
- Additional structures: Above Grade, Below Grade
- Parcel number: 3600403 0100003
- Zoning: RL
- Special conditions: Standard
Construction
Type & style
- Home type: SingleFamily
- Architectural style: Contemporary
- Property subtype: Single Family Residence
Materials
- Frame, Stucco
- Foundation: Block, Concrete Perimeter
- Roof: Shingle
Condition
- Excellent
- New construction: No
- Year built: 1996
Utilities & green energy
- Sewer: Public Sewer
- Water: Public
Community & HOA
Community
- Subdivision: Arden Forest
HOA
- Has HOA: No
Location
- Region: Sicklerville
- Municipality: WINSLOW TWP
Financial & listing details
- Price per square foot: $168/sqft
- Tax assessed value: $246,300
- Annual tax amount: $9,797
- Date on market: 6/24/2026
- Listing agreement: Exclusive Right To Sell
- Listing terms: Cash,Conventional,FHA,VA Loan
- Ownership: Fee Simple
Estimated market value
$594,100
$564,000 - $624,000
$4,225/mo
Price history
| Date | Event | Price |
|---|---|---|
| 8/14/2026 | Price change | $595,000-8.4%$168/sqft |
Source:  Bright MLS #NJCD2120956 Report a problem Bright MLS #NJCD2120956 Report a problem | ||
| 6/25/2026 | Listed for sale | $649,9000%$183/sqft |
Source: Bright MLS #NJCD2120956 Report a problem | ||
| 10/22/2025 | Listing removed | $650,000$183/sqft |
Source: Bright MLS #NJCD2100606 Report a problem | ||
| 9/19/2025 | Price change | $650,000-3.7%$183/sqft |
Source: Bright MLS #NJCD2100606 Report a problem | ||
| 8/25/2025 | Listed for sale | $675,000+22.7%$190/sqft |
Source: Bright MLS #NJCD2100606 Report a problem | ||
| 3/27/2023 | Sold | $550,000+0.9%$155/sqft |
Source: Bright MLS #NJCD2030982 Report a problem | ||
| 2/16/2023 | Pending sale | $545,000$154/sqft |
Source: Bright MLS #NJCD2030982 Report a problem | ||
| 1/10/2023 | Listed for sale | $545,000$154/sqft |
Source: Bright MLS #NJCD2030982 Report a problem | ||
| 12/19/2022 | Pending sale | $545,000$154/sqft |
Source: Bright MLS #NJCD2030982 Report a problem | ||
| 12/1/2022 | Listed for sale | $545,000$154/sqft |
Source: Bright MLS #NJCD2030982 Report a problem | ||
| 11/2/2022 | Listing removed | -- |
Source:  Long & Foster Broker Feed Report a problem Long & Foster Broker Feed Report a problem | ||
| 7/30/2022 | Price change | $545,000-5.2%$154/sqft |
Source: Bright MLS #NJCD2030982 Report a problem | ||
| 7/19/2022 | Listed for sale | $575,000+238.2%$162/sqft |
Source: Bright MLS #NJCD2030982 Report a problem | ||
| 7/21/1998 | Sold | $170,000$48/sqft |
Source: Public Record Report a problem | ||
Public tax history
| Year | Property taxes | Tax assessment |
|---|---|---|
| 2025 | $9,101 +1.9% | $246,300 |
| 2024 | $8,928 -4.6% | $246,300 |
| 2023 | $9,357 +3.2% | $246,300 |
| 2022 | $9,069 +2.1% | $246,300 |
| 2021 | $8,887 +0.6% | $246,300 |
| 2020 | $8,832 +1.4% | $246,300 |
| 2019 | $8,712 | $246,300 |
| 2018 | $8,712 +3.1% | $246,300 |
| 2017 | $8,448 +6.1% | $246,300 +4.6% |
| 2016 | $7,960 +2.3% | $235,500 |
| 2015 | $7,783 +1.3% | $235,500 |
| 2014 | $7,680 +3.5% | $235,500 |
| 2013 | $7,423 -12% | $235,500 |
| 2012 | $8,432 +2.8% | $235,500 +46.9% |
| 2011 | $8,204 +3.7% | $160,300 |
| 2010 | $7,909 +1.1% | $160,300 |
| 2009 | $7,824 | $160,300 |
| 2008 | -- | $160,300 |
| 2007 | -- | $160,300 |
| 2006 | -- | $160,300 |
| 2005 | -- | $160,300 |
| 2004 | -- | $160,300 |
| 2003 | -- | $160,300 |
| 2002 | -- | $160,300 |
| 2001 | -- | $160,300 |
Find assessor info on the county website
Monthly payment
Est. payment
Payment breakdown
Explore the cost of this home by adjusting the details. Changes won't be saved.Climate risks
Neighborhood: 08081
Nearby schools
Schools provided by the listing agent
- District: Winslow Township Public Schools
Source: Bright MLS. This data may not be complete. We recommend contacting the local school district to confirm school assignments for this home.
Similar homes
- $575,0005 bd3 ba3.6k sqft2315 Garwood Rd, Sicklerville, NJ 08081For Sale
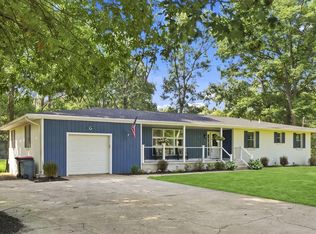
 MLS ID #NJCD2124838, Denise Greenwood, Weichert Realtors-Turnersville. Bright MLS
 - $539,9004 bd3 ba3k sqft56 Jonquil Way, Sicklerville, NJ 08081For Sale
 MLS ID #NJCD2120044, Toki Koyejo, Keller Williams Realty - Cherry Hill. Bright MLS
 - $550,0004 bd3 ba1.9k sqft211 Cahnt Ave, Berlin, NJ 08009For Sale
 MLS ID #NJCD2126392, Ricky Mauriello, RE/MAX Community-Williamstown. Bright MLS
 - $479,9004 bd3 ba2.2k sqft6 Peaceful Ct, Sicklerville, NJ 08081For Sale
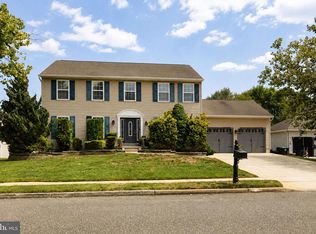 MLS ID #NJCD2124372, Jerry McManus, Keller Williams Realty - Washington Township. Bright MLS
 - $480,0005 bd3 ba2.2k sqft109 Carissa Ln, Sicklerville, NJ 08081For SaleMLS ID #NJCD2118622, Nick Christopher, Real Broker, LLC. Bright MLS
- $449,9003 bd3 ba2.1k sqft10 Orlando Dr, Sicklerville, NJ 08081For SaleMLS ID #NJCD2122584, homecoin.com Minerick, Homecoin.com. Bright MLS
- $429,9004 bd3 ba1.9k sqft11 Mill Ct, Sicklerville, NJ 08081For SaleMLS ID #NJCD2117470, Devin Dinofa, Keller Williams Realty - Moorestown. Bright MLS
- $630,0004 bd3 ba2.6k sqft13 Juniper Rd, Sewell, NJ 08080For SaleMLS ID #NJGL2076512, Anthony Causerano, Keller Williams Realty - Cherry Hill. Bright MLS
- $600,0004 bd3 ba2.3k sqft15 Jasmine Way, Sewell, NJ 08080For SaleMLS ID #NJGL2077090, Jennifer Smith, EXP Realty, LLC. Bright MLS
- $625,0004 bd3 ba2.2k sqft17 Joel Ct, Lindenwold, NJ 08021For SaleMLS ID #NJCD2117666, Shenna Hines, Redfin. Bright MLS
- $625,0004 bd4 ba2.6k sqft932 Butler Dr, Williamstown, NJ 08094For SaleMLS ID #NJGL2072474, Bartolo Raffa, Paragon Real Estate. Bright MLS
- $539,9004 bd3 ba3.4k sqft8 Ramble Pl, Turnersville, NJ 08012For Sale
 MLS ID #609044, JILL FALCONE, ABR, COLDWELL BANKER ARGUS REAL ESTATE-Northfield. SJSRMLS
 - $695,0004 bd3 ba3.2k sqft3 Mackenzie Ct, Sewell, NJ 08080For SaleMLS ID #NJGL2077356, Malika Staten, Realty Mark Advantage. Bright MLS
- $399,9993 bd3 ba1.9k sqft38 Sleepy Hollow Ln, Sicklerville, NJ 08081For SaleMLS ID #NJCD2123886, Harrison Coblentz, Family Five Homes. Bright MLS
- $614,9994 bd3 ba2.9k sqft309 E Weymouth Rd, Vineland, NJ 08360For SaleMLS ID #NJGL2075554, Diane Cavagnaro, Fathom Realty NJ, LLC. Bright MLS
- $675,0004 bd3 ba3.6k sqft1248 Maple Ave, Atco, NJ 08004For SaleMLS ID #NJCD2125328, Rob Bunis, Prime Realty Partners. Bright MLS
- $525,0003 bd3 ba2.3k sqft1336 Herbert Blvd, Williamstown, NJ 08094For SaleMLS ID #NJGL2071556, Dolores McClave, BHHS Fox & Roach-Washington-Gloucester. Bright MLS
- $675,0004 bd3 ba3k sqft1401 Heath Ct, Williamstown, NJ 08094For SaleMLS ID #NJGL2077132, Marie Wrigley, RE/MAX Community-Williamstown. Bright MLS
- $550,0003 bd3 ba2.9k sqft13 Fox Hollow Ln, Sewell, NJ 08080For SaleMLS ID #NJGL2076680, Steven Kempton, Real Broker, LLC. Bright MLS
- $575,0004 bd4 ba3.7k sqft57 Tattersall Dr, Mantua, NJ 08051For SaleMLS ID #NJGL2076742, Nancy Kowalik, LPT Realty, LLC. Bright MLS
