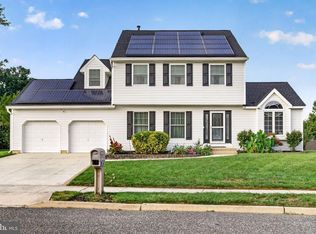
Welcome to 7 Goose Neck Lane, an impressive home in the highly desirable Wiltons Corner community of Winslow Township. With more than 3,300 square feet of above-grade living space, plus approximately 1,500 square feet of finished basement, this home offers exceptional space for everyday living, entertaining, working from home, and hosting family and friends. Step inside to a spacious and thoughtfully designed floor plan highlighted by a dramatic two-story family room with soaring 18-foot ceilings, hardwood flooring, a wood-burning fireplace, and a convenient rear staircase. The generously sized kitchen provides abundant counter and cabinet space, beautiful earth-toned granite countertops, and double ovens—perfect for anyone who enjoys cooking and entertaining. A dedicated first-floor office offers a quiet, private space for working from home, studying, or managing everyday business. The finished basement is truly an entertainer's retreat, offering approximately 1,500 square feet of additional finished space. Enjoy a comfortable lounge area, full bar, recreation/game area, full bathroom, and dedicated theater room with theater equipment included. Whether it's movie night, watching the big game, entertaining friends, or simply relaxing, this level provides an incredible amount of additional usable space. The improvements continue outside. A newer Trex deck overlooks a large, fenced backyard surrounded by mature trees that provide seasonal shade and privacy. An irrigation system supplied by its own well helps keep the landscaping lush without relying solely on household water service. The home has also benefited from several significant recent improvements, including a roof that is approximately one year old and many replacement windows installed approximately two years ago. Replacement windows for the remaining windows were provided under warranty and are being left with the home for future installation. Additional features include a solar panel system, French drain system, and home alarm/security system. The solar system is subject to the existing Power Purchase Agreement (PPA), with details available for review. From the soaring family room and spacious kitchen to the extraordinary finished basement, theater, outdoor entertaining space, newer roof, replacement windows, irrigation well, and large fenced yard, 7 Goose Neck Lane offers an impressive combination of space, improvements, and amenities in Wiltons Corner. Come experience everything this exceptional home has to offer!
For sale
$657,750
7 Goose Neck Ln, Sicklerville, NJ 08081
4beds
4,875sqft
Single Family Residence
Built in 2002
0.37 Acres Lot
$655,600 Zestimate®
$135/sqft
$45/mo HOA
What's special
Wood-burning fireplaceConvenient rear staircaseGenerously sized kitchenSolar panel systemNewer trex deckOutdoor entertaining spaceDedicated first-floor office
- 17 days
- 1,288
- 116
Likely to sell faster than
Zillow last checked:
Listing updated:
Listed by:
Jerry McManus 856-373-3537,
Keller Williams Realty - Washington Township
Source: Bright MLS,MLS#: NJCD2126744
Facts & features
Interior
Bedrooms & bathrooms
- Bedrooms: 4
- Bathrooms: 4
- Full bathrooms: 3
- 1/2 bathrooms: 1
- Main level bathrooms: 1
Rooms
- Room types: Living Room, Dining Room, Bedroom 2, Bedroom 3, Bedroom 4, Kitchen, Family Room, Den, Foyer, Bedroom 1, Sun/Florida Room, Other, Office, Bathroom 3, Hobby Room
Bedroom 1
- Features: Primary Bedroom - Dressing Area, Flooring - Carpet, Ceiling Fan(s), Walk-In Closet(s)
- Level: Upper
- Area: 400 Square Feet
- Dimensions: 20 X 20
Bedroom 2
- Features: Flooring - Carpet
- Level: Upper
- Area: 210 Square Feet
- Dimensions: 14 X 15
Bedroom 3
- Features: Flooring - Laminated
- Level: Upper
- Area: 224 Square Feet
- Dimensions: 14 X 16
Bedroom 4
- Features: Flooring - Carpet
- Level: Upper
- Area: 182 Square Feet
- Dimensions: 13 X 14
Bathroom 3
- Features: Bathroom - Walk-In Shower
- Level: Lower
- Area: 100 Square Feet
- Dimensions: 10 X 10
Den
- Features: Flooring - Carpet
- Level: Lower
- Area: 525 Square Feet
- Dimensions: 15 X 35
Dining room
- Features: Flooring - Carpet
- Level: Main
- Area: 216 Square Feet
- Dimensions: 12 X 18
Family room
- Features: Cathedral/Vaulted Ceiling, Ceiling Fan(s), Flooring - Laminated, Fireplace - Wood Burning
- Level: Main
- Area: 500 Square Feet
- Dimensions: 20 X 25
Foyer
- Features: Flooring - HardWood
- Level: Main
- Area: 80 Square Feet
- Dimensions: 10 X 8
Other
- Features: Flooring - Concrete
- Level: Lower
- Area: 120 Square Feet
- Dimensions: 10 X 12
Kitchen
- Features: Breakfast Nook, Granite Counters, Double Sink, Flooring - Laminated, Kitchen Island, Eat-in Kitchen, Kitchen - Country, Kitchen - Gas Cooking, Pantry
- Level: Main
- Area: 600 Square Feet
- Dimensions: 20 X 30
Living room
- Features: Flooring - Carpet
- Level: Main
- Area: 192 Square Feet
- Dimensions: 12 X 16
Office
- Features: Flooring - Laminated
- Level: Main
- Area: 196 Square Feet
- Dimensions: 14 X 14
Other
- Features: Flooring - Carpet
- Level: Lower
- Area: 256 Square Feet
- Dimensions: 16 X 16
Other
- Features: Flooring - Laminated
- Level: Main
- Area: 180 Square Feet
- Dimensions: 12 X 15
Heating
- Forced Air, Natural Gas
Cooling
- Central Air, Electric
Appliances
- Included: Microwave, Cooktop, Dryer, Dishwasher, Double Oven, Oven/Range - Gas, Refrigerator, Stainless Steel Appliance(s), Washer, Water Heater, Gas Water Heater
- Laundry: Main Level
Features
- Attic, Bathroom - Stall Shower, Soaking Tub, Bathroom - Tub Shower, Bathroom - Walk-In Shower, Breakfast Area, Ceiling Fan(s), Combination Dining/Living, Dining Area, Family Room Off Kitchen, Formal/Separate Dining Room, Eat-in Kitchen, Kitchen Island, Kitchen - Gourmet, Kitchen - Table Space, Pantry, Primary Bath(s), Upgraded Countertops, Walk-In Closet(s), Other, Dry Wall
- Flooring: Ceramic Tile, Carpet, Hardwood, Wood
- Doors: Six Panel, French Doors
- Windows: Window Treatments
- Basement: Finished,Full
- Number of fireplaces: 1
- Fireplace features: Gas/Propane
Interior area
- Total structure area: 4,875
- Total interior livable area: 4,875 sqft
- Finished area above ground: 3,375
- Finished area below ground: 1,500
Property
Parking
- Total spaces: 4
- Parking features: Built In, Garage Faces Side, Attached, Driveway, On Street
- Attached garage spaces: 2
- Uncovered spaces: 2
Accessibility
- Accessibility features: None
Features
- Levels: Two
- Stories: 2
- Patio & porch: Deck
- Exterior features: Lighting, Lawn Sprinkler, Sidewalks, Street Lights, Underground Lawn Sprinkler, Other
- Pool features: Community
- Fencing: Aluminum
Lot
- Size: 0.37 Acres
- Features: Front Yard, Irregular Lot, Landscaped, Level, Wooded, Rear Yard, SideYard(s), Middle Of Block
Details
- Additional structures: Above Grade, Below Grade
- Parcel number: 3601106 0300008
- Zoning: RESIDENTIAL
- Special conditions: Standard
Construction
Type & style
- Home type: SingleFamily
- Architectural style: Colonial
- Property subtype: Single Family Residence
Materials
- Stucco
- Foundation: Concrete Perimeter
- Roof: Asphalt,Shingle
Condition
- Very Good,Good,Excellent
- New construction: No
- Year built: 2002
Utilities & green energy
- Electric: Photovoltaics Third-Party Owned
- Sewer: Public Sewer
- Water: Public
- Utilities for property: Underground Utilities
Community & HOA
Community
- Features: Pool
- Subdivision: Wiltons Corner
HOA
- Has HOA: Yes
- Amenities included: Basketball Court, Clubhouse, Common Grounds, Jogging Path, Pool, Tennis Court(s), Tot Lots/Playground, Volleyball Courts, Other
- Services included: All Ground Fee, Common Area Maintenance
- HOA fee: $135 quarterly
- HOA name: WILTONS CORNER HOA
Location
- Region: Sicklerville
- Municipality: WINSLOW TWP
Financial & listing details
- Price per square foot: $135/sqft
- Tax assessed value: $289,300
- Annual tax amount: $11,507
- Date on market: 9/18/2026
- Listing agreement: Exclusive Right To Sell
- Listing terms: Cash,Conventional,FHA,VA Loan
- Ownership: Fee Simple
- Road surface type: Black Top
Estimated market value
$655,600
$623,000 - $688,000
$4,739/mo
Price history
| Date | Event | Price |
|---|---|---|
| 9/18/2026 | Listed for sale | $657,750+123.4%$135/sqft |
Source:  Bright MLS #NJCD2126744 Report a problem Bright MLS #NJCD2126744 Report a problem | ||
| 9/16/2003 | Sold | $294,465$60/sqft |
Source: Public Record Report a problem | ||
Public tax history
| Year | Property taxes | Tax assessment |
|---|---|---|
| 2026 | $11,258 +5.3% | $289,300 |
| 2025 | $10,690 +1.9% | $289,300 |
| 2024 | $10,487 -4.6% | $289,300 |
| 2023 | $10,991 +3.2% | $289,300 |
| 2022 | $10,652 +2.1% | $289,300 |
| 2021 | $10,438 +1.2% | $289,300 +0.6% |
| 2020 | $10,310 +1.4% | $287,500 |
| 2019 | $10,169 | $287,500 |
| 2018 | $10,169 +3.1% | $287,500 |
| 2017 | $9,861 +1.5% | $287,500 |
| 2016 | $9,718 +2.3% | $287,500 |
| 2015 | $9,502 +1.3% | $287,500 |
| 2014 | $9,375 +3.5% | $287,500 |
| 2013 | $9,062 -14% | $287,500 |
| 2012 | $10,541 +2.8% | $287,500 +43.5% |
| 2011 | $10,257 +3.7% | $200,400 |
| 2010 | $9,888 +1.1% | $200,400 |
| 2009 | $9,782 | $200,400 |
| 2008 | -- | $200,400 |
| 2007 | -- | $200,400 |
| 2006 | -- | $200,400 |
| 2005 | -- | $200,400 |
| 2004 | -- | $200,400 |
Find assessor info on the county website
Monthly payment
Est. payment
Payment breakdown
Explore the cost of this home by adjusting the details. Changes won't be saved.Climate risks
Neighborhood: 08081
Nearby schools
Schools provided by the listing agent
- Elementary: Winslow
- High: Winslow Township
- District: Winslow Township Public Schools
Source: Bright MLS. This data may not be complete. We recommend contacting the local school district to confirm school assignments for this home.
- $526,300-- bd-- ba2.8k sqft9 Goose Neck Ln, Sicklerville, NJ 08081Off Market
- $572,600-- bd-- ba3k sqft5 Goose Neck Ln, Sicklerville, NJ 08081Off Market
- $504,600-- bd-- ba2.7k sqft10 Goose Neck Ln, Sicklerville, NJ 08081Off Market
- $499,900-- bd-- ba2.5k sqft12 Goose Neck Ln, Sicklerville, NJ 08081Off Market
Similar homes
- $599,0004 bd3 ba2.8k sqft68 Longwood Dr, Sicklerville, NJ 08081For Sale
 MLS ID #NJGL2079052, Nicholas Toronto, EXP Realty, LLC. Bright MLS
 - $549,0004 bd4 ba2.6k sqft8 Gander Ct, Sicklerville, NJ 08081For Sale
 MLS ID #NJCD2125796, Bnita Govens, BHHS Fox & Roach-Mt Laurel. Bright MLS
 - $589,9004 bd3 ba3.4k sqft100 Summerbrooke Ct, Sicklerville, NJ 08081For Sale
 MLS ID #NJCD2121690, Scott Reighard, RE/MAX Atlantic. Bright MLS
 - $595,0005 bd4 ba3.5k sqft188 Orlando Dr, Sicklerville, NJ 08081For Sale
 MLS ID #NJCD2120956, Jacob Wibowo, Mercury Real Estate Group. Bright MLS
 - $625,0004 bd3 ba2.8k sqft1729 Biden Ln, Williamstown, NJ 08094For SaleMLS ID #NJGL2079062, Shauna Reiter, Redfin. Bright MLS
- $629,9994 bd3 ba2.8k sqft9 Glenforest Dr, Voorhees, NJ 08043For SaleMLS ID #NJCD2127842, Trevor Lord, BHHS Fox & Roach - Haddonfield. Bright MLS
- $695,0004 bd3 ba3.2k sqft3 Mackenzie Ct, Sewell, NJ 08080For SaleMLS ID #NJGL2077356, Malika Staten, Realty Mark Advantage. Bright MLS
- $649,0004 bd3 ba3k sqft1401 Heath Ct, Williamstown, NJ 08094For SaleMLS ID #NJGL2077132, Marie Wrigley, RE/MAX Community-Williamstown. Bright MLS
- $630,0004 bd3 ba2.6k sqft13 Juniper Rd, Sewell, NJ 08080For SaleMLS ID #NJGL2076512, Anthony Causerano, Keller Williams Realty - Cherry Hill. Bright MLS
- $649,8904 bd4 ba2.8k sqft1836 Serenity Ct, Williamstown, NJ 08094For SaleMLS ID #NJGL2077652, Tom Duffy, Keller Williams Realty - Washington Township. Bright MLS
- $659,5003 bd3 ba3k sqft5 Devonwood Ct, Voorhees, NJ 08043For SaleMLS ID #NJCD2126686, Cheryl George, Weichert Realtors-Medford. Bright MLS
- $700,0005 bd3 ba3.9k sqft1509 Route 70, Cherry Hill, NJ 08002New ConstructionMLS ID #NJCD2127204, Francisco Michaud, Realty Mark Advantage. Bright MLS
- $410,0004 bd3 ba2.5k sqft55 Oak Forest Dr, Sicklerville, NJ 08081For SaleMLS ID #NJCD2124414, Jasmine Thompson, Keller Williams Prime Realty. Bright MLS
- $660,0004 bd3 ba2.9k sqft106 Kirschling Dr, Woolwich Township, NJ 08085For SaleMLS ID #NJGL2074888, Jody McQuade, Home and Heart Realty. Bright MLS
- $564,9004 bd3 ba2.6k sqft1701 Currant Ct, Williamstown, NJ 08094For SaleMLS ID #NJGL2078452, Ron Bruce, BHHS Fox & Roach-Mullica Hill South. Bright MLS
- $654,9004 bd3 ba2.5k sqft510 Fireside Ln, Cherry Hill, NJ 08003For SaleMLS ID #NJCD2124312, Linda Williams, Keller Williams Realty - Moorestown. Bright MLS
- $669,0004 bd4 ba7k sqft619 Sun Haven Dr, Clayton, NJ 08312For SaleMLS ID #NJGL2073898, Brian Eachus, Young Realty. Bright MLS
- $730,0004 bd3 ba3.1k sqft3056 Jackson Rd, Williamstown, NJ 08094For SaleMLS ID #NJGL2078074, Carlo Drogo SR., EXP Realty, LLC. Bright MLS
- $625,0004 bd4 ba2.8k sqft107 Bryan Way, Newfield, NJ 08344For SaleMLS ID #NJGL2077570, Katrinka Stinson, Better Homes and Gardens Real Estate Maturo. Bright MLS
- $525,0004 bd4 ba3.7k sqft220 Ripley Ct, Williamstown, NJ 08094For SaleMLS ID #NJGL2078554, Dalton Titlemore, Ovation Realty LLC. Bright MLS
