Welcome to 116 Eastmont Lane, a spacious 4 bedroom, 2 bath home in Sicklerville’s Eden Hollow community. Offering generous 2,800 square feet of interior living space, this home provides plenty of room for comfortable everyday living and entertaining. The expansive combined living and dining area is centered around a cozy double-sided fireplace, while ceiling fans throughout and convenient main-level laundry enhance its functionality. Step outside to your own private retreat, complete with a relaxing hot tub overlooking a lush, tree-lined backyard. Situated on a generous 0.26-acre lot, the property offers ample room to gather, play, or simply unwind. An oversized attached garage provides plenty of space for vehicles, tools, and equipment. With its large interior, inviting living spaces, and impressive outdoor amenities, this home is ready to be enjoyed.
For sale
$430,000
116 Eastmont Ln, Sicklerville, NJ 08081
4beds
2,838sqft
Single Family Residence
Built in 1971
0.26 Acres Lot
$430,000 Zestimate®
$152/sqft
$-- HOA
What's special
Cozy double-sided fireplaceLush tree-lined backyardOversized attached garageRelaxing hot tubPrivate retreatConvenient main-level laundryImpressive outdoor amenities
- 1 day
- 124
- 8
Zillow last checked:
Listing updated:
Listed by:
Christian Tibok 908-208-7376,
Fathom Realty NJ, LLC
Source: Bright MLS,MLS#: NJCD2125480
Facts & features
Interior
Bedrooms & bathrooms
- Bedrooms: 4
- Bathrooms: 2
- Full bathrooms: 2
- Main level bathrooms: 2
- Main level bedrooms: 4
Basement
- Area: 0
Heating
- Forced Air, Natural Gas
Cooling
- Central Air, Electric
Appliances
- Included: Electric Water Heater
- Laundry: Main Level
Features
- Ceiling Fan(s), Combination Dining/Living
- Windows: Replacement
- Has basement: No
- Number of fireplaces: 1
- Fireplace features: Double Sided, Insert
Interior area
- Total structure area: 2,838
- Total interior livable area: 2,838 sqft
- Finished area above ground: 2,838
- Finished area below ground: 0
Property
Parking
- Total spaces: 2
- Parking features: Garage Faces Front, Inside Entrance, Oversized, Attached, Driveway, On Street
- Attached garage spaces: 2
- Has uncovered spaces: Yes
Accessibility
- Accessibility features: Accessible Entrance, No Stairs
Features
- Levels: One
- Stories: 1
- Patio & porch: Patio, Enclosed
- Exterior features: Sport Court
- Pool features: None
- Has spa: Yes
- Spa features: Hot Tub
- Fencing: Privacy,Wood
Lot
- Size: 0.26 Acres
- Features: Backs to Trees
Details
- Additional structures: Above Grade, Below Grade
- Parcel number: 361090400014
- Zoning: RL
- Special conditions: Standard
Construction
Type & style
- Home type: SingleFamily
- Architectural style: Contemporary,Ranch/Rambler
- Property subtype: Single Family Residence
Materials
- Frame, Vinyl Siding, T-1-11
- Foundation: Slab
Condition
- New construction: No
- Year built: 1971
Details
- Builder model: Carmel
Utilities & green energy
- Sewer: Public Sewer
- Water: Public
Community & HOA
Community
- Security: Security System
- Subdivision: Eden Hollow
HOA
- Has HOA: No
Location
- Region: Sicklerville
- Municipality: WINSLOW TWP
Financial & listing details
- Price per square foot: $152/sqft
- Tax assessed value: $231,800
- Annual tax amount: $8,312
- Date on market: 9/8/2026
- Listing agreement: Exclusive Right To Sell
- Listing terms: FHA,VA Loan,Conventional,Cash
- Ownership: Fee Simple
Estimated market value
$430,000
$409,000 - $452,000
$3,075/mo
Price history
| Date | Event | Price |
|---|---|---|
| 9/8/2026 | Listed for sale | $430,000+108.7%$152/sqft |
Source:  Bright MLS #NJCD2125480 Report a problem Bright MLS #NJCD2125480 Report a problem | ||
| 10/22/2020 | Sold | $206,000+3%$73/sqft |
Source: Public Record Report a problem | ||
| 8/19/2020 | Pending sale | $200,000$70/sqft |
Source: Core Real Estate #NJCD396234 Report a problem | ||
| 8/3/2020 | Price change | $200,000-9.1%$70/sqft |
Source: Core Real Estate #NJCD396234 Report a problem | ||
| 7/25/2020 | Pending sale | $220,000$78/sqft |
Source: Core Real Estate #NJCD396234 Report a problem | ||
| 6/25/2020 | Listed for sale | $220,000$78/sqft |
Source: Core Real Estate #NJCD396234 Report a problem | ||
Public tax history
| Year | Property taxes | Tax assessment |
|---|---|---|
| 2025 | $8,565 +1.9% | $231,800 |
| 2024 | $8,403 -4.6% | $231,800 |
| 2023 | $8,806 +3.2% | $231,800 |
| 2022 | $8,535 +2.1% | $231,800 |
| 2021 | $8,363 +0.6% | $231,800 |
| 2020 | $8,312 +1.4% | $231,800 |
| 2019 | $8,199 | $231,800 |
| 2018 | $8,199 +3.1% | $231,800 |
| 2017 | $7,951 +1.5% | $231,800 |
| 2016 | $7,835 +2.3% | $231,800 |
| 2015 | $7,661 +1.3% | $231,800 |
| 2014 | $7,559 +3.5% | $231,800 |
| 2013 | $7,306 +23.1% | $231,800 |
| 2012 | $5,933 +2.8% | $231,800 +105.5% |
| 2011 | $5,773 +3.7% | $112,800 |
| 2010 | $5,566 +1.1% | $112,800 |
| 2009 | $5,506 | $112,800 |
| 2008 | -- | $112,800 |
| 2007 | -- | $112,800 |
| 2006 | -- | $112,800 |
| 2005 | -- | $112,800 |
| 2004 | -- | $112,800 |
| 2003 | -- | $112,800 |
| 2002 | -- | $112,800 |
| 2001 | -- | $112,800 |
Find assessor info on the county website
Monthly payment
Est. payment
Payment breakdown
Explore the cost of this home by adjusting the details. Changes won't be saved.Climate risks
Neighborhood: 08081
Nearby schools
Schools provided by the listing agent
- Middle: Winslow Township
- High: Winslow Twp. H.s.
- District: Winslow Township Public Schools
Source: Bright MLS. This data may not be complete. We recommend contacting the local school district to confirm school assignments for this home.
Similar homes
- $530,0004 bd3 ba2.3k sqft231 Cedarbrook Rd, Sicklerville, NJ 08081For Sale

 MLS ID #NJCD2126074, Michele Harker, Coldwell Banker Realty. Bright MLS
 - $398,0004 bd2 ba1.6k sqft13 Waltham Way, Sicklerville, NJ 08081For Sale
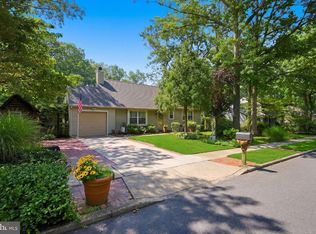 MLS ID #NJCD2126140, Tracey Carpe, Century 21 Action Plus Realty - Toms River. Bright MLS
 - $--4 bd3 ba2.6k sqft14 Pheasant Ct, Sicklerville, NJ 08081Auction
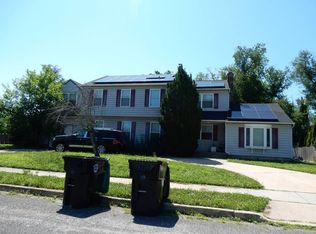 Auction.com 2
 - $410,0004 bd3 ba2.5k sqft55 Oak Forest Dr, Sicklerville, NJ 08081For Sale
 MLS ID #NJCD2124414, Jasmine Thompson, Keller Williams Prime Realty. Bright MLS
 - $485,0004 bd3 ba2.2k sqft3 Dayton Ct, Sicklerville, NJ 08081For SaleMLS ID #NJCD2124834, David Mahan, Weichert Realtors-Medford. Bright MLS
- $585,0004 bd3 ba2.1k sqft104 1st Ave, Sicklerville, NJ 08081For SaleMLS ID #NJCD2125276, Patricia Abraldes, Weichert Realtors-Cherry Hill. Bright MLS
- $350,0004 bd2 ba1.7k sqft24 Peachton Ln, Sicklerville, NJ 08081For SaleMLS ID #NJCD2124564, Jitka McCabe, Century 21 Alliance - Mantua. Bright MLS
- $575,0004 bd4 ba2.6k sqft8 Gander Ct, Sicklerville, NJ 08081For SaleMLS ID #NJCD2125796, Bnita Govens, BHHS Fox & Roach-Mt Laurel. Bright MLS
- $339,9003 bd2 ba1.4k sqft19 Penfield Ln, Sicklerville, NJ 08081For SaleMLS ID #NJCD2123492, Nicholas Barbetta, HOF Realty. Bright MLS
- $475,0004 bd3 ba2.2k sqft180 Quiet Rd, Sicklerville, NJ 08081For SaleMLS ID #NJCD2125136, Kimberlee McClellan, Ai Brokers LLC. Bright MLS
- $449,9003 bd3 ba2.1k sqft10 Orlando Dr, Sicklerville, NJ 08081For SaleMLS ID #NJCD2122584, homecoin.com Minerick, Homecoin.com. Bright MLS
- $479,5005 bd4 ba2.2k sqft163 Ciseley Dr, Sicklerville, NJ 08081For SaleMLS ID #NJCD2125630, Darrell Bailey, RE/MAX First Realty II. Bright MLS
- $429,9004 bd3 ba2.3k sqft6 Brandon Ct, Sicklerville, NJ 08081For SaleMLS ID #NJCD2120148, Donna Rossell, EXP Realty, LLC. Bright MLS
- $430,0005 bd2 ba2k sqft139 Blue Anchor Rd, Sicklerville, NJ 08081For SaleMLS ID #NJCD2124874, Rondell Thurman, Building Your Legacy Realty Group LLC. Bright MLS
- $479,9004 bd3 ba2.2k sqft6 Peaceful Ct, Sicklerville, NJ 08081For SaleMLS ID #NJCD2124372, Jerry McManus, Keller Williams Realty - Washington Township. Bright MLS
- $449,0004 bd2 ba2.3k sqft60 Trestle Ave, Hammonton, NJ 08037For SaleMLS ID #NJCD2123824, Jennean Veale, BHHS Fox & Roach-Marlton. Bright MLS
