Skip main navigation
Off market
  • $743,800

    815 Milmont Ave, Swarthmore, PA 19081

    4beds
    2,380sqft
    SingleFamily
    Built in 2012
    0.53 Acres Lot
    $743,800 Zestimate®
    $313/sqft
    $4,285 Estimated rent

    Home value

    $743,800

    $707,000 - $788,000

    $4,285/mo

    Zestimate® history
    Loading
    Loading...

    Owner options

    List your home for rent

    $4,285/mo

    Rent Zestimate®

    Find your next renter with Zillow Rental Manager. Plus, with online applications, you can quickly screen prospective tenants – for free.

    Learn more

    $4,285/mo

    Rent Zestimate®

    Refinance and save

    $5,053/mo

    Est. payment

    Refinancing to a lower rate could help reduce your monthly payments and save thousands over the life of the loan.

    See today's rates

    $5,053/mo

    Est. payment

    Explore your selling options

    Work with a Zillow partner agent

    Leverage their expertise and Zillow's premium Showcase listings to get your home seen by more buyers.

    Get started

    List with your own agent

    Get your home in front of millions of buyers by listing it on Zillow.

    Learn how to do it

    Sell it yourself

    Take full control of how buyers see your home on Zillow by listing For Sale by Owner (FSBO).

    List your home

    What's special

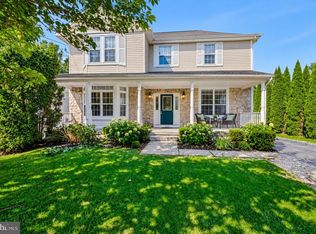
    For all Showings, call Listing Agent 484-606-6111 for more information. Search all homes at www.freepahomeseach.com. Welcome home to 815 Milmont Avenue. This 3 year old home has old world charm and character! Upon arriving to the home, you will immediately notice the welcoming wrap around porch. Inside you will find custom, hand crafted wainscoting, crown molding and transoms in each doorway. The entire first floor boasts wide planked hardwood flooring. The kitchen features custom Kraft-maid self-closing cabinets, along with granite countertops and a farmhouse sink. Outside the dining & living room, you will find the most inviting porch area to host outside gatherings. Upstairs there are 4 bedrooms and 2 bathrooms. The master bedroom includes a trey ceiling, sitting area, and walk up access to the attic space. The master bathroom includes a 5 foot shower with double shower heads and glass doors, clawfoot tub, marble tile flooring, and granite on the double vanity. The basement adds potential for more living space with walk out patio doors, windows, and over 9' ceilings. This was the builder's personal home and model home so there are upgrades throughout! Easy access to 95 and 476 Blue Route for commute to Philadelphia and Wilmington. Walkabout to both Ridley High School and Grace Park Elementary School. Ridley Middle School bus stop is almost right out front! Swarthmore College & Swarthmore Train Station are nearby.

    This property is off market, which means it's not currently listed for sale or rent on Zillow. This may be different from what's available on other websites or public sources.

    Facts & features

    Interior

    Bedrooms & bathrooms
    • Bedrooms: 4
    • Bathrooms: 3
    • Full bathrooms: 2
    • 1/2 bathrooms: 1
    Heating
    • Forced air, Propane / Butane
    Cooling
    • Central
    Appliances
    • Included: Dishwasher, Microwave, Range / Oven
    Features
    • Flooring: Tile, Carpet, Hardwood
    • Basement: Unfinished
    • Has fireplace: Yes
    Interior area
    • Total interior livable area: 2,380 sqft

    Property

    Parking
    • Total spaces: 1
    • Parking features: Garage - Attached, Off-street
    Features
    • Exterior features: Other, Composition
    Lot
    • Size: 0.53 Acres
    Details
    • Parcel number: 38050079004

    Construction

    Type & style
    • Home type: SingleFamily
    • Architectural style: Conventional
    Materials
    • Roof: Asphalt
    Condition
    • Year built: 2012

    Community & neighborhood

    Location
    • Region: Swarthmore

    Price history

    DateEventPrice
    10/29/2015Sold$425,000$179/sqft
    Source: Public Record Report a problem
    8/20/2015Listed for sale$425,000+5566.7%$179/sqft
    Source: Keller Williams Real Estate-West Chester #6630489 Report a problem
    4/11/2012Sold$7,500$3/sqft
    Source: Public Record Report a problem

    Public tax history

    YearProperty taxesTax assessment
    2025$15,080 +2.1%$425,430
    2024$14,772 +4.5%$425,430
    2023$14,129 +3.3%$425,430
    2022$13,676 $425,430
    2021$13,676 +1028.1%$425,430 +91.6%
    2020$1,212 -1.5%$222,000
    2019$1,231 -89.9%$222,000
    2018$12,159 +898%$222,000
    2017$1,218 -2%$222,000
    2016$1,243 $222,000
    2015$1,243 $222,000
    2014$1,243 +433.7%$222,000 -28.8%
    2013$233 $311,890

    Find assessor info on the county website

    Neighborhood: 19081

    Nearby schools

    GreatSchools rating
    Schools provided by the listing agent
    • Elementary: GRACE PARK
    • High: RIDLEY

    Source: The MLS. This data may not be complete. We recommend contacting the local school district to confirm school assignments for this home.

    Get a cash offer in 3 minutes
    Find out how much your home could sell for in as little as 3 minutes with a no-obligation cash offer.
    Estimated market value
    $743,800
    Get a cash offer in 3 minutes
    Find out how much your home could sell for in as little as 3 minutes with a no-obligation cash offer.
    Estimated market value
    $743,800