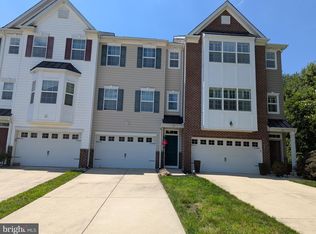
Welcome to 135 Winterberry Way, a beautifully maintained end-unit townhome offering 2,502 finished square feet of comfortable living in the heart of Woodbury, NJ. Built in 2011, this move-in-ready 3-bedroom, 3.5-bathroom home blends modern style with everyday functionality across two spacious levels plus a fully finished walkout basement. Step inside to find an inviting open layout enhanced by a mix of rich wood, tile, and carpet flooring. The well-appointed kitchen features stainless appliances including a gas range, built-in microwave, dishwasher, and refrigerator—perfect for home chefs and entertainers alike. Upstairs, generously sized bedrooms include a private primary suite, while the convenient upper-floor laundry adds everyday ease. The fully finished walkout basement expands your living space, ideal for a recreation room, home office, gym, or guest area. Stay comfortable year-round with central A/C and natural gas forced-air heating. Enjoy the convenience of a 2-car attached garage with inside access plus a 2-car driveway, offering parking for four. The end-unit location provides added privacy, complemented by sidewalks, street lights, and a friendly, well-connected community. Ideally situated near major commuter routes, shopping, dining, and parks, this Woodbury townhome delivers exceptional value. Don't miss your opportunity—schedule your private showing today!
For sale
Price cut: $7K (7/14)
$468,000
135 Winterberry Way, Woodbury, NJ 08096
3beds
2,502sqft
:
Get pre-qualified$3,658/mo
Townhouse
Built in 2011
-- sqft lot
$466,800 Zestimate®
$187/sqft
$282/mo HOA
What's special
Fully finished walkout basementBuilt-in microwaveNatural gas forced-air heatingGas rangeEnd-unit townhomeWell-appointed kitchenConvenient upper-floor laundry
- 31 days |
- 399 |
- 17 |
Zillow last checked:
Listing updated:
Listed by:
Morshad Hossain 267-642-4821,
Redfin
Source: Bright MLS,MLS#: NJGL2075056
Facts & features
Interior
Bedrooms & bathrooms
- Bedrooms: 3
- Bathrooms: 3
- Full bathrooms: 2
- 1/2 bathrooms: 1
- Main level bathrooms: 3
- Main level bedrooms: 3
Basement
- Area: 0
Heating
- Forced Air, Natural Gas
Cooling
- Central Air, Electric
Appliances
- Included: Dishwasher, Microwave, Oven/Range - Gas, Refrigerator, Washer, Dryer, Gas Water Heater
- Laundry: Upper Level
Features
- Flooring: Wood, Carpet, Tile/Brick
- Basement: Walk-Out Access,Finished
- Has fireplace: No
Interior area
- Total structure area: 2,502
- Total interior livable area: 2,502 sqft
- Finished area above ground: 2,502
- Finished area below ground: 0
Property
Parking
- Total spaces: 4
- Parking features: Garage Faces Front, Garage Door Opener, Inside Entrance, Attached, Driveway
- Attached garage spaces: 2
- Uncovered spaces: 2
Accessibility
- Accessibility features: None
Features
- Levels: Two
- Stories: 2
- Exterior features: Sidewalks, Street Lights
- Pool features: None
Details
- Additional structures: Above Grade, Below Grade
- Parcel number: 0200005 4400003C0135
- Zoning: RES
- Special conditions: Standard
Construction
Type & style
- Home type: Townhouse
- Architectural style: Other
- Property subtype: Townhouse
Materials
- Frame
- Foundation: Other
Condition
- New construction: No
- Year built: 2011
Utilities & green energy
- Sewer: Public Sewer
- Water: Public
Community & HOA
Community
- Subdivision: None Available
HOA
- Has HOA: Yes
- HOA fee: $282 monthly
- HOA name: VILLAGES AT WASHINGTON SQUARE C/O ASSOCIA MID ATLA
Location
- Region: Woodbury
- Municipality: DEPTFORD TWP
Financial & listing details
- Price per square foot: $187/sqft
- Tax assessed value: $254,600
- Annual tax amount: $9,323
- Date on market: 6/26/2026
- Listing agreement: Exclusive Right To Sell
- Ownership: Fee Simple
Estimated market value
$466,800
$443,000 - $490,000
$3,129/mo
Price history
| Date | Event | Price |
|---|---|---|
| 7/14/2026 | Price change | $468,000-1.5%$187/sqft |
Source:  Bright MLS #NJGL2075056 Report a problem Bright MLS #NJGL2075056 Report a problem | ||
| 6/26/2026 | Listed for sale | $475,000+33.8%$190/sqft |
Source: Bright MLS #NJGL2075056 Report a problem | ||
| 4/28/2023 | Sold | $355,000-1.4%$142/sqft |
Source: Bright MLS #NJGL2026068 Report a problem | ||
| 3/21/2023 | Pending sale | $359,900$144/sqft |
Source: Bright MLS #NJGL2026068 Report a problem | ||
| 3/14/2023 | Contingent | $359,900$144/sqft |
Source: Bright MLS #NJGL2026068 Report a problem | ||
| 3/8/2023 | Price change | $359,900-2.7%$144/sqft |
Source: Bright MLS #NJGL2026068 Report a problem | ||
| 2/9/2023 | Listed for sale | $369,900$148/sqft |
Source: Bright MLS #NJGL2026068 Report a problem | ||
Public tax history
Tax history is unavailable.
Monthly payment
Est. payment
Payment breakdown
Explore the cost of this home by adjusting the details. Changes won't be saved.Climate risks
Neighborhood: 08096
Nearby schools
GreatSchools rating
- 5/10Shady Lane Elementary SchoolGrades: 1-5Distance: 1 mi
- 6/10Deptford Township Middle SchoolGrades: 6-8Distance: 3.6 mi
- 3/10Deptford Twp High SchoolGrades: 9-12Distance: 2.2 mi
Schools provided by the listing agent
- District: Deptford Township Public Schools
Source: Bright MLS. This data may not be complete. We recommend contacting the local school district to confirm school assignments for this home.
- $458,8003 bd3 ba2.5k sqft135 Winterberry Way #135, Deptford, NJ 08096Off Market
- $369,5003 bd2 ba2.1k sqft137 Winterberry Way #137, Deptford, NJ 08096Off Market
- $357,0003 bd4 ba2k sqft141 W Winterberry Way, Woodbury, NJ 08096Sold
- $357,000-- bd-- ba2k sqft141 Winterberry Way #141, Deptford, NJ 08096Sold
- $464,200-- bd-- ba2.7k sqft133 Winterberry Way #133, Deptford, NJ 08096Off Market
- $443,500-- bd-- ba2.5k sqft143 Winterberry Way #143, Deptford, NJ 08096Off Market
- $385,900-- bd-- ba2.1k sqft131 Winterberry Way #131, Deptford, NJ 08096Off Market
- $423,4003 bd3 ba1.9k sqft129 Winterberry Way #129, Deptford, NJ 08096Off Market
A local agent can set up tours, give advice and negotiate with sellers.
A local lender can help you make sure your offer is ready when you are.
Similar homes
- $370,0003 bd3 ba2k sqft465 Dogwood Dr, Woodbury, NJ 08096For Sale

 MLS ID #NJGL2074212, Jeff Kroupa, Keller Williams Realty - Cherry Hill. Bright MLS
 - $369,9993 bd4 ba1.9k sqft102 Winterberry, Woodbury, NJ 08096For Sale
 MLS ID #NJGL2074318, Jordan Egee, Keller Williams Realty - Cherry Hill. Bright MLS
 - $370,0003 bd3 ba2.3k sqft182 Liberty Way, Deptford, NJ 08096For Sale
 MLS ID #NJGL2071856, Meghan Brown, Keller Williams Realty - Cherry Hill. Bright MLS
 - $389,0003 bd3 ba1.7k sqft186 Chancellor Dr, Deptford, NJ 08096For Sale
 MLS ID #NJGL2074758, Francesco Pullella, HOF Realty. Bright MLS
 - $425,0004 bd3 ba1.7k sqft975 Lindsey Dr, Deptford, NJ 08096For SaleMLS ID #NJGL2075522, Nancy Kowalik, LPT Realty, LLC. Bright MLS
- $469,9004 bd3 ba2.5k sqft64 Lupus Ln, Sewell, NJ 08080For SaleMLS ID #NJGL2076240, Val Gallagher, Real Broker, LLC. Bright MLS
- $373,0002 bd2 ba1.4k sqft203 Idelwood Way, Deptford, NJ 08096For SaleMLS ID #NJGL2074890, Mr. Pasquale Michael Leuzzi JR., Keller Williams Realty - Washington Township. Bright MLS
- $450,0004 bd4 ba2.8k sqft258 Karen Dr, Williamstown, NJ 08094For SaleMLS ID #NJGL2076210, Tim Kerr, Real Broker, LLC. Bright MLS
- $399,9003 bd2 ba1.9k sqft1090 Chews Landing Rd, Laurel Springs, NJ 08021For SaleMLS ID #NJCD2122234, William Mercogliano III, RE/MAX Preferred - Mullica Hill. Bright MLS
- $475,0003 bd2 ba1.7k sqft702 Parry Blvd, Cinnaminson, NJ 08077For SaleMLS ID #NJBL2114904, Amanda McGinnis, Weichert Realtors - Moorestown. Bright MLS
- $254,9002 bd2 ba1.2k sqft152 Steeplechase Ct, Woodbury, NJ 08096For SaleMLS ID #NJGL2073860, EDGAR PIZARRO, Weichert Realtors-Mullica Hill. Bright MLS
- $375,0003 bd3 ba1.9k sqft24 Clemens Ln, Turnersville, NJ 08012For SaleMLS ID #NJGL2072646, Jacki Smoyer, Weichert Realtors - Moorestown. Bright MLS
- $496,0003 bd3 ba2.1k sqft30 Grand Banks Cir, Marlton, NJ 08053For SaleMLS ID #NJBL2115212, Kathleen Adams, BHHS Fox & Roach-Medford. Bright MLS
- $364,5003 bd3 ba2.3k sqft1007 Moore Rd, Thorofare, NJ 08086For SaleMLS ID #NJGL2073226, John Kelly, OMNI Real Estate Professionals. Bright MLS
- $334,9003 bd3 ba1.8k sqft14 Lumber Ln, Mount Ephraim, NJ 08059For SaleMLS ID #NJCD2121230, AJ Pund, Keller Williams Realty - Moorestown. Bright MLS
- $419,9003 bd3 ba1.3k sqft28 Smith Ln, Runnemede, NJ 08078For SaleMLS ID #NJCD2119386, Frances Manzoni, Century 21 Rauh & Johns. Bright MLS
- $398,0003 bd3 ba2.6k sqft155 Acorn Dr, Mount Royal, NJ 08061For SaleMLS ID #NJGL2072522, Dorry Romaine, Home and Heart Realty. Bright MLS
- $465,0003 bd2 ba1.6k sqft584 Lantern Way, Franklinville, NJ 08322For SaleMLS ID #NJGL2071752, Nick Christopher, Real Broker, LLC. Bright MLS
- $479,9994 bd3 ba2.2k sqft7 York Ct, Sicklerville, NJ 08081For SaleMLS ID #NJCD2117882, Maggie Colvin, EXP Realty, LLC. Bright MLS
- $450,0003 bd3 ba2k sqft23 June Ann Dr, Clayton, NJ 08312For SaleMLS ID #NJGL2075956, Joseph Battaglia, Keller Williams Prime Realty. Bright MLS
