Welcome home to 203 Idelwood Way! When they say "location, location, location," this house has it! Minutes from the Deptford Mall and the abundance of stores, wholesale clubs, and supermarkets that Deptford has to offer, conveniency is certainly at your fingertips. Located within a five minute drive from Routes 42 and 55, getting to the city, the shore, and other South Jersey suburbs are simply a breeze! The highly sought after 55 + Hovnanian Heritage at Locust Grove Community speaks for itself, as it offers its residents a plethora of services to compliment their active adult lifestyle. Services included are common area maintenance, lawn care, and snow removal. There are too many amenities to list, but just to name a few are a billiards room, putting green, shuffleboard, an in-ground swimming pool, and tennis courts! So plan a day at the rec-center and bring your friends and family! Enter upon this bright and cheerful home to an open floor plan. The coat closet, guest bedroom and ensuite full bathroom are just to the left of the entrance. The spacious, open-setting kitchen with plenty of cabinet and counter space, as well as a pantry, expands into the solarium which is enhanced by its skylights. The solarium will lead to the backyard to enjoy the fair weather days! To the right of the foyer is the laundry room and one car garage, allowing extra space for storage. The living room has high ceilings and creates a comfortable space. The primary bedroom suite has lots of space, a walk-in closet, and of course, its own ensuite bathroom with a stall shower, and a linen closet. There is even room for a sitting area in the primary suite. Now let's talk about the upgrades. The roof is less than one year old! The dishwasher, microwave, and stackable washer and dryer are also new! There is also an attic with pull down stairs for even more storage. The home itself is complimented by lots of natural light, has wonderful curb appeal, is beautifully landscaped, and is situated on a quiet street in an awesome part of the development. So schedule your showing today, and embark on a rare opportunity to thrive in Heritage!
For sale
Price cut: $12K (7/20)
$373,000
203 Idelwood Way, Deptford, NJ 08096
2beds
1,430sqft
:
Get pre-qualified$2,877/mo
Single Family Residence
Built in 2005
4,860 Square Feet Lot
$372,700 Zestimate®
$261/sqft
$160/mo HOA
What's special
Bright and cheerful homeBeautifully landscapedWonderful curb appealWalk-in closetCoat closetOpen floor planQuiet street
- 37 days |
- 885 |
- 22 |
Zillow last checked:
Listing updated:
Listed by:
Mr. Pasquale Michael Leuzzi JR. 856-261-1042,
Keller Williams Realty - Washington Township
Source: Bright MLS,MLS#: NJGL2074890
Facts & features
Interior
Bedrooms & bathrooms
- Bedrooms: 2
- Bathrooms: 2
- Full bathrooms: 2
- Main level bathrooms: 2
- Main level bedrooms: 2
Rooms
- Room types: Living Room, Primary Bedroom, Bedroom 2, Kitchen, Foyer, Laundry, Solarium, Primary Bathroom, Full Bath
Primary bedroom
- Level: Main
- Area: 364 Square Feet
- Dimensions: 26 X 14
Bedroom 2
- Level: Main
- Area: 143 Square Feet
- Dimensions: 13 X 11
Primary bathroom
- Level: Main
- Area: 72 Square Feet
- Dimensions: 8 X 9
Foyer
- Level: Main
- Area: 112 Square Feet
- Dimensions: 7 X 16
Other
- Level: Main
- Area: 45 Square Feet
- Dimensions: 5 X 9
Kitchen
- Level: Main
- Area: 182 Square Feet
- Dimensions: 13 X 14
Laundry
- Level: Main
- Area: 56 Square Feet
- Dimensions: 7 X 8
Living room
- Level: Main
- Area: 238 Square Feet
- Dimensions: 14 X 17
Other
- Level: Main
- Area: 120 Square Feet
- Dimensions: 12 X 10
Heating
- Central, Natural Gas
Cooling
- Central Air, Ceiling Fan(s), Programmable Thermostat, Electric
Appliances
- Included: Microwave, Dishwasher, Dryer, Disposal, Exhaust Fan, Oven/Range - Gas, Refrigerator, Freezer, Gas Water Heater
- Laundry: Main Level, Has Laundry, Dryer In Unit, Hookup, Washer In Unit, Laundry Room
Features
- Attic, Bathroom - Stall Shower, Bathroom - Tub Shower, Ceiling Fan(s), Combination Kitchen/Dining, Dining Area, Entry Level Bedroom, Family Room Off Kitchen, Open Floorplan, Eat-in Kitchen, Kitchen - Table Space, Pantry, Primary Bath(s), Walk-In Closet(s)
- Flooring: Carpet, Wood
- Windows: Window Treatments
- Has basement: No
- Has fireplace: No
Interior area
- Total structure area: 1,430
- Total interior livable area: 1,430 sqft
- Finished area above ground: 1,430
- Finished area below ground: 0
Property
Parking
- Total spaces: 3
- Parking features: Covered, Garage Faces Side, Inside Entrance, Concrete, Driveway, Attached, On Street
- Attached garage spaces: 1
- Uncovered spaces: 2
- Details: Garage Sqft: 190
Accessibility
- Accessibility features: 2+ Access Exits, Grip-Accessible Features, Accessible Entrance, No Stairs
Features
- Levels: One
- Stories: 1
- Exterior features: Awning(s)
- Pool features: Community
Lot
- Size: 4,860 Square Feet
- Dimensions: 54.00 x 90.00
Details
- Additional structures: Above Grade, Below Grade
- Parcel number: 0200001 1200006
- Zoning: BC2
- Special conditions: Standard
Construction
Type & style
- Home type: SingleFamily
- Architectural style: Ranch/Rambler
- Property subtype: Single Family Residence
Materials
- Frame
- Foundation: Slab
Condition
- New construction: No
- Year built: 2005
Details
- Builder name: Hovnanian
Utilities & green energy
- Electric: 150 Amps
- Sewer: Public Sewer
- Water: Public
- Utilities for property: Cable Connected, Phone, Cable, DSL, Fiber Optic, Broadband, LTE Internet Service
Community & HOA
Community
- Features: Pool
- Senior community: Yes
- Subdivision: Heritage
HOA
- Has HOA: Yes
- Amenities included: Billiard Room, Clubhouse, Common Grounds, Community Center, Fitness Center, Party Room, Pool, Putting Green, Recreation Facilities, Retirement Community, Shuffleboard Court, Tennis Court(s)
- Services included: All Ground Fee, Common Area Maintenance, Health Club, Maintenance Grounds, Management, Pool(s), Recreation Facility, Snow Removal
- HOA fee: $160 monthly
- HOA name: HERITAGE AT LOCUST GROVE
Location
- Region: Deptford
- Municipality: DEPTFORD TWP
Financial & listing details
- Price per square foot: $261/sqft
- Tax assessed value: $177,600
- Annual tax amount: $6,503
- Date on market: 6/21/2026
- Listing agreement: Exclusive Right To Sell
- Listing terms: Cash,Conventional
- Inclusions: All Existing Appliances, Window Treatments, And Lighting Fixtures.
- Exclusions: Seller's Personal Belongings.
- Ownership: Fee Simple
Estimated market value
$372,700
$354,000 - $391,000
$2,508/mo
Price history
| Date | Event | Price |
|---|---|---|
| 7/20/2026 | Price change | $373,000-3.1%$261/sqft |
Source:  Bright MLS #NJGL2074890 Report a problem Bright MLS #NJGL2074890 Report a problem | ||
| 7/7/2026 | Price change | $385,000-2.5%$269/sqft |
Source: Bright MLS #NJGL2074890 Report a problem | ||
| 6/21/2026 | Listed for sale | $395,000+109.5%$276/sqft |
Source: Bright MLS #NJGL2074890 Report a problem | ||
| 12/5/2005 | Sold | $188,517$132/sqft |
Source: Public Record Report a problem | ||
Public tax history
| Year | Property taxes | Tax assessment |
|---|---|---|
| 2025 | $5,987 | $177,600 |
| 2024 | $5,987 +5.7% | $177,600 |
| 2023 | $5,663 +0.8% | $177,600 |
| 2022 | $5,618 +1.6% | $177,600 |
| 2021 | $5,531 +3.4% | $177,600 |
| 2020 | $5,348 +13.7% | $177,600 |
| 2019 | $4,704 | $177,600 |
| 2018 | $4,704 -5% | $177,600 |
| 2017 | $4,951 +3.5% | $177,600 |
| 2016 | $4,782 +2.9% | $177,600 |
| 2015 | $4,645 +2.7% | $177,600 |
| 2014 | $4,524 +6.2% | $177,600 |
| 2013 | $4,260 | $177,600 |
Find assessor info on the county website
Monthly payment
Est. payment
Payment breakdown
Explore the cost of this home by adjusting the details. Changes won't be saved.Climate risks
Neighborhood: 08096
Nearby schools
GreatSchools rating
- 5/10Shady Lane Elementary SchoolGrades: 1-5Distance: 1.9 mi
- 6/10Deptford Township Middle SchoolGrades: 6-8Distance: 3.7 mi
- 3/10Deptford Twp High SchoolGrades: 9-12Distance: 2.3 mi
Schools provided by the listing agent
- Elementary: Deptford
- Middle: Deptford
- High: Deptford Township H.s.
- District: Deptford Township Public Schools
Source: Bright MLS. This data may not be complete. We recommend contacting the local school district to confirm school assignments for this home.
- $359,8002 bd2 ba1.5k sqft205 Idelwood Way, Deptford, NJ 08096Off Market

- $393,700-- bd-- ba2.1k sqft201 Idelwood Way, Deptford, NJ 08096Off Market
- $368,100-- bd-- ba1.4k sqft202 Idelwood Way, Deptford, NJ 08096Off Market
- $410,600-- bd-- ba1.9k sqft204 Idelwood Way, Deptford, NJ 08096Off Market
- $359,2002 bd2 ba1.2k sqft200 Idelwood Way, Deptford, NJ 08096Off Market
- $416,000-- bd-- ba2k sqft207 Idelwood Way, Deptford, NJ 08096Off Market
- $437,1003 bd3 ba2k sqft100 Lakewood Way, Deptford, NJ 08096Off Market
- $359,7002 bd2 ba1.4k sqft206 Idelwood Way, Deptford, NJ 08096Off Market
A local agent can set up tours, give advice and negotiate with sellers.
A local lender can help you make sure your offer is ready when you are.
Similar homes
- $405,0002 bd2 ba1.5k sqft261 Heritage Way, Deptford, NJ 08096For Sale

 MLS ID #NJGL2075424, Frances Manzoni, Century 21 Rauh & Johns. Bright MLS
 - $369,9993 bd4 ba1.9k sqft102 Winterberry, Woodbury, NJ 08096For Sale
 MLS ID #NJGL2074318, Jordan Egee, Keller Williams Realty - Cherry Hill. Bright MLS
 - $389,0003 bd3 ba1.7k sqft186 Chancellor Dr, Deptford, NJ 08096For Sale
 MLS ID #NJGL2074758, Francesco Pullella, HOF Realty. Bright MLS
 - $425,0004 bd3 ba1.7k sqft975 Lindsey Dr, Deptford, NJ 08096For Sale
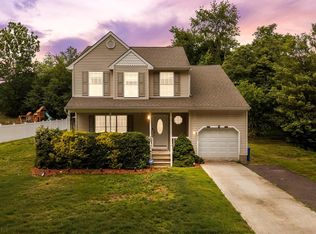 MLS ID #NJGL2075522, Nancy Kowalik, LPT Realty, LLC. Bright MLS
 - $359,9002 bd2 ba1.6k sqft22 Bear Creek Dr, Mantua, NJ 08051For SaleMLS ID #NJGL2076022, Teresa Vandenberg, BHHS Fox & Roach-Washington-Gloucester. Bright MLS
- $385,0003 bd2 ba1.2k sqft217 W Madison Ave, Magnolia, NJ 08049For SaleMLS ID #NJCD2121256, Matthew Woollen, Ovation Realty LLC. Bright MLS
- $360,0003 bd2 ba1.4k sqft50 Haverford Rd, Runnemede, NJ 08078For SaleMLS ID #NJCD2113250, Rosemary Martin, Bruce Associates Inc. Bright MLS
- $254,9002 bd2 ba1.2k sqft152 Steeplechase Ct, Woodbury, NJ 08096For SaleMLS ID #NJGL2073860, EDGAR PIZARRO, Weichert Realtors-Mullica Hill. Bright MLS
- $390,0004 bd1 ba1k sqft902 Spruce Ave, Oaklyn, NJ 08107For SaleMLS ID #NJCD2122662, Dot Pellegrino, Weichert Realtors-Haddonfield. Bright MLS
- $479,0004 bd2 ba1.9k sqft611 3rd Ave, Deptford, NJ 08096For SaleMLS ID #NJGL2072612, Chris Mooney, HomeSmart First Advantage Realty. Bright MLS
- $419,9003 bd3 ba1.3k sqft28 Smith Ln, Runnemede, NJ 08078For SaleMLS ID #NJCD2119386, Frances Manzoni, Century 21 Rauh & Johns. Bright MLS
- $349,0003 bd2 ba1.7k sqft831 Laurel St, Turnersville, NJ 08012For SaleMLS ID #NJGL2075482, Lisa A O'Brien, Weichert Realtors-Mullica Hill. Bright MLS
- $335,0003 bd2 ba1.6k sqft1460 Victory Dr, Westville, NJ 08093For SaleMLS ID #NJGL2070456, Christopher Basile, Keller Williams Realty - Washington Township. Bright MLS
- $340,0003 bd3 ba1.3k sqft26 Bayhill Ct, Blackwood, NJ 08012For SaleMLS ID #NJCD2121628, Daisy Davis-Quick, RE/MAX Preferred - Mullica Hill. Bright MLS
- $379,9993 bd2 ba1.6k sqft4511 Shapley Ct, Pennsauken, NJ 08109For SaleMLS ID #NJCD2119398, John Williams, EXP Realty, LLC. Bright MLS
- $350,0002 bd2 ba1.3k sqft14 Spring Ln, Edgewater Park, NJ 08010For SaleMLS ID #NJBL2117362, Sam Lepore, Keller Williams Realty - Moorestown. Bright MLS
- $375,0003 bd3 ba1.9k sqft24 Clemens Ln, Turnersville, NJ 08012For SaleMLS ID #NJGL2072646, Jacki Smoyer, Weichert Realtors - Moorestown. Bright MLS
- $387,0003 bd2 ba1.6k sqft8460 Sheppard Rd, Pennsauken, NJ 08110For SaleMLS ID #NJCD2121852, Ramona Torres, Weichert Realtors-Haddonfield. Bright MLS
- $334,9003 bd3 ba1.8k sqft14 Lumber Ln, Mount Ephraim, NJ 08059For SaleMLS ID #NJCD2121230, AJ Pund, Keller Williams Realty - Moorestown. Bright MLS
- $394,0003 bd2 ba1.7k sqft306 Anna Ave, Maple Shade, NJ 08052For SaleMLS ID #NJBL2112076, Jennifer D'Alesandro, Keller Williams Realty - Moorestown. Bright MLS
