Offering an exceptional location, tasteful updates, and the sought-after lifestyle that Spring Valley is known for, 22 Bear Creek Drive presents a wonderful opportunity to enjoy low-maintenance living in one of Mantua's premier active adult communities. Perfectly positioned on a desirable lot backing to picturesque pastoral farmland, this beautifully maintained Elmwood model offers approximately 1,600 square feet of thoughtfully designed living space with 2 bedrooms, 2 fully renovated bathrooms, and an oversized 1.5-car garage. Designed for both comfortable everyday living and effortless entertaining, the open-concept floor plan seamlessly blends spacious gathering areas with inviting private retreats. A charming covered front porch welcomes you into a versatile front parlor, ideal as a formal living or dining room, home office, library, or cozy sitting area. At the heart of the home, the spacious kitchen features a large center island, raised-panel oak cabinetry, a pantry closet, and a casual dining area that flows effortlessly into the comfortable family room, creating an ideal space for entertaining and everyday living. French doors open to the backyard patio, where professionally landscaped grounds and tranquil farmland views provide the perfect setting to enjoy morning coffee, outdoor dining, or peaceful evenings surrounded by nature's ever-changing beauty. Tucked away from the main living areas for added privacy, the generously sized primary suite features a walk-in closet and a beautifully renovated ensuite bath. A comfortable second bedroom with a double closet is conveniently located near the updated hall bath, making it perfect for overnight guests, a home office, or a hobby room. A dedicated laundry room with included washer and dryer adds everyday convenience. Thoughtful updates, including a new HVAC system (2025), newer luxury vinyl tile flooring in the kitchen, beautifully renovated bathrooms, and a neutral color palette throughout, make this home truly move-in ready. Low HOA fees include lawn care, snow removal, and common area maintenance, allowing you to spend less time on chores and more time enjoying the community's active lifestyle. Conveniently located just minutes from shopping, dining, healthcare, and major commuter routes, Spring Valley offers the perfect blend of comfort, convenience, and carefree living.
Under contract
$359,900
22 Bear Creek Dr, Mantua, NJ 08051
2beds
1,604sqft
Single Family Residence
Built in 2005
8,002 Square Feet Lot
$373,500 Zestimate®
$224/sqft
$83/mo HOA
What's special
Professionally landscaped groundsUpdated hall bathInviting private retreatsBeautifully renovated ensuite bathPantry closetCharming covered front porchWalk-in closet
- 24 days |
- 614 |
- 28 |
Likely to sell faster than
Zillow last checked:
Listing updated:
Listed by:
Teresa Vandenberg 609-805-0956,
BHHS Fox & Roach-Washington-Gloucester
Source: Bright MLS,MLS#: NJGL2076022
Facts & features
Interior
Bedrooms & bathrooms
- Bedrooms: 2
- Bathrooms: 2
- Full bathrooms: 2
- Main level bathrooms: 2
- Main level bedrooms: 2
Rooms
- Room types: Living Room, Primary Bedroom, Bedroom 2, Kitchen, Family Room
Primary bedroom
- Level: Main
Bedroom 2
- Level: Main
Family room
- Level: Main
Kitchen
- Level: Main
Living room
- Level: Main
Heating
- Forced Air, Natural Gas
Cooling
- Central Air, Electric
Appliances
- Included: Gas Water Heater
Features
- Bathroom - Stall Shower, Combination Dining/Living, Dining Area, Entry Level Bedroom, Open Floorplan, Eat-in Kitchen, Kitchen Island, Walk-In Closet(s)
- Flooring: Carpet
- Has basement: No
- Has fireplace: No
Interior area
- Total structure area: 1,604
- Total interior livable area: 1,604 sqft
- Finished area above ground: 1,604
- Finished area below ground: 0
Property
Parking
- Total spaces: 1
- Parking features: Inside Entrance, Oversized, Attached, Driveway
- Attached garage spaces: 1
- Has uncovered spaces: Yes
Accessibility
- Accessibility features: None
Features
- Levels: One
- Stories: 1
- Pool features: None
Lot
- Size: 8,002 Square Feet
- Dimensions: 64.00 x 125.00
Details
- Additional structures: Above Grade, Below Grade
- Parcel number: 1000052 0100047
- Zoning: RESIDENTIAL
- Special conditions: Standard
Construction
Type & style
- Home type: SingleFamily
- Architectural style: Ranch/Rambler
- Property subtype: Single Family Residence
Materials
- Vinyl Siding
- Foundation: Crawl Space
- Roof: Architectural Shingle
Condition
- New construction: No
- Year built: 2005
Utilities & green energy
- Sewer: Public Sewer
- Water: Public
Community & HOA
Community
- Senior community: Yes
- Subdivision: Spring Valley
HOA
- Has HOA: Yes
- HOA fee: $249 quarterly
- HOA name: SPRING VALLEY
Location
- Region: Mantua
- Municipality: MANTUA TWP
Financial & listing details
- Price per square foot: $224/sqft
- Tax assessed value: $301,600
- Annual tax amount: $7,880
- Date on market: 7/23/2026
- Listing agreement: Exclusive Right To Sell
- Listing terms: Cash,Conventional,FHA
- Inclusions: Washer, Dryer, Refrigerator All In Existing "as-is" Condition
- Ownership: Fee Simple
Estimated market value
$373,500
$355,000 - $392,000
$2,711/mo
Price history
| Date | Event | Price |
|---|---|---|
| 7/28/2026 | Contingent | $359,900$224/sqft |
Source:  Bright MLS #NJGL2076022 Report a problem Bright MLS #NJGL2076022 Report a problem | ||
| 7/25/2026 | Listed for sale | $359,900+53.1%$224/sqft |
Source: Bright MLS #NJGL2076022 Report a problem | ||
| 5/18/2010 | Sold | $235,000-3.3%$147/sqft |
Source: Public Record Report a problem | ||
| 12/30/2009 | Listing removed | $242,900$151/sqft |
Source: Elite, Realtors #5556688 Report a problem | ||
| 7/6/2009 | Listed for sale | $242,900+0.2%$151/sqft |
Source: Elite, Realtors #5556688 Report a problem | ||
| 6/13/2006 | Sold | $242,350$151/sqft |
Source: Public Record Report a problem | ||
Public tax history
| Year | Property taxes | Tax assessment |
|---|---|---|
| 2025 | $7,483 | $301,600 |
| 2024 | $7,483 +0.6% | $301,600 |
| 2023 | $7,435 +7.7% | $301,600 +47.5% |
| 2022 | $6,903 -0.8% | $204,500 |
| 2021 | $6,957 +2.6% | $204,500 |
| 2020 | $6,779 +1.5% | $204,500 |
| 2019 | $6,678 | $204,500 |
| 2018 | $6,678 +2.8% | $204,500 |
| 2017 | $6,496 +2.6% | $204,500 |
| 2016 | $6,331 +3.6% | $204,500 |
| 2015 | $6,110 +3% | $204,500 |
| 2014 | $5,934 +2.6% | $204,500 |
| 2013 | $5,783 -6.1% | $204,500 |
| 2012 | $6,157 +0% | $204,500 +59.9% |
| 2011 | $6,155 +2.1% | $127,900 |
| 2010 | $6,027 +0.4% | $127,900 |
| 2009 | $6,004 | $127,900 -2.2% |
| 2008 | -- | $130,800 |
| 2007 | -- | $130,800 |
Find assessor info on the county website
Monthly payment
Est. payment
Payment breakdown
Explore the cost of this home by adjusting the details. Changes won't be saved.Climate risks
Neighborhood: 08051
Nearby schools
GreatSchools rating
- 7/10Centre City Elementary SchoolGrades: 1-3Distance: 1.2 mi
- 6/10Clearview Regional Middle SchoolGrades: 7-8Distance: 2.6 mi
- 8/10Clearview Regional High SchoolGrades: 9-12Distance: 2.7 mi
Schools provided by the listing agent
- District: Mantua Township
Source: Bright MLS. This data may not be complete. We recommend contacting the local school district to confirm school assignments for this home.
- $402,700-- bd-- ba1.5k sqft20 Bear Creek Dr, Mantua, NJ 08051Off Market
- $420,0003 bd2 ba1.9k sqft24 Bear Creek Dr, Mantua, NJ 08051For Sale
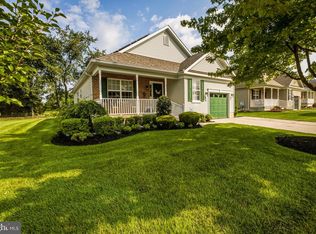
- $370,0004 bd3 ba1.5k sqft21 Bear Creek Dr, Mantua, NJ 08051Sold
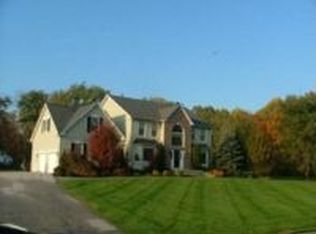
- $416,900-- bd-- ba1.5k sqft19 Bear Creek Dr, Mantua, NJ 08051Off Market
- $409,400-- bd-- ba1.4k sqft26 Bear Creek Dr, Mantua, NJ 08051Off Market
- $416,500-- bd-- ba1.7k sqft18 Bear Creek Dr, Mantua, NJ 08051Off Market
- $426,300-- bd-- ba1.7k sqft23 Bear Creek Dr, Mantua, NJ 08051Off Market
- $384,6002 bd2 ba1.4k sqft17 Bear Creek Dr, Mantua, NJ 08051Off Market
A local agent can set up tours, give advice and negotiate with sellers.
Similar homes
- $359,9002 bd2 ba1.3k sqft120 Parasol Pl, Sewell, NJ 08080For Sale

 MLS ID #NJGL2076424, Jeffrey Amsden, EXP Realty, LLC. Bright MLS
 - $370,0002 bd2 ba1.4k sqft419 Woodruff Trl, Mullica Hill, NJ 08062For Sale
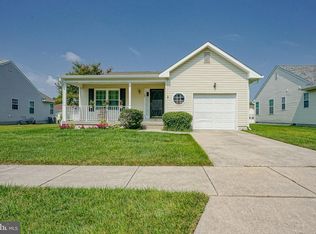 MLS ID #NJGL2076700, Colette Montague, BHHS Fox & Roach-Mullica Hill South. Bright MLS
 - $364,9992 bd2 ba1.3k sqft86 Morning Glory Ln, Deptford, NJ 08096For Sale
 MLS ID #NJGL2076674, Mark McKenna, EXP Realty, LLC. Bright MLS
 - $375,0003 bd2 ba1.9k sqft13 Persimmon Pl, Logan Township, NJ 08085For Sale
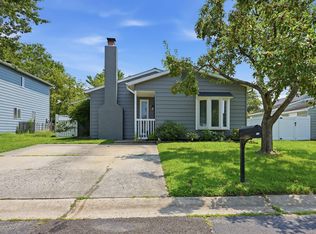 MLS ID #NJGL2077118, Amanda Fales, Compass. Bright MLS
 - $410,0004 bd2 ba2k sqft117 Central Ave, Woodbury Heights, NJ 08097For SaleMLS ID #NJGL2075994, Karen Salcedo, BHHS Fox & Roach-Mullica Hill South. Bright MLS
- $369,9002 bd2 ba1.5k sqft40 E Dehart Ave, Clayton, NJ 08312For SaleMLS ID #NJGL2076532, Suzanne Cunningham, BHHS Fox & Roach-Washington-Gloucester. Bright MLS
- $375,0003 bd2 ba1.2k sqft27 Grasmur Ct, Berlin, NJ 08009For SaleMLS ID #NJCD2124048, Michael Chuppe, Weichert Realtors-Haddonfield. Bright MLS
- $389,9003 bd2 ba1.4k sqft35 Williamsburg Ct, Glassboro, NJ 08028For SaleMLS ID #NJGL2076336, Darlene Fiore, BHHS Fox & Roach-Washington-Gloucester. Bright MLS
- $379,9003 bd2 ba1.4k sqft75 Knight Ave, Runnemede, NJ 08078For SaleMLS ID #NJCD2123432, Cat Portock, RE/MAX Atlantic. Bright MLS
- $397,0002 bd2 ba1.6k sqftLaurel, Clayton, NJ 08312For SaleMLS ID #NJGL2076356, Shauna Bolikas, BHHS Fox & Roach-Washington-Gloucester. Bright MLS
- $360,0003 bd2 ba1.4k sqft50 Haverford Rd, Runnemede, NJ 08078For SaleMLS ID #NJCD2113250, Rosemary Martin, Bruce Associates Inc. Bright MLS
- $439,0004 bd2 ba1.3k sqft263 Egg Harbor Rd, Sewell, NJ 08080For SaleMLS ID #NJGL2075474, Ryan Merritt, Keller Williams Real Estate-Langhorne. Bright MLS
- $389,0004 bd2 ba2.2k sqft317 Broad St, Elmer, NJ 08318For SaleMLS ID #NJSA2019838, Christine M Hooks, Pino Agency. Bright MLS
- $450,0004 bd2 ba1.9k sqft730 Chetwood Ct, West Deptford, NJ 08096For SaleMLS ID #NJGL2076042, Adam Bello, Keller Williams Realty - Washington Township. Bright MLS
- $409,9002 bd2 ba1.8k sqft29 Autumn Ln, Sewell, NJ 08080For SaleMLS ID #NJGL2072458, Joe Rauh, Century 21 Rauh & Johns. Bright MLS
- $399,9003 bd2 ba1.9k sqft1090 Chews Landing Rd, Laurel Springs, NJ 08021For SaleMLS ID #NJCD2122234, William Mercogliano III, RE/MAX Preferred - Mullica Hill. Bright MLS
- $360,0003 bd3 ba1.7k sqft1902 Lexington Mews, Swedesboro, NJ 08085For SaleMLS ID #NJGL2073474, David Marcantuno, Keller Williams Hometown. Bright MLS
- $348,0003 bd3 ba1.7k sqft6 Shoemaker Dr, Swedesboro, NJ 08085For SaleMLS ID #NJGL2077014, Yolanda Endres, OMNI Real Estate Professionals. Bright MLS
- $389,9004 bd2 ba1.7k sqft19 Dresden Ct, Sicklerville, NJ 08081For SaleMLS ID #NJCD2120250, Darlene Fiore, BHHS Fox & Roach-Washington-Gloucester. Bright MLS
- $359,9002 bd3 ba1.5k sqft908 Augusta Cir, Mount Laurel, NJ 08054For SaleMLS ID #NJBL2118536, Louis Sassano, Keller Williams Realty - Moorestown. Bright MLS
