Welcome home to this meticulously maintained property in the sought after 55 and older neighborhood of Spring Valley! This home offers the perfect blend of comfort, functionality, and efficiency. The main level features two spacious bedrooms and a thoughtfully designed floor plan. The kitchen cabinetry features lighting under the upper cabinets and pull out drawers under the lower cabinets. There is plenty of space to gather around the center island or at the table area. The second floor provides a versatile third bedroom, bonus room, or recreation space—ideal for guests, a home office, or hobby room. The full basement offers endless possibilities for storage, a workshop, or future finishing to create even more living space. Some Major updates have been done, including a recently replaced roof, new HVAC system, and leased solar panels, helping to improve energy efficiency and reduce utility costs. Step outside and relax on the brand-new screened-in deck, the perfect spot to enjoy your morning coffee or entertain family and friends while overlooking the beautifully maintained yard and open farm area that sits just beyond your yard. With its inviting curb appeal, tasteful landscaping, and numerous recent improvements, this home is truly move-in ready. Don’t miss your opportunity to own this exceptional property that combines low-maintenance living with flexible space and valuable upgrades. Schedule your private tour today!
Pending
Price cut: $25K (8/5)
$420,000
24 Bear Creek Dr, Mantua, NJ 08051
3beds
1,968sqft
Single Family Residence
Built in 2005
8,002 Square Feet Lot
$422,000 Zestimate®
$213/sqft
$83/mo HOA
What's special
Beautifully maintained yardRecently replaced roofBrand-new screened-in deckTasteful landscapingTwo spacious bedroomsInviting curb appealThoughtfully designed floor plan
- 16 days |
- 714 |
- 30 |
Likely to sell faster than
Zillow last checked:
Listing updated:
Listed by:
Patrick Gillin 609-868-3756,
Real Broker, LLC
Source: Bright MLS,MLS#: NJGL2076312
Facts & features
Interior
Bedrooms & bathrooms
- Bedrooms: 3
- Bathrooms: 2
- Full bathrooms: 2
- Main level bathrooms: 2
- Main level bedrooms: 2
Basement
- Area: 0
Heating
- Forced Air, Natural Gas
Cooling
- Central Air, Natural Gas
Appliances
- Included: Gas Water Heater
- Laundry: Main Level
Features
- Basement: Full
- Has fireplace: No
Interior area
- Total structure area: 1,968
- Total interior livable area: 1,968 sqft
- Finished area above ground: 1,968
- Finished area below ground: 0
Property
Parking
- Total spaces: 1
- Parking features: Garage Faces Front, Inside Entrance, Oversized, Attached
- Attached garage spaces: 1
Accessibility
- Accessibility features: Accessible Hallway(s), Accessible Electrical and Environmental Controls, Doors - Lever Handle(s)
Features
- Levels: Three
- Stories: 3
- Exterior features: Boat Storage, Sidewalks, Street Lights
- Pool features: None
Lot
- Size: 8,002 Square Feet
- Dimensions: 64.00 x 125.00
- Features: Front Yard, Landscaped, Rear Yard
Details
- Additional structures: Above Grade, Below Grade
- Parcel number: 1000052 0100046
- Zoning: RES
- Special conditions: Standard
Construction
Type & style
- Home type: SingleFamily
- Architectural style: Contemporary
- Property subtype: Single Family Residence
Materials
- Brick Front, Vinyl Siding
- Foundation: Concrete Perimeter
- Roof: Architectural Shingle
Condition
- Very Good
- New construction: No
- Year built: 2005
Utilities & green energy
- Sewer: Public Sewer
- Water: Public
Community & HOA
Community
- Senior community: Yes
- Subdivision: Spring Valley
HOA
- Has HOA: Yes
- Amenities included: Common Grounds, Picnic Area
- Services included: Common Area Maintenance, Lawn Care Front, Lawn Care Rear, Lawn Care Side, Maintenance Grounds, Recreation Facility, Snow Removal
- HOA fee: $249 quarterly
- HOA name: SPRING VALLEY HOA
Location
- Region: Mantua
- Municipality: MANTUA TWP
Financial & listing details
- Price per square foot: $213/sqft
- Tax assessed value: $360,900
- Annual tax amount: $9,430
- Date on market: 8/1/2026
- Listing agreement: Exclusive Right To Sell
- Listing terms: Cash,Conventional,FHA
- Inclusions: All Appliances Are Included In Their As-is Condition
- Exclusions: All Personal Property
- Ownership: Fee Simple
Estimated market value
$422,000
$401,000 - $443,000
$3,011/mo
Price history
| Date | Event | Price |
|---|---|---|
| 8/17/2026 | Pending sale | $420,000$213/sqft |
Source:  Bright MLS #NJGL2076312 Report a problem Bright MLS #NJGL2076312 Report a problem | ||
| 8/10/2026 | Contingent | $420,000$213/sqft |
Source: Bright MLS #NJGL2076312 Report a problem | ||
| 8/5/2026 | Price change | $420,000-5.6%$213/sqft |
Source: Bright MLS #NJGL2076312 Report a problem | ||
| 8/1/2026 | Listed for sale | $445,000+69.3%$226/sqft |
Source: Bright MLS #NJGL2076312 Report a problem | ||
| 4/24/2006 | Sold | $262,875$134/sqft |
Source: Public Record Report a problem | ||
Public tax history
| Year | Property taxes | Tax assessment |
|---|---|---|
| 2025 | $8,954 +0.5% | $360,900 +0.5% |
| 2024 | $8,909 +0.1% | $359,100 |
| 2023 | $8,900 +4% | $359,100 +42.7% |
| 2022 | $8,554 -0.8% | $251,700 |
| 2021 | $8,620 +2.6% | $251,700 |
| 2020 | $8,401 +1.5% | $251,700 |
| 2019 | $8,278 | $251,700 |
| 2018 | $8,278 +2.8% | $251,700 |
| 2017 | $8,054 +2.6% | $251,700 |
| 2016 | $7,850 +3.6% | $251,700 |
| 2015 | $7,578 +2.9% | $251,700 |
| 2014 | $7,361 +2.6% | $251,700 |
| 2013 | $7,175 +1.5% | $251,700 |
| 2012 | $7,067 -4% | $251,700 +65.6% |
| 2011 | $7,362 -2% | $152,000 |
| 2010 | $7,510 +2.7% | $152,000 -3.9% |
| 2009 | $7,309 | $158,100 |
| 2008 | -- | $158,100 |
| 2007 | -- | $158,100 |
Find assessor info on the county website
Monthly payment
Est. payment
Payment breakdown
Explore the cost of this home by adjusting the details. Changes won't be saved.Climate risks
Neighborhood: 08051
Nearby schools
GreatSchools rating
- 7/10Centre City Elementary SchoolGrades: 1-3Distance: 1.2 mi
- 6/10Clearview Regional Middle SchoolGrades: 7-8Distance: 2.5 mi
- 8/10Clearview Regional High SchoolGrades: 9-12Distance: 2.7 mi
Schools provided by the listing agent
- Middle: Clearview Regional M.s.
- High: Clearview Regional H.s.
- District: Clearview Regional Schools
Source: Bright MLS. This data may not be complete. We recommend contacting the local school district to confirm school assignments for this home.
- $409,400-- bd-- ba1.4k sqft26 Bear Creek Dr, Mantua, NJ 08051Off Market
- $359,9002 bd2 ba1.6k sqft22 Bear Creek Dr, Mantua, NJ 08051For Sale

- $402,700-- bd-- ba1.5k sqft20 Bear Creek Dr, Mantua, NJ 08051Off Market
- $471,7004 bd3 ba2.5k sqft28 Bear Creek Dr, Mantua, NJ 08051Off Market
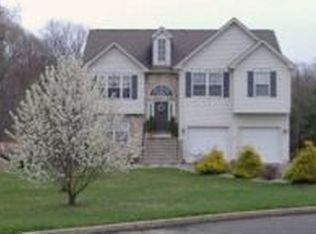
- $426,300-- bd-- ba1.7k sqft23 Bear Creek Dr, Mantua, NJ 08051Off Market
- $370,0004 bd3 ba1.5k sqft21 Bear Creek Dr, Mantua, NJ 08051Sold
- $416,500-- bd-- ba1.7k sqft18 Bear Creek Dr, Mantua, NJ 08051Off Market
- $435,100-- bd-- ba1.6k sqft30 Bear Creek Dr, Mantua, NJ 08051Off Market
A local agent can set up tours, give advice and negotiate with sellers.
Similar homes
- $450,0004 bd2 ba1.9k sqft730 Chetwood Ct, West Deptford, NJ 08096For Sale

 MLS ID #NJGL2076042, Adam Bello, Keller Williams Realty - Washington Township. Bright MLS
 - $485,0003 bd3 ba1.9k sqft50 Long Bow Dr, Sewell, NJ 08080For Sale
 MLS ID #NJGL2076614, Tom Duffy, Keller Williams Realty - Washington Township. Bright MLS
 - $519,9003 bd3 ba2.1k sqft35 Cottage Gate Cir, Sewell, NJ 08080For Sale
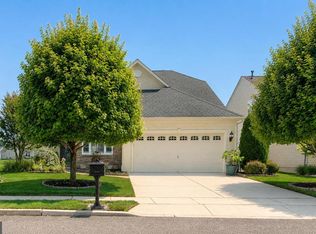 MLS ID #NJGL2077066, Barbara Geverd, BHHS Fox & Roach-Washington-Gloucester. Bright MLS
 - $370,0002 bd2 ba1.4k sqft419 Woodruff Trl, Mullica Hill, NJ 08062For Sale
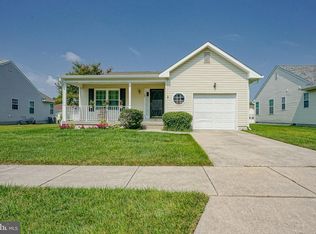 MLS ID #NJGL2076700, Colette Montague, BHHS Fox & Roach-Mullica Hill South. Bright MLS
 - $415,0003 bd2 ba1.7k sqft16 Bently Dr, Sewell, NJ 08080For SaleMLS ID #NJGL2074878, Luci Shields, Home and Heart Realty. Bright MLS
- $495,0003 bd3 ba1.8k sqft14 Snowfield Dr, Glassboro, NJ 08028For SaleMLS ID #NJGL2077074, Ron Bruce, BHHS Fox & Roach-Mullica Hill South. Bright MLS
- $389,9003 bd2 ba1.4k sqft35 Williamsburg Ct, Glassboro, NJ 08028For SaleMLS ID #NJGL2076336, Darlene Fiore, BHHS Fox & Roach-Washington-Gloucester. Bright MLS
- $425,0004 bd2 ba2k sqft40 Mohawk Ave, Clementon, NJ 08021For SaleMLS ID #NJCD2121330, Christopher McKenty, Opus Elite Real Estate of NJ, LLC. Bright MLS
- $415,0003 bd3 ba1.9k sqft38 Sleepy Hollow Ln, Sicklerville, NJ 08081For SaleMLS ID #NJCD2123886, Harrison Coblentz, Family Five Homes. Bright MLS
- $479,9004 bd3 ba2.2k sqft6 Peaceful Ct, Sicklerville, NJ 08081For SaleMLS ID #NJCD2124372, Jerry McManus, Keller Williams Realty - Washington Township. Bright MLS
- $410,0004 bd3 ba2.5k sqft55 Oak Forest Dr, Sicklerville, NJ 08081For SaleMLS ID #NJCD2124414, Jasmine Thompson, Keller Williams Prime Realty. Bright MLS
- $409,9002 bd2 ba1.8k sqft29 Autumn Ln, Sewell, NJ 08080For SaleMLS ID #NJGL2072458, Joe Rauh, Century 21 Rauh & Johns. Bright MLS
- $359,9002 bd2 ba1.3k sqft120 Parasol Pl, Sewell, NJ 08080For SaleMLS ID #NJGL2076424, Jeffrey Amsden, EXP Realty, LLC. Bright MLS
- $389,0004 bd2 ba2.2k sqft317 Broad St, Elmer, NJ 08318For SaleMLS ID #NJSA2019838, Christine M Hooks, Pino Agency. Bright MLS
- $330,0003 bd2 ba1.3k sqft301 Main St, Glendora, NJ 08029For SaleMLS ID #NJCD2122784, Constance Curci, RE/MAX Of Cherry Hill. Bright MLS
- $489,9004 bd3 ba1.8k sqft26 Halo Ave, Sewell, NJ 08080For SaleMLS ID #NJGL2076850, Belinda Jackson, BHHS Fox & Roach-Medford. Bright MLS
- $450,0003 bd3 ba1.9k sqft117 Stone Henge Dr, Logan Township, NJ 08085For SaleMLS ID #NJGL2076208, Haley DeStefano, Real Broker, LLC. Bright MLS
- $485,0003 bd3 ba2.5k sqft6 Phoebe Ter, Thorofare, NJ 08086For SaleMLS ID #NJGL2071046, Rose Simila, Home and Heart Realty. Bright MLS
- $425,0003 bd3 ba1.9k sqft908 N Beecham Rd, Williamstown, NJ 08094For SaleMLS ID #NJGL2076810, Christopher McKenty, Opus Elite Real Estate of NJ, LLC. Bright MLS
- $445,0004 bd3 ba2.8k sqft841 Fordham Pl, Glassboro, NJ 08028For SaleMLS ID #NJGL2073330, Yalcin Kucuk, HomeSmart First Advantage Realty. Bright MLS
