Nestled in the desirable Riverwinds community, this immaculate 3-bedroom, 3-bath ranch is on a peaceful cul-de-sac. Enjoy all the amenities of Riverwinds, with the community center within walking distance. Step into the inviting foyer that leads to a formal living room and dining room, perfect for entertaining. The eat-in kitchen boasts oak cabinets, granite countertops, a ceramic tile floor, and a stylish backsplash. Open to the kitchen, the spacious family room features a cozy gas-burning fireplace, while the sunroom—complete with plantation shutters and sliding doors—provides access to the patio for seamless indoor-outdoor living. The main floor offers convenience with a laundry room and two well-appointed bedrooms, including the primary suite with a walk-in closet and a private bath featuring a garden tub, walk-in shower, and ceramic tile flooring. A second full bath is located in the hall. Upstairs, the loft provides additional space, including a third bedroom, office area, ample closet storage, and a third full bath. With neutral flooring and paint throughout, this home is move-in ready. Additional features include a BRAND NEW ROOF, an attached two-car garage, and a prime location just minutes from shopping, dining, and Philadelphia. Don’t miss out—schedule your appointment today!
Under contract
Price cut: $10K (6/23)
$485,000
6 Phoebe Ter, Thorofare, NJ 08086
3beds
2,573sqft
Single Family Residence
Built in 2001
7,536 Square Feet Lot
$477,900 Zestimate®
$188/sqft
$105/mo HOA
What's special
Cozy gas-burning fireplaceEat-in kitchenStylish backsplashBrand new roofAmple closet storageAttached two-car garageInviting foyer
- 147 days |
- 369 |
- 6 |
Zillow last checked:
Listing updated:
Listed by:
Rose Simila 609-364-4916,
Home and Heart Realty
Source: Bright MLS,MLS#: NJGL2071046
Facts & features
Interior
Bedrooms & bathrooms
- Bedrooms: 3
- Bathrooms: 3
- Full bathrooms: 3
- Main level bathrooms: 2
- Main level bedrooms: 2
Rooms
- Room types: Living Room, Dining Room, Primary Bedroom, Bedroom 2, Bedroom 3, Kitchen, Family Room, Foyer, Breakfast Room, Sun/Florida Room, Laundry, Loft, Bathroom 3
Primary bedroom
- Level: Main
- Area: 195 Square Feet
- Dimensions: 13 X 15
Bedroom 2
- Level: Main
- Area: 110 Square Feet
- Dimensions: 10 X 11
Bedroom 3
- Level: Upper
- Area: 182 Square Feet
- Dimensions: 13 X 14
Bathroom 3
- Level: Upper
Breakfast room
- Level: Main
- Area: 64 Square Feet
- Dimensions: 8 X 8
Dining room
- Level: Main
- Dimensions: 0 X 12
Family room
- Level: Main
- Area: 180 Square Feet
- Dimensions: 12 X 15
Foyer
- Level: Main
- Area: 72 Square Feet
- Dimensions: 9 X 8
Kitchen
- Level: Main
- Area: 104 Square Feet
- Dimensions: 8 X 13
Laundry
- Level: Main
- Area: 72 Square Feet
- Dimensions: 8 X 9
Living room
- Level: Main
- Area: 210 Square Feet
- Dimensions: 14 X 15
Loft
- Level: Upper
- Area: 324 Square Feet
- Dimensions: 12 X 27
Other
- Level: Main
- Area: 120 Square Feet
- Dimensions: 8 X 15
Heating
- Forced Air, Natural Gas
Cooling
- Central Air, Electric
Appliances
- Included: Gas Water Heater
- Laundry: Main Level, Laundry Room
Features
- Has basement: No
- Has fireplace: No
Interior area
- Total structure area: 2,573
- Total interior livable area: 2,573 sqft
- Finished area above ground: 2,573
- Finished area below ground: 0
Property
Parking
- Total spaces: 2
- Parking features: Garage Faces Side, Inside Entrance, Attached, Driveway
- Attached garage spaces: 2
- Has uncovered spaces: Yes
Accessibility
- Accessibility features: None
Features
- Levels: One
- Stories: 1
- Pool features: Community
Lot
- Size: 7,536 Square Feet
Details
- Additional structures: Above Grade, Below Grade
- Parcel number: 2000328 0500027
- Zoning: RESIDENTIAL
- Special conditions: Standard
Construction
Type & style
- Home type: SingleFamily
- Architectural style: Ranch/Rambler
- Property subtype: Single Family Residence
Materials
- Frame
- Foundation: Block, Concrete Perimeter
- Roof: Pitched
Condition
- New construction: No
- Year built: 2001
Details
- Builder model: Chesapeake
- Builder name: JS Hovnanian & Sons
Utilities & green energy
- Sewer: Public Sewer
- Water: Public
Community & HOA
Community
- Senior community: Yes
- Subdivision: Riverwinds
HOA
- Has HOA: Yes
- HOA fee: $105 monthly
Location
- Region: Thorofare
- Municipality: WEST DEPTFORD TWP
Financial & listing details
- Price per square foot: $188/sqft
- Tax assessed value: $238,900
- Annual tax amount: $8,342
- Date on market: 3/31/2026
- Listing agreement: Exclusive Right To Sell
- Ownership: Fee Simple
Estimated market value
$477,900
$454,000 - $502,000
$3,372/mo
Price history
| Date | Event | Price |
|---|---|---|
| 8/20/2026 | Contingent | $485,000$188/sqft |
Source:  Bright MLS #NJGL2071046 Report a problem Bright MLS #NJGL2071046 Report a problem | ||
| 6/23/2026 | Price change | $485,000-2%$188/sqft |
Source: Bright MLS #NJGL2071046 Report a problem | ||
| 3/31/2026 | Listed for sale | $495,000+7.6%$192/sqft |
Source: Bright MLS #NJGL2071046 Report a problem | ||
| 12/12/2025 | Listing removed | $459,900$179/sqft |
Source: Bright MLS #NJGL2064818 Report a problem | ||
| 10/23/2025 | Price change | $459,900-7.1%$179/sqft |
Source: Bright MLS #NJGL2064818 Report a problem | ||
| 10/2/2025 | Listed for sale | $495,000+2.1%$192/sqft |
Source: Bright MLS #NJGL2064818 Report a problem | ||
| 10/1/2025 | Listing removed | $485,000$188/sqft |
Source: Bright MLS #NJGL2058130 Report a problem | ||
| 7/11/2025 | Price change | $485,000-2%$188/sqft |
Source: Bright MLS #NJGL2058130 Report a problem | ||
| 6/2/2025 | Listed for sale | $495,000$192/sqft |
Source: Bright MLS #NJGL2058130 Report a problem | ||
| 5/31/2025 | Listing removed | $495,000$192/sqft |
Source: Bright MLS #NJGL2055628 Report a problem | ||
| 4/11/2025 | Listed for sale | $495,000$192/sqft |
Source: Bright MLS #NJGL2055628 Report a problem | ||
| 4/10/2025 | Listing removed | $495,000$192/sqft |
Source: Bright MLS #NJGL2052940 Report a problem | ||
| 2/10/2025 | Listed for sale | $495,000+118.2%$192/sqft |
Source: Bright MLS #NJGL2052940 Report a problem | ||
| 10/1/2001 | Sold | $226,836$88/sqft |
Source: Public Record Report a problem | ||
Public tax history
| Year | Property taxes | Tax assessment |
|---|---|---|
| 2025 | $8,342 | $238,900 |
| 2024 | $8,342 +4.5% | $238,900 |
| 2023 | $7,985 +0.5% | $238,900 |
| 2022 | $7,947 +0.4% | $238,900 |
| 2021 | $7,918 +3.2% | $238,900 |
| 2020 | $7,672 +2.9% | $238,900 |
| 2019 | $7,457 | $238,900 |
| 2018 | $7,457 +5.5% | $238,900 |
| 2017 | $7,068 +5.2% | $238,900 |
| 2016 | $6,721 +5.4% | $238,900 |
| 2015 | $6,375 +10.2% | $238,900 |
| 2014 | $5,783 -11.8% | $238,900 |
| 2013 | $6,557 +1.3% | $238,900 -14.9% |
| 2012 | $6,476 -4.7% | $280,700 |
| 2011 | $6,794 +6.6% | $280,700 +75.2% |
| 2010 | $6,371 +1.2% | $160,200 |
| 2009 | $6,293 | $160,200 |
| 2008 | -- | $160,200 |
| 2007 | -- | $160,200 |
| 2006 | -- | $160,200 |
| 2005 | -- | $160,200 |
| 2004 | -- | $160,200 |
| 2003 | -- | $160,200 |
Find assessor info on the county website
Monthly payment
Est. payment
Payment breakdown
Explore the cost of this home by adjusting the details. Changes won't be saved.Climate risks
Neighborhood: 08086
Nearby schools
GreatSchools rating
- 7/10West Deptford Middle SchoolGrades: 4-8Distance: 1.5 mi
- 3/10West Deptford High SchoolGrades: 9-12Distance: 1.9 mi
- NARed Bank Elementary SchoolGrades: PK-2Distance: 2.1 mi
Schools provided by the listing agent
- District: West Deptford Township Public Schools
Source: Bright MLS. This data may not be complete. We recommend contacting the local school district to confirm school assignments for this home.
- $446,600-- bd-- ba1.9k sqft4 Phoebe Ter, West Deptford, NJ 08086Off Market
- $443,400-- bd-- ba1.8k sqft8 Phoebe Ter, Thorofare, NJ 08086Off Market
- $353,8002 bd2 ba1.1k sqft103 Willet Way, Thorofare, NJ 08086Off Market

- $412,100-- bd-- ba1.5k sqft105 Willet Way, Thorofare, NJ 08086Off Market
- $443,600-- bd-- ba1.9k sqft10 Phoebe Ter, Thorofare, NJ 08086Off Market
- $504,3003 bd2 ba2.4k sqft2 Phoebe Ter, Thorofare, NJ 08086Off Market
- $357,8002 bd2 ba1.3k sqft107 Willet Way, West Deptford, NJ 08086Off Market
- $420,5002 bd2 ba1.6k sqft113 Avocet Ln, West Deptford, NJ 08086Off Market
A local agent can set up tours, give advice and negotiate with sellers.
A local lender can help you make sure your offer is ready when you are.
Similar homes
- $450,0002 bd2 ba1.6k sqft128 Sandpiper Ln, Thorofare, NJ 08086For Sale
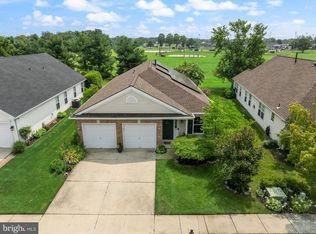
 MLS ID #NJGL2077316, Kathryn Mullan, Coldwell Banker Realty. Bright MLS
 - $425,0004 bd2 ba2.5k sqft329 Carson Ave, Gibbstown, NJ 08027For Sale
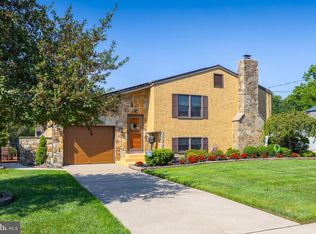 MLS ID #NJGL2077540, Nichole Arnold, Keller Williams Hometown. Bright MLS
 - $465,0003 bd3 ba2.2k sqft412 N Stockton Ave, Wenonah, NJ 08090For Sale
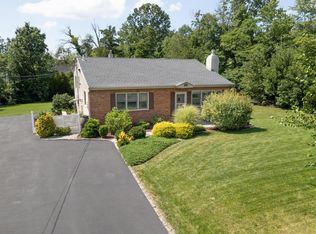 MLS ID #NJGL2077484, Rose Simila, Home and Heart Realty. Bright MLS
 - $485,0003 bd3 ba1.9k sqft50 Long Bow Dr, Sewell, NJ 08080For Sale
 MLS ID #NJGL2076614, Tom Duffy, Keller Williams Realty - Washington Township. Bright MLS
 - $445,0003 bd3 ba1.7k sqft677 Meetinghouse Rd, Upper Chichester, PA 19061For SaleMLS ID #PADE2122324, Sumeet Malik, Compass. Bright MLS
- $489,9004 bd3 ba1.7k sqft327 Walnut Ave, Oaklyn, NJ 08107For SaleMLS ID #NJCD2124988, Stephanie Campise, Compass New Jersey, LLC - Haddon Township. Bright MLS
- $400,0003 bd3 ba1.8k sqft19 Pinecrest Dr, Deptford, NJ 08096For SaleMLS ID #NJGL2077198, Glenn Petsch, Real Broker, LLC. Bright MLS
- $479,9004 bd3 ba2.2k sqft6 Peaceful Ct, Sicklerville, NJ 08081For SaleMLS ID #NJCD2124372, Jerry McManus, Keller Williams Realty - Washington Township. Bright MLS
- $499,9994 bd3 ba2.7k sqft5 Brookstone Dr, Sicklerville, NJ 08081For SaleMLS ID #NJCD2123842, Grainne Dugan, Lattimer Realty. Bright MLS
- $479,9994 bd3 ba2.2k sqft7 York Ct, Sicklerville, NJ 08081For SaleMLS ID #NJCD2117882, Maggie Colvin, EXP Realty, LLC. Bright MLS
- $489,9004 bd3 ba1.8k sqft26 Halo Ave, Sewell, NJ 08080For SaleMLS ID #NJGL2076850, Belinda Jackson, BHHS Fox & Roach-Medford. Bright MLS
- $499,0004 bd2 ba2.1k sqft268 Champion Way, Sewell, NJ 08080For SaleMLS ID #NJGL2077296, Julie Twomey, Keller Williams Realty - Washington Township. Bright MLS
- $325,0003 bd3 ba1.9k sqft1024 Moore Rd, Thorofare, NJ 08086For SaleMLS ID #NJGL2074722, Jessica Esposito, Home and Heart Realty. Bright MLS
- $550,0004 bd3 ba2.3k sqft10 Forrest Dr, Turnersville, NJ 08012For SaleMLS ID #NJGL2077372, Anthony Causerano, Keller Williams Realty - Cherry Hill. Bright MLS
- $650,0004 bd3 ba2.7k sqft123 Sherwood Dr, Woolwich Township, NJ 08085For SaleMLS ID #NJGL2077106, Lisa Lieze, Keller Williams Hometown. Bright MLS
- $449,9003 bd3 ba2.1k sqft10 Orlando Dr, Sicklerville, NJ 08081For SaleMLS ID #NJCD2122584, homecoin.com Minerick, Homecoin.com. Bright MLS
- $649,9993 bd3 ba2.4k sqft406 Lincoln Rd, Pilesgrove, NJ 08098For SaleMLS ID #NJSA2019862, Maria Robles, Real Broker, LLC. Bright MLS
- $524,9004 bd4 ba2.9k sqft325 Ashland Ave, Lawnside, NJ 08045For SaleMLS ID #NJCD2111932, Raymond O. Byard, Raymond Byard Real Estate. Bright MLS
- $500,0004 bd4 ba2.1k sqft115 Stone Henge Dr, Logan Township, NJ 08085For SaleMLS ID #NJGL2076212, David Marcantuno, Keller Williams Hometown. Bright MLS
- $475,0004 bd1 ba2.1k sqft2302 Marsh Rd, Wilmington, DE 19810For SaleMLS ID #DENC2109388, Rose Bloom, Long & Foster Real Estate, Inc.. Bright MLS
