Skip main navigation
Off market
  • $514,200

    2 Phoebe Ter, Thorofare, NJ 08086

    3beds
    2,493sqft
    SingleFamily
    Built in 2001
    6,142 Square Feet Lot
    $514,200 Zestimate®
    $206/sqft
    $3,028 Estimated rent

    Home value

    $514,200

    $488,000 - $540,000

    $3,028/mo

    Zestimate® history
    Loading
    Loading...

    Owner options

    List your home for rent

    $3,028/mo

    Rent Zestimate®

    Find your next renter with Zillow Rental Manager. Plus, with online applications, you can quickly screen prospective tenants – for free.

    Learn more

    $3,028/mo

    Rent Zestimate®

    Refinance and save

    $3,774/mo

    Est. payment

    Refinancing to a lower rate could help reduce your monthly payments and save thousands over the life of the loan.

    See today's rates

    $3,774/mo

    Est. payment

    Explore your selling options

    Work with a Zillow partner agent

    Leverage their expertise and Zillow's premium Showcase listings to get your home seen by more buyers.

    Get started

    List with your own agent

    Get your home in front of millions of buyers by listing it on Zillow.

    Learn how to do it

    Sell it yourself

    Take full control of how buyers see your home on Zillow by listing For Sale by Owner (FSBO).

    List your home

    What's special

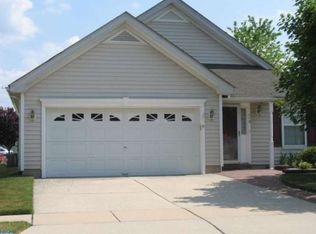
    Welcome to this impeccably maintained beautiful and desirable Gettysburg II Model located in one of the most prestigious Communities in South Jersey! Welcoming front entry invites you to immediately appreciate the warmth and open feel of the spacious living room, dining area, family room with upgraded wall to wall carpet, crown molding and chair rail thru-out, leading to the light and bright sunroom addition for year round enjoyment, ceramic tile floor, ceiling fan and custom window treatments along with sliding door to paver patio. The large eat-in kitchen features white cabinetry with crown molding, double window over the sink, pantry closet, Corian Countertops, bay window with window seat. The Master Suite offers a soft touch for relaxation in the mater bath with corner soaking tub, shower stall, double sinks and a large walk-in closet. 2nd bedroom is a nice size and the other full bathroom features a white vanity and tub & shower. 1st floor laundry room with built-in shelving and a window. The Loft can be used as the 3rd bedroom with a double window and finished storage room that makes for a great office area. Upgrades you'll appreciate are the new self-venting Hi-Efficiency Gas Heater and Central Air as well as a new Hot Water Heater, 2 Car Side Entry Garage with upgraded large garage door with opener and Professional Landscaping surrounding the entire property with sprinkler system. This inviting Community offers walking trails, Senior Center, Community Center with Pool, Indoor Tennis Center, 18 hole Golf Course, River-front views and the enjoyable Riverwinds Restaurant. A Life-Style you'll come to love!

    This property is off market, which means it's not currently listed for sale or rent on Zillow. This may be different from what's available on other websites or public sources.

    Facts & features

    Interior

    Bedrooms & bathrooms
    • Bedrooms: 3
    • Bathrooms: 2
    • Full bathrooms: 2
    Heating
    • yes, yes
    Cooling
    • Central
    Appliances
    • Included: Dishwasher, Garbage disposal, Microwave, Refrigerator
    Features
    • 9Ft+Ceiling, StallShower, CeilngFan(s)
    • Flooring: Tile, Carpet, Linoleum / Vinyl
    Interior area
    • Total interior livable area: 2,493 sqft

    Property

    Parking
    • Total spaces: 3
    • Parking features: Garage - Attached
    Features
    • Exterior features: Vinyl
    Lot
    • Size: 6,142 sqft
    Details
    • Parcel number: 20003280500029

    Construction

    Type & style
    • Home type: SingleFamily
    Materials
    • Frame
    Condition
    • Average+
    • Year built: 2001

    Community & neighborhood

    Location
    • Region: Thorofare

    HOA & financial

    HOA
    • Has HOA: Yes
    • HOA fee: $80 monthly

    Other

    Other facts
    • CurrentFinancing: Conventional, VA, FHA 203(b)
    • LocaleListingStatus: ACTIVE
    • Ownership: Fee Simple
    • Appliances: KitPantry, Disposal, KitBuiltInRa
    • AssociationFeeFrequency: Monthly
    • BedroomMaster1Level: Main
    • BedroomThird1Level: Upper 1
    • CommunityFeeIncludes: CAM, Snow Removal, Trash Removal, Management
    • DiningKitchen: EatInKitchen
    • ExteriorFeatures: Sidewalks, StreetLights, ExteriorLght
    • GarageSpaces: 2-CarGarage
    • GarageType: InsideAccess
    • HotWater: Natural Gas
    • InteriorFeatures: 9Ft+Ceiling, StallShower, CeilngFan(s)
    • Kitchen1Level: Main
    • LaundryType: MainFlrLndry
    • LivingRoomLevel: Main
    • MainBedroom: FullBath-MBR, WalkInClstMB, Whrlpool-MBR
    • PoolType: NoPool
    • PropertyCondition: Average+
    • Roof: ShingleRoof
    • RoomList: Living Room, Bedroom-Master, Bedroom-Second, Bedroom-Third, Kitchen, Other Room 1, Family Rm, Laundry Room
    • SewerSeptic: Public Sewer
    • StoryList: Main
    • Water: Public
    • OtherRm1Level: Main
    • BedroomSecond1Level: Main
    • CookingFuel: ElecCooking
    • FireplaceCount: NoFireplace
    • MainEntrance: Foyer
    • State: NJ
    • Styles: Rancher
    • LotDescription: RearYard, Corner Lot, FrontYard, SideYard(s)
    • Parking: 3+CarParking, Drvwy/Off Str, Street
    • InteriorSquareFeetSource: Assessor
    • Design: 1.5-Story
    • PetsAllowedList: Yes
    • FamilyRoomLevel: Main
    • LaundryRoomLevel: Main
    • Ownership: Fee Simple

    Price history

    DateEventPrice
    5/25/2017Sold$274,900$110/sqft
    Source: Public Record Report a problem
    3/10/2017Listed for sale$274,900+7.8%$110/sqft
    Source: BHHS Fox & Roach-Haddonfield #6942059 Report a problem
    5/25/2012Sold$255,000-1.9%$102/sqft
    Source: Public Record Report a problem
    12/9/2011Listing removed$259,900$104/sqft
    Source: CENTURY 21 Hughes-Riggs Realty, Inc #5945712 Report a problem
    11/16/2011Price change$259,900-1.9%$104/sqft
    Source: CENTURY 21 Hughes-Riggs Realty, Inc #5945712 Report a problem
    9/13/2011Listed for sale$264,900-4.2%$106/sqft
    Source: CENTURY 21 Hughes-Riggs Realty, Inc #5945712 Report a problem
    1/23/2009Sold$276,500+31.8%$111/sqft
    Source: Public Record Report a problem
    10/2/2001Sold$209,851$84/sqft
    Source: Public Record Report a problem

    Public tax history

    YearProperty taxesTax assessment
    2025$8,049 $230,500
    2024$8,049 +1.3%$230,500
    2023$7,945 +0.5%$230,500
    2022$7,908 +0.4%$230,500
    2021$7,881 +3.1%$230,500
    2020$7,643 +2.8%$230,500
    2019$7,436 $230,500
    2018$7,436 +5.3%$230,500
    2017$7,060 +5%$230,500
    2016$6,726 +5.2%$230,500
    2015$6,392 +5.4%$230,500
    2014$6,062 -11.1%$230,500
    2013$6,815 +4.9%$230,500 -15%
    2012$6,496 -6.9%$271,100
    2011$6,974 $271,100

    Find assessor info on the county website

    Neighborhood: 08086

    Nearby schools

    GreatSchools rating
    Schools provided by the listing agent
    • High: WEST DEPTFORD H.S.
    • District: West Deptford Township

    Source: The MLS. This data may not be complete. We recommend contacting the local school district to confirm school assignments for this home.

    Get a cash offer in 3 minutes
    Find out how much your home could sell for in as little as 3 minutes with a no-obligation cash offer.
    Estimated market value
    $514,200
    Get a cash offer in 3 minutes
    Find out how much your home could sell for in as little as 3 minutes with a no-obligation cash offer.
    Estimated market value
    $514,200