Skip main navigation
Off market
  • $459,500

    113 Blue Heron Dr, Thorofare, NJ 08086

    2beds
    2,075sqft
    SingleFamily
    Built in 2001
    5,227 Square Feet Lot
    $459,500 Zestimate®
    $221/sqft
    $2,571 Estimated rent

    Home value

    $459,500

    $437,000 - $487,000

    $2,571/mo

    Zestimate® history
    Loading
    Loading...

    Owner options

    List your home for rent

    $2,571/mo

    Rent Zestimate®

    Find your next renter with Zillow Rental Manager. Plus, with online applications, you can quickly screen prospective tenants – for free.

    Learn more

    $2,571/mo

    Rent Zestimate®

    Refinance and save

    $3,339/mo

    Est. payment

    Refinancing to a lower rate could help reduce your monthly payments and save thousands over the life of the loan.

    See today's rates

    $3,339/mo

    Est. payment

    Explore your selling options

    Work with a Zillow partner agent

    Leverage their expertise and Zillow's premium Showcase listings to get your home seen by more buyers.

    Get started

    List with your own agent

    Get your home in front of millions of buyers by listing it on Zillow.

    Learn how to do it

    Sell it yourself

    Take full control of how buyers see your home on Zillow by listing For Sale by Owner (FSBO).

    List your home

    What's special

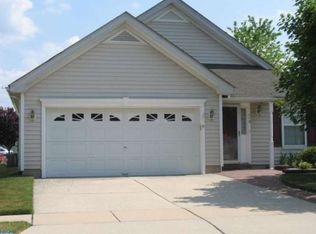
    Riverwinds Alert!! Popular Fairmount II new to the market with the upstairs loft and two car garage! One of the neighborhood's most popular models, this wonderful home is freshly painted throughout, offers new carpeting and there's literally nothing for you to do but move right in and start making it your own! Living room/Dining area combo is a great space for your formal entertaining. Spacious kitchen with plenty of cabinet space overlooks the comfy den that's accented by a gas fireplace. The glistening hardwood floors in these two rooms will impress! You'll love spending time in the wonderful sunroom or head out to the patio where there's no homes behind you...just nature to watch! Retreat to your spacious master bedroom with master bath which offers a fabulous amount of closet space! Second cheery bedroom, hall bath and a convenient main floor laundry leading to your two car garage completes this main level. Upstairs to the loft where you'll find a wonderful finished area that can be used as a guest area, home office, craft/sewing room, you name it! And you'll love the extra large, walk in storage space...it doesn't get an easier than this to store your seasonal items away! Welcome Home to the popular Riverwinds Community, where you'll find fitness, tennis and swimming when you join the community center or enjoy a round of golf and then a wonder meal at the delightful Riverwinds Restaurant overlooking the Delaware River! Sit back and enjoy the good life here but don't delay...this home is available immediately and will not last! Schedule your appointment today!

    This property is not currently displayed as for sale or rent on Zillow. This may be different from what's on other websites or public sources.

    Facts & features

    Interior

    Bedrooms & bathrooms
    • Bedrooms: 2
    • Bathrooms: 2
    • Full bathrooms: 2
    Heating
    • Forced air, Gas
    Cooling
    • Central
    Features
    • Master Bath(s), CeilngFan(s), Attic/House Fan, Kitchen - Eat-In, Kitchen - Island
    • Flooring: Hardwood
    Interior area
    • Total interior livable area: 2,075 sqft

    Property

    Parking
    • Parking features: Garage - Attached
    Features
    • Exterior features: Wood
    Lot
    • Size: 5,227 Square Feet
    Details
    • Parcel number: 20003280400018

    Construction

    Type & style
    • Home type: SingleFamily
    • Architectural style: Traditional
    Materials
    • Frame
    Condition
    • Year built: 2001

    Community & HOA

    Location
    • Region: Thorofare

    Financial & listing details

    • Price per square foot: $221/sqft
    • Tax assessed value: $227,100
    • Annual tax amount: $7,930

    Price history

    DateEventPrice
    6/6/2018Sold$257,000-8.2%$124/sqft
    Source: Public Record Report a problem
    5/19/2018Pending sale$279,900$135/sqft
    Source: RE/MAX PREFERRED #1000427794 Report a problem
    4/21/2018Listed for sale$279,900+45.3%$135/sqft
    Source: Re/Max Preferred-Mullica Hill #1000427794 Report a problem
    9/19/2001Sold$192,641$93/sqft
    Source: Public Record Report a problem

    Public tax history

    YearProperty taxesTax assessment
    2025$7,930 $227,100
    2024$7,930 +1.3%$227,100
    2023$7,828 +0.5%$227,100
    2022$7,792 +0.4%$227,100
    2021$7,765 +6.6%$227,100
    2020$7,281 +6.8%$227,100
    2019$6,814 $227,100
    2018$6,814 +1.6%$227,100
    2017$6,706 +5.2%$227,100
    2016$6,377 +5.4%$227,100
    2015$6,047 +5.7%$227,100
    2014$5,723 -11.5%$227,100
    2013$6,470 +5.1%$227,100 -15%
    2012$6,155 -4.2%$267,300
    2011$6,425 +6.7%$267,300 +76.1%
    2010$6,024 +1.3%$151,800
    2009$5,950 $151,800
    2008-- $151,800
    2007-- $151,800
    2006-- $151,800
    2005-- $151,800
    2004-- $151,800
    2003-- $151,800
    2002-- $151,800
    Find assessor info on the county website

    Neighborhood: 08086

    Nearby schools

    GreatSchools rating
    Schools provided by the listing agent
    • High: West Deptford
    • District: West Deptford Township Public Schools

    Source: The MLS. This data may not be complete. We recommend contacting the local school district to confirm school assignments for this home.

    Get a cash offer in 3 minutes
    Find out how much your home could sell for in as little as 3 minutes with a no-obligation cash offer.
    Estimated market value
    $459,500
    Get a cash offer in 3 minutes
    Find out how much your home could sell for in as little as 3 minutes with a no-obligation cash offer.
    Estimated market value
    $459,500