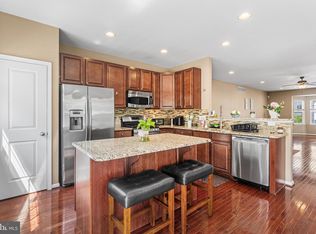
**Beautifully Maintained 3-Bedroom, 3.5-Bath Townhome with Deck as well as Patio** This spacious and well-kept townhome offers three bedrooms and three and a half bathrooms, along with both a full-sized deck and a private patio. The entry-level features a 1.5-car garage with fresh paint and ample storage space. Also on this level is a versatile recreation room with an attached full bathroom and direct access to a concrete patio, perfect for relaxing or entertaining. The backyard provides full privacy and is surrounded by lush greenery. The main floor boasts a modern kitchen with granite countertops, generous cabinetry, and a large center island. The open-concept layout includes an “L”-shaped dining area that can double as a home office. Step out onto the full-sized composite deck, which offers serene views and complete privacy. The expansive great room includes a gas fireplace and flexible space for various seating arrangements, along with a charming view of the street. A convenient half bath completes this level. Upstairs, you’ll find three generously sized bedrooms, each with large closets and ceiling fans. The primary suite features a lovely view of the community and an en-suite bathroom. The second and third bedrooms overlook the private backyard, offering peaceful, green views.
Sold for $357,000
$357,000
141 W Winterberry Way, Woodbury, NJ 08096
3beds
2,050sqft
Townhouse
Built in 2011
4,356 Square Feet Lot
$372,300 Zestimate®
$174/sqft
$3,121 Estimated rent
Home value
$372,300
$339,000 - $410,000
$3,121/mo
Zestimate® history
Owner options
List your home for rent
$3,121/mo
Rent Zestimate®
Find your next renter with Zillow Rental Manager. Plus, with online applications, you can quickly screen prospective tenants – for free.
$3,121/mo
Rent Zestimate®
Refinance and save
$2,872/mo
Est. payment
Refinancing to a lower rate could help reduce your monthly payments and save thousands over the life of the loan.
$2,872/mo
Est. payment
Explore your selling options
Work with a Zillow partner agent
Leverage their expertise and Zillow's premium Showcase listings to get your home seen by more buyers.
Get startedList with your own agent
Get your home in front of millions of buyers by listing it on Zillow.
Learn how to do itSell it yourself
Take full control of how buyers see your home on Zillow by listing For Sale by Owner (FSBO).
List your homeWhat's special
Gas fireplaceModern kitchenFull-sized composite deckFull-sized deckVersatile recreation roomLarge closetsLarge center island
Zillow last checked:
Listing updated:
Listed by:
Milind Shroff 267-218-3104,
HomeSmart First Advantage Realty
Bought with:
Gee Rowley, 2439416
Ardhi Real Estate, LLC
Source: Bright MLS,MLS#: NJGL2058554
Facts & features
Interior
Bedrooms & bathrooms
- Bedrooms: 3
- Bathrooms: 4
- Full bathrooms: 3
- 1/2 bathrooms: 1
- Main level bathrooms: 1
Rooms
- Room types: Dining Room, Bedroom 2, Bedroom 3, Kitchen, Bedroom 1, Great Room, Recreation Room, Bathroom 1, Bathroom 2, Bathroom 3, Half Bath
Bedroom 1
- Features: Attached Bathroom, Ceiling Fan(s), Flooring - Carpet
- Level: Upper
- Area: 195 Square Feet
- Dimensions: 13 x 15
Bedroom 2
- Features: Ceiling Fan(s), Flooring - Carpet
- Level: Upper
- Area: 160 Square Feet
- Dimensions: 16 x 10
Bedroom 3
- Features: Flooring - Carpet, Ceiling Fan(s)
- Level: Upper
- Area: 108 Square Feet
- Dimensions: 12 x 9
Bathroom 1
- Features: Bathroom - Tub Shower, Flooring - Tile/Brick
- Level: Upper
- Area: 0 Square Feet
- Dimensions: 0 x 0
Bathroom 2
- Features: Bathroom - Tub Shower, Flooring - Tile/Brick
- Level: Upper
Bathroom 3
- Level: Lower
Dining room
- Features: Ceiling Fan(s), Dining Area, Recessed Lighting
- Level: Main
- Area: 152 Square Feet
- Dimensions: 8 x 19
Great room
- Features: Ceiling Fan(s), Fireplace - Gas, Flooring - Carpet
- Level: Main
- Area: 414 Square Feet
- Dimensions: 23 x 18
Half bath
- Level: Main
Kitchen
- Features: Ceiling Fan(s), Granite Counters, Double Sink, Flooring - HardWood, Kitchen - Gas Cooking, Recessed Lighting
- Level: Main
- Area: 266 Square Feet
- Dimensions: 14 x 19
Recreation room
- Features: Basement - Finished, Attached Bathroom
- Level: Lower
- Area: 414 Square Feet
- Dimensions: 23 x 18
Heating
- Hot Water, Heat Pump, Natural Gas
Cooling
- Central Air, Electric
Appliances
- Included: Microwave, Dishwasher, Disposal, Dryer, Refrigerator, Stainless Steel Appliance(s), Oven/Range - Gas, Gas Water Heater
- Laundry: In Basement
Features
- Ceiling Fan(s), Pantry, Recessed Lighting
- Basement: Finished
- Number of fireplaces: 1
- Fireplace features: Gas/Propane
Interior area
- Total structure area: 2,050
- Total interior livable area: 2,050 sqft
- Finished area above ground: 2,050
- Finished area below ground: 0
Property
Parking
- Total spaces: 3
- Parking features: Garage Faces Front, Garage Door Opener, Attached, Driveway, Other
- Garage spaces: 1
- Uncovered spaces: 2
- Details: Garage Sqft: 300
Accessibility
- Accessibility features: None
Features
- Levels: Three
- Stories: 3
- Patio & porch: Deck, Patio
- Pool features: None
Lot
- Size: 4,356 Square Feet
Details
- Additional structures: Above Grade, Below Grade
- Parcel number: 0200005 4400003C0141
- Zoning: RESIDENTIAL
- Special conditions: Standard
Construction
Type & style
- Home type: Townhouse
- Architectural style: Other
- Property subtype: Townhouse
Materials
- Vinyl Siding
- Foundation: Concrete Perimeter
- Roof: Composition
Condition
- New construction: No
- Year built: 2011
Utilities & green energy
- Electric: 120/240V
- Sewer: Public Sewer
- Water: Public
- Utilities for property: Cable Connected, Electricity Available, Natural Gas Available, Phone, Sewer Available
Community & HOA
Community
- Subdivision: Villagesatwashingtsq
HOA
- Has HOA: Yes
- HOA fee: $273 monthly
Location
- Region: Woodbury
- Municipality: DEPTFORD TWP
Financial & listing details
- Price per square foot: $174/sqft
- Tax assessed value: $8,200
- Annual tax amount: $8,200
- Date on market: 6/14/2025
- Listing agreement: Exclusive Right To Sell
- Listing terms: Cash,Conventional,FHA,VA Loan
- Inclusions: Washer, Dryer, All Kitchen Appliances
- Ownership: Fee Simple
Price history
| Date | Event | Price |
|---|---|---|
| 8/29/2025 | Sold | $357,000+2%$174/sqft |
Source:  Bright MLS #NJGL2058554 Report a problem Bright MLS #NJGL2058554 Report a problem | ||
| 8/5/2025 | Pending sale | $350,000$171/sqft |
Source: Bright MLS #NJGL2058554 Report a problem | ||
| 7/11/2025 | Price change | $350,000-5.4%$171/sqft |
Source: Bright MLS #NJGL2058554 Report a problem | ||
| 6/22/2025 | Price change | $370,000-5.1%$180/sqft |
Source: Bright MLS #NJGL2058554 Report a problem | ||
| 6/14/2025 | Listed for sale | $390,000$190/sqft |
Source: Bright MLS #NJGL2058554 Report a problem | ||
Public tax history
Tax history is unavailable.
Neighborhood: 08096
Nearby homes
- $357,000-- bd-- ba2k sqft141 Winterberry Way #141, Deptford, NJ 08096Sold
- $435,200-- bd-- ba2.5k sqft143 Winterberry Way #143, Deptford, NJ 08096Off Market
- $373,7003 bd2 ba2.1k sqft137 Winterberry Way #137, Deptford, NJ 08096Off Market
- $468,0003 bd3 ba2.5k sqft135 Winterberry Way, Woodbury, NJ 08096For Sale
- $458,8003 bd3 ba2.5k sqft135 Winterberry Way #135, Deptford, NJ 08096Off Market
- $463,500-- bd-- ba2.7k sqft133 Winterberry Way #133, Deptford, NJ 08096Off Market
- $390,300-- bd-- ba2.1k sqft131 Winterberry Way #131, Deptford, NJ 08096Off Market
- $422,8003 bd3 ba1.9k sqft129 Winterberry Way #129, Deptford, NJ 08096Off Market
Nearby schools
GreatSchools rating
- 5/10Shady Lane Elementary SchoolGrades: 1-5Distance: 1 mi
- 6/10Deptford Township Middle SchoolGrades: 6-8Distance: 3.6 mi
- 3/10Deptford Twp High SchoolGrades: 9-12Distance: 2.2 mi
Schools provided by the listing agent
- High: Deptford Township H.s.
- District: Deptford Township Public Schools
Source: Bright MLS. This data may not be complete. We recommend contacting the local school district to confirm school assignments for this home.
Get a cash offer in 3 minutes
Find out how much your home could sell for in as little as 3 minutes with a no-obligation cash offer.
Estimated market value
$372,300
Get a cash offer in 3 minutes
Find out how much your home could sell for in as little as 3 minutes with a no-obligation cash offer.
Estimated market value
$372,300
- New Jersey
- Gloucester County
- Woodbury
- 08096
- 141 W Winterberry Way
Nearby cities
Nearby zip codes
Other Woodbury Topics
