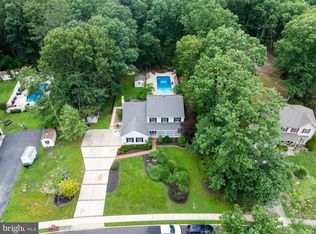
Welcome to the perfect blend of comfort, style, and outdoor living! Nestled on a quiet street in one of Williamstown's desirable neighborhoods, this beautifully maintained 4-bedroom, 3.5-bath home offers exceptional living space, tasteful updates, and an incredible backyard retreat designed for making memories. Step inside to discover warm hardwood flooring, elegant crown molding, recessed lighting, and a timeless neutral color palette that creates an inviting atmosphere throughout. The beautifully renovated kitchen serves as the heart of the home, showcasing white shaker cabinetry, quartz countertops, stainless steel appliances, designer lighting, and an oversized center island that is ideal for everyday living and entertaining. The thoughtful floor plan offers multiple gathering spaces, including a stunning rear family room addition featuring soaring vaulted ceilings, exposed wood beam accents, a cozy gas fireplace, and French doors leading to the backyard. Whether hosting family celebrations or enjoying a quiet evening at home, this expansive space provides the perfect setting. The spacious primary suite offers a true retreat with abundant room to unwind, updated flooring, and a private en-suite bath with seperate water heater. Three additional generously sized bedrooms and 3.5 bathrooms provide comfort and flexibility for family and guests alike. The partially finished basement expands the home's versatility, offering the perfect space for a recreation room, home office, fitness area, or playroom while still providing additional storage. Step outside to your own private backyard oasis. Situated on an oversized lot surrounded by mature landscaping, this backyard offers exceptional privacy and is highlighted by a sparkling saltwater in-ground pool, screened-in porch, spacious patio, and plenty of yard space for recreation, entertaining, or simply relaxing. This is outdoor living at its best. Adding even more value, brand-new windows are scheduled to be installed, giving the next owner enhanced energy efficiency and long-term peace of mind. Opportunities like this are few and far between schedule your private showing today!
For sale
$450,000
258 Karen Dr, Williamstown, NJ 08094
4beds
2,855sqft
:
Get pre-qualified$3,253/mo
Single Family Residence
Built in 1988
0.3 Acres Lot
$457,500 Zestimate®
$158/sqft
$-- HOA
What's special
Sparkling saltwater in-ground poolAdditional storageCozy gas fireplaceTimeless neutral color palettePrivate backyard oasisRecessed lightingBeautifully renovated kitchen
- 12 days |
- 4,606 |
- 447 |
Likely to sell faster than
Zillow last checked:
Listing updated:
Listed by:
Tim Kerr 609-870-4369,
Real Broker, LLC,
Listing Team: Kerr Living
Source: Bright MLS,MLS#: NJGL2076210
Facts & features
Interior
Bedrooms & bathrooms
- Bedrooms: 4
- Bathrooms: 4
- Full bathrooms: 3
- 1/2 bathrooms: 1
- Main level bathrooms: 1
Rooms
- Room types: Living Room, Dining Room, Bedroom 2, Bedroom 3, Bedroom 4, Kitchen, Family Room, Bedroom 1, Laundry, Bathroom 1, Bathroom 2, Half Bath
Bedroom 1
- Features: Ceiling Fan(s)
- Level: Upper
- Area: 154 Square Feet
- Dimensions: 11 X 14
Bedroom 2
- Features: Ceiling Fan(s)
- Level: Upper
- Area: 110 Square Feet
- Dimensions: 10 X 11
Bedroom 3
- Features: Double Sink, Bathroom - Jetted Tub, Recessed Lighting, Flooring - Ceramic Tile
- Level: Upper
- Area: 110 Square Feet
- Dimensions: 10 X 11
Bedroom 3
- Features: Ceiling Fan(s)
- Level: Upper
- Area: 143 Square Feet
- Dimensions: 13 X 11
Bedroom 4
- Features: Ceiling Fan(s)
- Level: Upper
- Area: 252 Square Feet
- Dimensions: 14 X 18
Bathroom 1
- Features: Bathroom - Tub Shower, Flooring - Ceramic Tile
- Level: Upper
- Area: 42 Square Feet
- Dimensions: 7 X 6
Bathroom 2
- Features: Bathroom - Stall Shower, Flooring - Ceramic Tile
- Level: Upper
- Area: 36 Square Feet
- Dimensions: 6 X 6
Dining room
- Features: Flooring - Solid Hardwood, Crown Molding
- Level: Main
- Area: 154 Square Feet
- Dimensions: 14 X 11
Family room
- Features: Cathedral/Vaulted Ceiling, Fireplace - Gas, Flooring - Solid Hardwood
- Level: Main
- Area: 285 Square Feet
- Dimensions: 19 X 15
Half bath
- Features: Crown Molding
- Level: Main
- Area: 40 Square Feet
- Dimensions: 5 X 8
Kitchen
- Features: Kitchen Island, Flooring - Ceramic Tile, Countertop(s) - Quartz, Recessed Lighting
- Level: Main
- Area: 165 Square Feet
- Dimensions: 15 X 11
Laundry
- Level: Main
- Area: 48 Square Feet
- Dimensions: 6 X 8
Living room
- Features: Flooring - Solid Hardwood, Recessed Lighting, Crown Molding
- Level: Main
- Area: 224 Square Feet
- Dimensions: 14 X 16
Screened porch
- Features: Ceiling Fan(s)
- Level: Main
- Area: 180 Square Feet
- Dimensions: 15 X 12
Heating
- Forced Air, Natural Gas
Cooling
- Central Air, Electric
Appliances
- Included: Microwave, Self Cleaning Oven, Oven/Range - Gas, Cooktop, Washer, Dryer, Dishwasher, Stainless Steel Appliance(s), Gas Water Heater
- Laundry: Main Level, Laundry Room
Features
- Ceiling Fan(s), Combination Kitchen/Dining, Crown Molding, Dining Area, Floor Plan - Traditional, Kitchen Island, Recessed Lighting, Upgraded Countertops, Dry Wall
- Flooring: Ceramic Tile, Hardwood, Wood
- Basement: Finished
- Number of fireplaces: 1
Interior area
- Total structure area: 3,050
- Total interior livable area: 2,855 sqft
- Finished area above ground: 2,270
- Finished area below ground: 585
Property
Parking
- Total spaces: 1
- Parking features: Built In, Attached
- Attached garage spaces: 1
Accessibility
- Accessibility features: None
Features
- Levels: Two
- Stories: 2
- Patio & porch: Porch, Screened Porch
- Has private pool: Yes
- Pool features: In Ground, Filtered, Private
- Fencing: Full
Lot
- Size: 0.3 Acres
- Dimensions: 60.00 x 216
Details
- Additional structures: Above Grade, Below Grade
- Parcel number: 111000300026
- Zoning: NONE
- Special conditions: Standard
Construction
Type & style
- Home type: SingleFamily
- Architectural style: Colonial
- Property subtype: Single Family Residence
Materials
- Frame, Vinyl Siding
- Foundation: Block
Condition
- Excellent,Very Good,Good,Average
- New construction: No
- Year built: 1988
Utilities & green energy
- Sewer: Public Sewer
- Water: Public
Community & HOA
Community
- Subdivision: Stone Forest
HOA
- Has HOA: No
Location
- Region: Williamstown
- Municipality: MONROE TWP
Financial & listing details
- Price per square foot: $158/sqft
- Tax assessed value: $245,600
- Annual tax amount: $9,256
- Date on market: 7/23/2026
- Listing agreement: Exclusive Right To Sell
- Listing terms: Cash,Conventional,FHA,VA Loan
- Inclusions: Washer, Dryer, Refrigerator
- Ownership: Fee Simple
Estimated market value
$457,500
$435,000 - $480,000
$3,482/mo
Price history
| Date | Event | Price |
|---|---|---|
| 7/23/2026 | Listed for sale | $450,000$158/sqft |
Source:  Bright MLS #NJGL2076210 Report a problem Bright MLS #NJGL2076210 Report a problem | ||
Public tax history
| Year | Property taxes | Tax assessment |
|---|---|---|
| 2025 | $8,994 | $245,600 |
| 2024 | $8,994 +0.7% | $245,600 |
| 2023 | $8,928 +0.5% | $245,600 |
| 2022 | $8,886 -0.6% | $245,600 |
| 2021 | $8,942 +0.7% | $245,600 |
| 2020 | $8,878 +1.7% | $245,600 |
| 2019 | $8,734 | $245,600 |
| 2018 | $8,734 +20.4% | $245,600 +18.4% |
| 2017 | $7,253 +2.9% | $207,400 |
| 2016 | $7,045 +3% | $207,400 |
| 2015 | $6,840 +5.4% | $207,400 |
| 2014 | $6,490 -4.2% | $207,400 |
| 2013 | $6,772 +1.5% | $207,400 -12% |
| 2012 | $6,670 +1.9% | $235,700 |
| 2011 | $6,548 +3.9% | $235,700 |
| 2010 | $6,305 +4.9% | $235,700 |
| 2009 | $6,008 | $235,700 |
| 2008 | -- | $235,700 +85% |
| 2007 | -- | $127,400 +21.6% |
| 2006 | -- | $104,800 |
| 2005 | -- | $104,800 |
| 2004 | -- | $104,800 |
| 2003 | -- | $104,800 |
| 2002 | -- | $104,800 |
| 2001 | -- | $104,800 |
Find assessor info on the county website
Monthly payment
Est. payment
Payment breakdown
Explore the cost of this home by adjusting the details. Changes won't be saved.Climate risks
Neighborhood: 08094
Nearby schools
GreatSchools rating
- 6/10Radix Elementary SchoolGrades: PK-4Distance: 2 mi
- 5/10Williamstown Middle SchoolGrades: 5-8Distance: 2.3 mi
- 4/10Williamstown High SchoolGrades: 9-12Distance: 2.7 mi
Schools provided by the listing agent
- Elementary: Williamstown
- Middle: Williamstown M.s.
- High: Williamstown
- District: Monroe Township Public Schools
Source: Bright MLS. This data may not be complete. We recommend contacting the local school district to confirm school assignments for this home.
- $520,1004 bd3 ba2.4k sqft262 Karen Dr, Williamstown, NJ 08094Off Market

- $402,200-- bd-- ba1.7k sqft254 Karen Dr, Williamstown, NJ 08094Off Market
- $408,1003 bd2 ba2.6k sqft266 Karen Dr, Williamstown, NJ 08094Off Market

- $296,0003 bd1 ba1k sqft253 Karen Dr, Williamstown, NJ 08094Sold
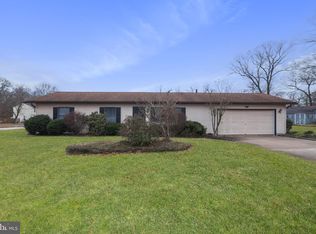
- $384,000-- bd-- ba1.5k sqft252 Karen Dr, Williamstown, NJ 08094Off Market
- $200,0000.99 Acres1729 S Black Horse Pike, Williamstown, NJ 08094Off Market
- $314,100-- bd-- ba1k sqft270 Karen Dr, Williamstown, NJ 08094Off Market
- $412,1004 bd4 ba-- sqft249 Karen Dr, Williamstown, NJ 08094Off Market
A local agent can set up tours, give advice and negotiate with sellers.
A local lender can help you make sure your offer is ready when you are.
Similar homes
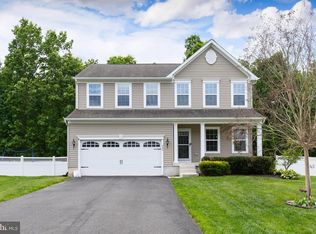
- $549,9004 bd3 ba2.3k sqft824 Kristin Ln, Williamstown, NJ 08094For Sale
 MLS ID #NJGL2073762, Kevin Ciccone, Real Broker, LLC. Bright MLS
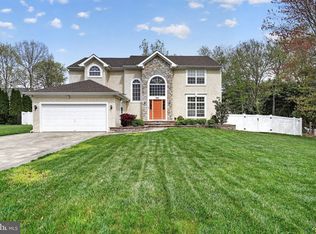
 - $625,0004 bd4 ba2.6k sqft932 Butler Dr, Williamstown, NJ 08094For Sale
 MLS ID #NJGL2072474, Bartolo Raffa, Paragon Real Estate. Bright MLS
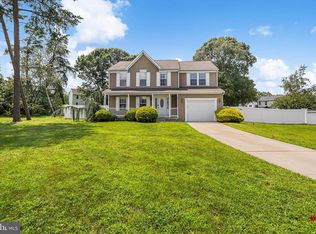
 - $525,0004 bd3 ba2.1k sqft15 Jaques Ct, Sicklerville, NJ 08081For Sale
 MLS ID #NJCD2123058, Leslie Santos, Redfin. Bright MLS
 - $550,0004 bd3 ba2.7k sqft4 Arcadian Dr, Sicklerville, NJ 08081For Sale
 MLS ID #NJCD2122232, Samuel Rifkin, Keller Williams Realty - Cherry Hill. Bright MLS
 - $549,9004 bd3 ba2.4k sqft33 Morris Dr, Sicklerville, NJ 08081For SaleMLS ID #NJCD2123216, Dave Beach, Real Broker, LLC. Bright MLS
- $475,0004 bd3 ba2.1k sqft132 Golfview Dr, Sewell, NJ 08080For SaleMLS ID #NJGL2076334, Nick Gaspari, Soleil Sotheby's International Realty. Bright MLS
- $400,0003 bd2 ba2.5k sqft350 Egg Harbor Rd, Sewell, NJ 08080For SaleMLS ID #NJGL2076572, Joshua Behr, Keller Williams Realty - Washington Township. Bright MLS
- $429,9004 bd1 ba2k sqft16 Oregon Ave, Mount Laurel, NJ 08054For SaleMLS ID #NJBL2117738, Rich Jordan, BHHS Fox & Roach-Moorestown. Bright MLS
- $525,0004 bd3 ba2.5k sqft528 Columbia Rd, Egg Harbor City, NJ 08215For SaleMLS ID #NJAC2025958, Ricky Mauriello, RE/MAX Community-Williamstown. Bright MLS
- $450,0004 bd2 ba2k sqft415 Lake Ave, Pitman, NJ 08071For SaleMLS ID #NJGL2076314, Ron Bruce, BHHS Fox & Roach-Mullica Hill South. Bright MLS
- $450,0002 bd2 ba1.7k sqft4 Kresson Ct, Berlin, NJ 08009For SaleMLS ID #NJCD2122522, Theresa Erard-Coupe', Coldwell Banker Realty. Bright MLS
- $550,0005 bd4 ba2.6k sqft11 Long Bow Dr, Sewell, NJ 08080For SaleMLS ID #NJGL2076006, Nick Christopher, Real Broker, LLC. Bright MLS
- $450,0004 bd2 ba1.9k sqft730 Chetwood Ct, West Deptford, NJ 08096For SaleMLS ID #NJGL2076042, Adam Bello, Keller Williams Realty - Washington Township. Bright MLS
- $489,0004 bd2 ba1.7k sqft756 Valley Green Ave, Deptford, NJ 08096For SaleMLS ID #NJGL2075738, Taylor Sollena, EXP Realty, LLC. Bright MLS
- $545,0004 bd3 ba2.2k sqft38 Circle Dr, Sicklerville, NJ 08081For SaleMLS ID #NJCD2119292, Michelle Windhurst, Thomas E Lillie Realty. Bright MLS
- $425,0003 bd3 ba1.7k sqft5 Carr Ln, Erial, NJ 08081For SaleMLS ID #NJCD2119762, David Marcantuno, Keller Williams Hometown. Bright MLS
- $269,9003 bd2 ba1.6k sqft24 Hyacinth Ln, Sicklerville, NJ 08081For SaleMLS ID #NJCD2123852, Jestin Morales, Keller Williams Realty - Cherry Hill. Bright MLS
- $539,9004 bd3 ba3k sqft56 Jonquil Way, Sicklerville, NJ 08081For SaleMLS ID #NJCD2120044, Toki Koyejo, Keller Williams Realty - Cherry Hill. Bright MLS
- $409,5004 bd2 ba2k sqft22 Laura Ln, Pittsgrove, NJ 08318For SaleMLS ID #NJSA2019456, Anna Rose, Keller Williams Prime Realty. Bright MLS
- $639,9004 bd3 ba3.1k sqft304 David Ct, Mullica Hill, NJ 08062For SaleMLS ID #NJGL2076516, Patricia Settar, BHHS Fox & Roach-Mullica Hill South. Bright MLS
