Welcome to 465 Dogwood Dr — a well-appointed 3-story townhome offering over 2000 square feet of versatile living space, a thoughtfully designed floor plan, and one of the most functional outdoor setups in the neighborhood. The lower level offers a spacious recreation room which provides the kind of flexible square footage that adapts to any lifestyle — home theater, gym, gaming space, or a dedicated home office. Durable hardwood/LVP flooring runs throughout this level and sliding glass doors open directly to the rear patio and area, creating a seamless connection between indoor and outdoor living. The main floor centers around an open-concept layout where the kitchen, dining area, and living room flow naturally into one another. The kitchen is designed to work — cherry wood cabinetry, stainless steel appliances including a gas range and French door refrigerator with water and ice, a large island with a 4-person breakfast bar, and both pendant and recessed lighting throughout. The living room provides a generous space for entertaining, and a family room nook off the main living area offers a quieter retreat. A powder room completes the level. Upstairs, the primary suite runs the full depth of the home at, featuring a walk-in closet and a private en-suite bath with a soaking tub, separate glass-enclosed shower and double vanity. Two additional bedrooms offer great space and closets Outside, the deck extends the living space with an upper deck featuring white railing and privacy screening, and a lower patio perfect for grilling and outdoor dining. Mature trees along the rear line provide privacy without maintenance. The 1-car attached garage, main-floor laundry, and move-in-ready condition round out a home that checks the boxes for buyers at every stage.
For sale
Price cut: $10K (6/25)
$370,000
465 Dogwood Dr, Woodbury, NJ 08096
3beds
2,080sqft
Townhouse
Built in 2015
-- sqft lot
$370,200 Zestimate®
$178/sqft
$282/mo HOA
What's special
Spacious recreation roomGas rangeDouble vanityWalk-in closetSeparate glass-enclosed showerMain-floor laundryCherry wood cabinetry
- 81 days |
- 361 |
- 18 |
Zillow last checked:
Listing updated:
Listed by:
Jeff Kroupa 856-229-5630,
Keller Williams Realty - Cherry Hill
Source: Bright MLS,MLS#: NJGL2074212
Facts & features
Interior
Bedrooms & bathrooms
- Bedrooms: 3
- Bathrooms: 3
- Full bathrooms: 2
- 1/2 bathrooms: 1
- Main level bathrooms: 1
Basement
- Area: 0
Heating
- Forced Air, Natural Gas
Cooling
- Central Air, Electric
Appliances
- Included: Gas Water Heater
Features
- Has basement: No
- Has fireplace: No
Interior area
- Total structure area: 2,080
- Total interior livable area: 2,080 sqft
- Finished area above ground: 2,080
- Finished area below ground: 0
Property
Parking
- Total spaces: 1
- Parking features: Garage Faces Front, Inside Entrance, Attached, Driveway, On Street
- Attached garage spaces: 1
- Has uncovered spaces: Yes
Accessibility
- Accessibility features: None
Features
- Levels: Three
- Stories: 3
- Pool features: None
Details
- Additional structures: Above Grade, Below Grade
- Parcel number: 0200005 4400003C0465
- Zoning: RES
- Special conditions: Standard
Construction
Type & style
- Home type: Townhouse
- Architectural style: Traditional
- Property subtype: Townhouse
Materials
- Frame
- Foundation: Slab
Condition
- New construction: No
- Year built: 2015
Utilities & green energy
- Sewer: Public Sewer
- Water: Public
Community & HOA
Community
- Subdivision: Villagesatwashingtsq
HOA
- Has HOA: Yes
- Amenities included: None
- Services included: Common Area Maintenance, Maintenance Grounds, Snow Removal
- HOA fee: $282 monthly
- HOA name: ASSOCIA-MID-ATLANTIC
Location
- Region: Woodbury
- Municipality: DEPTFORD TWP
Financial & listing details
- Price per square foot: $178/sqft
- Tax assessed value: $211,300
- Annual tax amount: $7,737
- Date on market: 6/6/2026
- Listing agreement: Exclusive Right To Sell
- Ownership: Condominium
Estimated market value
$370,200
$352,000 - $389,000
$3,013/mo
Price history
| Date | Event | Price |
|---|---|---|
| 6/25/2026 | Price change | $370,000-2.6%$178/sqft |
Source:  Bright MLS #NJGL2074212 Report a problem Bright MLS #NJGL2074212 Report a problem | ||
| 6/6/2026 | Listed for sale | $380,000+101.1%$183/sqft |
Source: Bright MLS #NJGL2074212 Report a problem | ||
| 7/30/2014 | Listing removed | $188,990$91/sqft |
Source: East Hill Real Estate LLc #6336118 Report a problem | ||
| 6/5/2014 | Listed for sale | $188,990$91/sqft |
Source: East Hill Real Estate LLc #6336118 Report a problem | ||
Public tax history
Tax history is unavailable.
Monthly payment
Est. payment
Payment breakdown
Explore the cost of this home by adjusting the details. Changes won't be saved.Climate risks
Neighborhood: 08096
Nearby schools
GreatSchools rating
- 5/10Shady Lane Elementary SchoolGrades: 1-5Distance: 1.1 mi
- 6/10Deptford Township Middle SchoolGrades: 6-8Distance: 3.6 mi
- 3/10Deptford Twp High SchoolGrades: 9-12Distance: 2.3 mi
Schools provided by the listing agent
- District: Deptford Township Public Schools
Source: Bright MLS. This data may not be complete. We recommend contacting the local school district to confirm school assignments for this home.
- $392,900-- bd-- ba2k sqft465 Dogwood Dr #465, Deptford, NJ 08096Off Market
- $361,7003 bd3 ba1.7k sqft463 Dogwood Dr #463, Deptford, NJ 08096Off Market
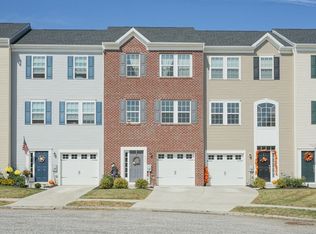
- $393,8003 bd3 ba2.1k sqft467 Dogwood Dr, Woodbury, NJ 08096Off Market
- $362,900-- bd-- ba1.7k sqft461 Dogwood Dr #461, Deptford, NJ 08096Off Market
- $362,2003 bd3 ba1.7k sqft461 Dogwood Dr, Woodbury, NJ 08096Off Market
- $395,800-- bd-- ba2k sqft459 Dogwood Dr #459, Deptford, NJ 08096Off Market
- $383,3003 bd2 ba1.7k sqft459 Dogwood Dr, Woodbury, NJ 08096Off Market
- $384,500-- bd-- ba1.7k sqft457 Dogwood Dr #457, Deptford, NJ 08096Off Market
A local agent can set up tours, give advice and negotiate with sellers.
A local lender can help you make sure your offer is ready when you are.
Similar homes
- $390,0003 bd3 ba2k sqft425 Dogwood Dr, Woodbury, NJ 08096For Sale
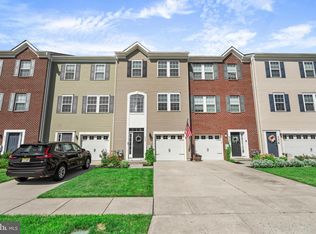
 MLS ID #NJGL2077266, Anthony J Fanelli, AM Realty Advisors. Bright MLS
 - $369,9993 bd4 ba1.9k sqft102 Winterberry, Woodbury, NJ 08096For Sale
 MLS ID #NJGL2074318, Jordan Egee, Keller Williams Realty - Cherry Hill. Bright MLS
 - $379,0003 bd3 ba1.7k sqft186 Chancellor Dr, Deptford, NJ 08096For Sale
 MLS ID #NJGL2074758, Francesco Pullella, HOF Realty. Bright MLS
 - $410,0003 bd3 ba1.9k sqft108 Braddock Ln, Deptford, NJ 08096For Sale
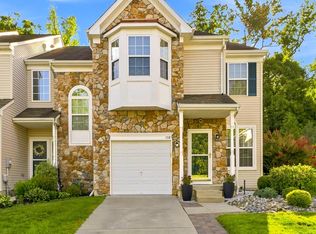 MLS ID #NJGL2077084, Tom Duffy, Keller Williams Realty - Washington Township. Bright MLS
 - $360,0002 bd3 ba2.3k sqft182 Liberty Way, Deptford, NJ 08096For SaleMLS ID #NJGL2071856, Meghan Brown, Keller Williams Realty - Cherry Hill. Bright MLS
- $455,0003 bd3 ba2.5k sqft135 Winterberry Way, Woodbury, NJ 08096For SaleMLS ID #NJGL2075056, Morshad Hossain, Redfin. Bright MLS
- $400,0004 bd3 ba2.2k sqft443 Hemlock Ter, Woodbury, NJ 08096For SaleMLS ID #NJGL2077218, Alysia DeStefano, Real Broker, LLC. Bright MLS
- $365,0003 bd3 ba2.3k sqft1007 Moore Rd, Thorofare, NJ 08086For SaleMLS ID #NJGL2077292, Kayla Fletcher, Weichert Realtors-Mullica Hill. Bright MLS
- $274,9002 bd2 ba1.4k sqft468 Steeplechase Ct, Woodbury, NJ 08096For SaleMLS ID #NJGL2076458, Rob Langi, Ovation Realty LLC. Bright MLS
- $375,0003 bd3 ba1.9k sqft24 Clemens Ln, Turnersville, NJ 08012For SaleMLS ID #NJGL2072646, Jacki Smoyer, Weichert Realtors - Moorestown. Bright MLS
- $365,0003 bd2 ba1.8k sqft111 Village Green Ln, Sicklerville, NJ 08081For SaleMLS ID #NJCD2125220, Morgan DiVello, RE/MAX Community-Williamstown. Bright MLS
- $334,9003 bd3 ba1.8k sqft14 Lumber Ln, Mount Ephraim, NJ 08059For SaleMLS ID #NJCD2121230, AJ Pund, Keller Williams Realty - Moorestown. Bright MLS
- $379,9004 bd3 ba2.1k sqft425 S 6th St, Camden, NJ 08103For SaleMLS ID #NJCD2121080, Tamie McSweeney Pettiford, RE/MAX Preferred - Cherry Hill. Bright MLS
- $325,0003 bd3 ba1.9k sqft1024 Moore Rd, Thorofare, NJ 08086For SaleMLS ID #NJGL2074722, Jessica Esposito, Home and Heart Realty. Bright MLS
- $375,0003 bd3 ba2.6k sqft155 Acorn Dr, Mount Royal, NJ 08061For SaleMLS ID #NJGL2072522, Dorry Romaine, Home and Heart Realty. Bright MLS
- $399,9993 bd3 ba1.9k sqft113 Meridian Ln, Sewell, NJ 08080For SaleMLS ID #NJGL2074854, Sarah Lewandowski, Compass New Jersey, LLC - Haddon Township. Bright MLS
- $410,0003 bd3 ba2k sqft9 Jessica Ct, Marlton, NJ 08053For SaleMLS ID #NJBL2118918, Kristin Roach, RE/MAX ONE Realty-Moorestown. Bright MLS
- $450,0004 bd2 ba1.9k sqft730 Chetwood Ct, West Deptford, NJ 08096For SaleMLS ID #NJGL2076042, Adam Bello, Keller Williams Realty - Washington Township. Bright MLS
- $350,0002 bd3 ba1.5k sqft70 La Costa Dr, Blackwood, NJ 08012For SaleMLS ID #NJCD2124130, Jessica Nooney, Weichert Realtors-Medford. Bright MLS
- $369,9993 bd3 ba1.5k sqft10222 Woburn Pl, Philadelphia, PA 19114For SaleMLS ID #PAPH2661242, Maj Mccray, Honest Real Estate. Bright MLS
