Welcome to this beautifully situated 3-bedroom, 2.5-bath townhome in desirable Forest Glen in Marlton. Featuring a bright, open layout, this home offers comfortable living and an easy flow from room to room. The attached garage includes convenient inside access, while the fenced-in yard provides a private outdoor space for relaxing, entertaining, or enjoying time with pets. Located on a quiet cul-de-sac in a sought-after community, this home is close to shopping, dining, and all that Marlton has to offer. A wonderful opportunity to enjoy low-maintenance townhome living in a desirable location with a low association fee and a newer heater and air conditioner (2021).
For sale
$410,000
9 Jessica Ct, Marlton, NJ 08053
3beds
2,000sqft
Townhouse
Built in 2000
2,614 Square Feet Lot
$429,400 Zestimate®
$205/sqft
$57/mo HOA
What's special
Bright open layout
- 18 hours |
- 339 |
- 19 |
Zillow last checked:
Listing updated:
Listed by:
Kristin Roach 856-906-9295,
RE/MAX ONE Realty-Moorestown
Source: Bright MLS,MLS#: NJBL2118918
Facts & features
Interior
Bedrooms & bathrooms
- Bedrooms: 3
- Bathrooms: 3
- Full bathrooms: 2
- 1/2 bathrooms: 1
- Main level bathrooms: 1
Basement
- Area: 0
Heating
- Forced Air, Natural Gas
Cooling
- Central Air, Electric
Appliances
- Included: Gas Water Heater
Features
- Has basement: No
- Has fireplace: No
Interior area
- Total structure area: 2,000
- Total interior livable area: 2,000 sqft
- Finished area above ground: 2,000
- Finished area below ground: 0
Property
Parking
- Total spaces: 1
- Parking features: Inside Entrance, Garage Door Opener, Attached, Driveway, On Street
- Attached garage spaces: 1
- Has uncovered spaces: Yes
Accessibility
- Accessibility features: Stair Lift
Features
- Levels: Two
- Stories: 2
- Pool features: None
Lot
- Size: 2,614 Square Feet
Details
- Additional structures: Above Grade, Below Grade
- Parcel number: 1300044 2600015
- Zoning: RD-1
- Special conditions: Standard
Construction
Type & style
- Home type: Townhouse
- Architectural style: Traditional
- Property subtype: Townhouse
Materials
- Stucco, Stone
- Foundation: Slab
Condition
- New construction: No
- Year built: 2000
Utilities & green energy
- Sewer: Public Sewer
- Water: Public
Community & HOA
Community
- Subdivision: Forest Glen
HOA
- Has HOA: Yes
- HOA fee: $170 quarterly
Location
- Region: Marlton
- Municipality: EVESHAM TWP
Financial & listing details
- Price per square foot: $205/sqft
- Tax assessed value: $251,600
- Annual tax amount: $9,280
- Date on market: 8/25/2026
- Listing agreement: Exclusive Right To Sell
- Ownership: Fee Simple
Estimated market value
$429,400
$408,000 - $451,000
$2,808/mo
Price history
| Date | Event | Price |
|---|---|---|
| 8/25/2026 | Listed for sale | $410,000+64%$205/sqft |
Source:  Bright MLS #NJBL2118918 Report a problem Bright MLS #NJBL2118918 Report a problem | ||
| 6/26/2019 | Sold | $250,000-1.6%$125/sqft |
Source: Public Record Report a problem | ||
| 4/9/2019 | Listed for sale | $254,000$127/sqft |
Source: KW Realty-Medford #NJBL340948 Report a problem | ||
| 12/1/2018 | Listing removed | $254,000$127/sqft |
Source: Coldwell Banker Preferred - Haddonfield Office #1000865176 Report a problem | ||
| 8/16/2018 | Price change | $254,000-2.1%$127/sqft |
Source: Coldwell Banker Preferred - Haddonfield Office #1000865176 Report a problem | ||
| 5/9/2018 | Listed for sale | $259,500+54.2%$130/sqft |
Source: Coldwell Banker Preferred - Haddonfield Office #1000865176 Report a problem | ||
| 2/4/2000 | Sold | $168,285$84/sqft |
Source: Public Record Report a problem | ||
Public tax history
| Year | Property taxes | Tax assessment |
|---|---|---|
| 2025 | $8,592 +6.3% | $251,600 |
| 2024 | $8,084 | $251,600 |
| 2023 | -- | $251,600 |
| 2022 | $7,722 +2.4% | $251,600 |
| 2021 | $7,540 +2.1% | $251,600 |
| 2020 | $7,382 +1.4% | $251,600 |
| 2019 | $7,279 +1.2% | $251,600 |
| 2018 | $7,193 +2.5% | $251,600 |
| 2017 | $7,017 +1.8% | $251,600 |
| 2016 | $6,894 +2.9% | $251,600 |
| 2015 | $6,698 +1.4% | $251,600 |
| 2014 | $6,605 +0.4% | $251,600 |
| 2013 | $6,579 | $251,600 +60.6% |
| 2003 | -- | $156,700 |
Find assessor info on the county website
Monthly payment
Est. payment
Payment breakdown
Explore the cost of this home by adjusting the details. Changes won't be saved.Climate risks
Neighborhood: Marlton
Nearby schools
GreatSchools rating
- 5/10Marlton Elementary SchoolGrades: K-5Distance: 1.7 mi
- 6/10Marlton Middle SchoolGrades: 6-8Distance: 1.8 mi
- 6/10Cherokee High SchoolGrades: 9-12Distance: 1.8 mi
Schools provided by the listing agent
- High: Cherokee H.s.
- District: Evesham Township
Source: Bright MLS. This data may not be complete. We recommend contacting the local school district to confirm school assignments for this home.
- $489,200-- bd-- ba2k sqft7 Jessica Ct, Marlton, NJ 08053Off Market
- $495,800-- bd-- ba1.9k sqft11 Jessica Ct, Marlton, NJ 08053Off Market
- $438,200-- bd-- ba1.7k sqft5 Jessica Ct, Marlton, NJ 08053Off Market
- $408,0003 bd3 ba2k sqft3 Jessica Ct, Marlton, NJ 08053Sold
- $449,5003 bd3 ba1.9k sqft13 Jessica Ct, Marlton, NJ 08053Off Market
- $438,6003 bd2 ba1.9k sqft15 Jessica Ct, Marlton, NJ 08053Off Market
- $444,3004 bd-- ba1.9k sqft1 Jessica Ct, Marlton, NJ 08053Off Market
- $1007,405 sqft1A Jessica Ct, Marlton, NJ 08053Off Market
A local agent can set up tours, give advice and negotiate with sellers.
A local lender can help you make sure your offer is ready when you are.
Similar homes
- $419,9994 bd3 ba2k sqft348 Shady Ln, Marlton, NJ 08053For Sale
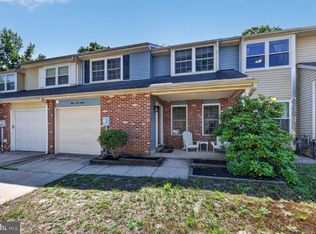
 MLS ID #NJBL2113200, Gina Argentina, Coldwell Banker Realty. Bright MLS
 - $519,9003 bd3 ba2.4k sqft33 Sullivan Way, Marlton, NJ 08053For Sale
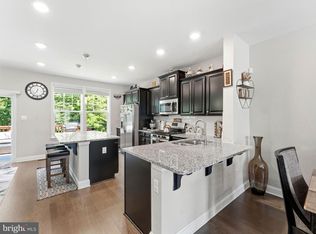 MLS ID #NJBL2118702, AJ Pund, Keller Williams Realty - Moorestown. Bright MLS
 - $465,0002 bd3 ba1.6k sqft59 Alyce Ln, Voorhees, NJ 08043For Sale
 MLS ID #NJCD2124840, Marianne Post, BHHS Fox & Roach-Medford. Bright MLS
 - $315,0002 bd3 ba1.2k sqft2202 Delancey Way, Marlton, NJ 08053For Sale
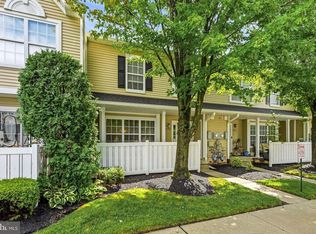 MLS ID #NJBL2117952, Sam Lepore, Keller Williams Realty - Moorestown. Bright MLS
 - $310,0002 bd2 ba1.1k sqft905 Chesterwood Ct, Marlton, NJ 08053For SaleMLS ID #NJBL2119260, Louis Sassano, Keller Williams Realty - Moorestown. Bright MLS
- $480,0003 bd3 ba2.3k sqft6 Hilltop Ln, Medford, NJ 08055For SaleMLS ID #NJBL2112712, david katzman, Real Broker, LLC. Bright MLS
- $--5 bd3 ba2.5k sqft116 Club House Dr, Willingboro, NJ 08046AuctionAuction.com 2
- $389,9002 bd2 ba1.4k sqft20 Peppergrass Dr N, Mount Laurel, NJ 08054For SaleMLS ID #NJBL2114784, Rich Jordan, BHHS Fox & Roach-Moorestown. Bright MLS
- $410,0003 bd3 ba1.9k sqft108 Braddock Ln, Deptford, NJ 08096For SaleMLS ID #NJGL2077084, Tom Duffy, Keller Williams Realty - Washington Township. Bright MLS
- $535,0002 bd2 ba1.7k sqft33 Hibiscus Dr, Marlton, NJ 08053For SaleMLS ID #NJBL2117404, Susan Grimm, BHHS Fox & Roach-Marlton. Bright MLS
- $334,9003 bd3 ba1.6k sqft203 Tanglewood Dr, Sicklerville, NJ 08081For SaleMLS ID #NJCD2124010, Tim Perry, Vanguard Realty Group Inc. Bright MLS
- $400,0004 bd3 ba2.2k sqft443 Hemlock Ter, Woodbury, NJ 08096For SaleMLS ID #NJGL2077218, Alysia DeStefano, Real Broker, LLC. Bright MLS
- $390,0003 bd3 ba2k sqft425 Dogwood Dr, Woodbury, NJ 08096For SaleMLS ID #NJGL2077266, Anthony J Fanelli, AM Realty Advisors. Bright MLS
- $575,0003 bd4 ba2.8k sqft14 Cinnamon Ln, Mount Laurel, NJ 08054New ConstructionMLS ID #NJBL2118022, Devin Dinofa, Keller Williams Realty - Moorestown. Bright MLS
- $350,0002 bd3 ba1.5k sqft179 La Costa Dr, Blackwood, NJ 08012For SaleMLS ID #NJCD2124976, Nick Rau, KW Empower. Bright MLS
- $425,0003 bd3 ba1.9k sqft311 Nathan Dr, Riverton, NJ 08077For SaleMLS ID #NJBL2117140, Mr. Naoji Moriuchi, Compass New Jersey, LLC - Moorestown. Bright MLS
- $399,9993 bd3 ba1.9k sqft113 Meridian Ln, Sewell, NJ 08080For SaleMLS ID #NJGL2074854, Sarah Lewandowski, Compass New Jersey, LLC - Haddon Township. Bright MLS
- $354,9003 bd4 ba1.7k sqft90 Hetton Ct, Glassboro, NJ 08028For SaleMLS ID #NJGL2077034, Joanne Mitcho, RE/MAX Preferred - Mullica Hill. Bright MLS
- $400,0003 bd2 ba1.9k sqft445 E Mill Rd, Maple Shade, NJ 08052For SaleMLS ID #NJBL2112578, Mr. Naoji Moriuchi, Compass New Jersey, LLC - Moorestown. Bright MLS
- $394,9003 bd3 ba1.8k sqft172 Freedom Way, Sicklerville, NJ 08081For SaleMLS ID #NJCD2123218, Shenna Hines, Redfin. Bright MLS
